1 / 20
OPEN SUNDAY, 7PM - 9PM
VIRTUAL TOUR
$1,199,000FOR SALE
4 beds · 3 baths · 3,493 sqft
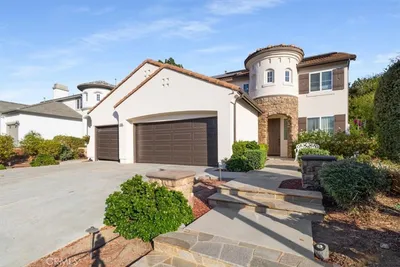
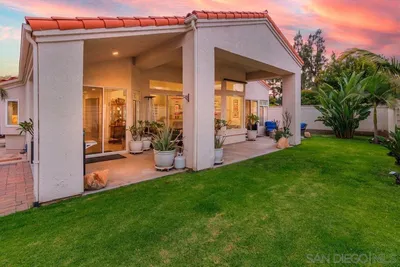
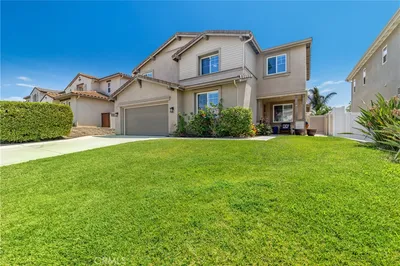
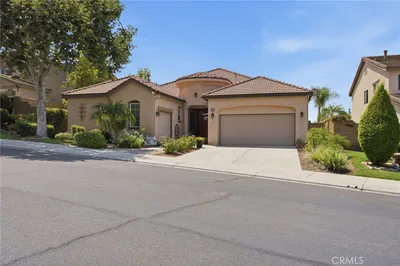
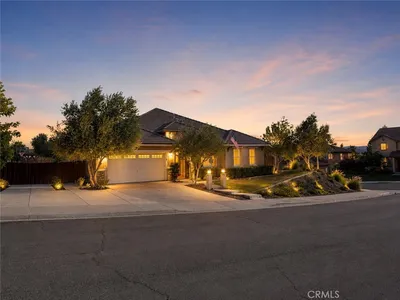
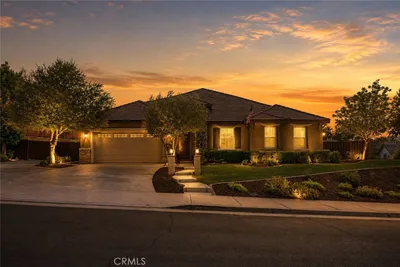
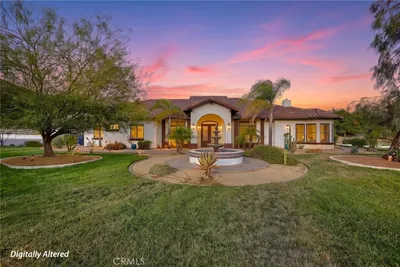
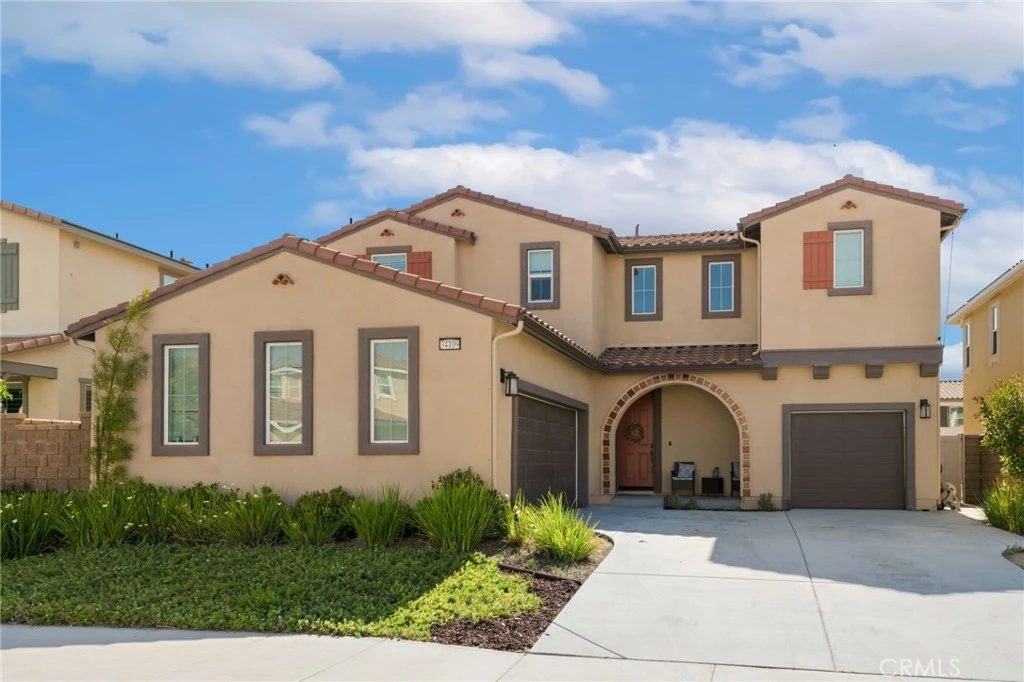
TURNKEY | PAID-OFF SOLAR | SMART HOME FEATURES | SPLIT 3-CAR GARAGE | MAIN-FLOOR BEDROOM & FULL BATH | PRIVATE BACKYARD | SPENCER'S CROSSING! Beautifully maintained home in the highly sought-after Spencer's Crossing community features a main-floor bedroom and full bathroom with a walk-in shower, ideal for multigenerational living, guests, or a home office. Filled with natural light from soaring ceilings and oversized windows, this open-concept floor plan showcases builder upgrades, custom light fixtures, and a spacious family room with a fireplace. The kitchen is designed for entertaining, featuring an extended island, abundant cabinetry, and a large walk-in pantry that seamlessly connects to the family room and dining area. A double extended sliding glass door opens to a private, professionally landscaped backyard featuring extended concrete, artificial turf, and an Alumawood patio cover with lighting, a ceiling fan, and gutters, creating a low-maintenance indoor-outdoor living space. Thoughtfully enhanced with smart-home technology, the property includes a Ring doorbell, Govee smart lighting, and automated timer-controlled lighting in all bathroom light switches and the primary closet, providing added convenience, energy efficiency, and peace of mind. Upstairs offers a spacious loft, secondary bedrooms, and a private primary suite with dual vanities, a soaking tub, a separate shower, and a walk-in closet. Residents enjoy Spencer's Crossing's resort-style amenities, including multiple pools, clubhouse, sports parks, pickleball and basketball courts, playgrounds, scenic walking trails, and year-round community events, all near top-rated Murrieta schools, shopping, dining, and commuter access.
Bedrooms
4
Bathrooms
3
Square Feet
3,070
Lot Size
6,098 sqft
Year Built
2021
Property Type
Single Family Residence
Days on Market
26
HOA Fee
$99/mo
Garage Total
3
MLS #
SW26120083
Interior Features
Ceiling Fans, Open Floorplan, Loft
Flooring
Carpet, Tile
Fireplace
Living Room
Appliances
Dishwasher, Gas Cooktop, Microwave, Refrigerator
Laundry
Inside
Main Level Master
Yes
Cooling
Central Air
Heating
Central
Patio & Porch
Concrete, Covered
Fencing
Good Condition
Roof
Spanish Tile
| Rating | School Name |
|---|---|
9 | Dorothy Mcelhinney Middle Middle School |
8 | Lisa J. Mails Elementary Elementary School |
7 | Harvest Hill S.T.E.A.M. Academy Elementary School |
8 | Susan La Vorgna Elementary Elementary School |
6 | Liberty High High School |

Curious what your home is worth? Get a free valuation.
Based on price, location, and features