1 / 20
3D TOUR
$750,000FOR SALE
6 beds · 4 baths · 3,732 sqft
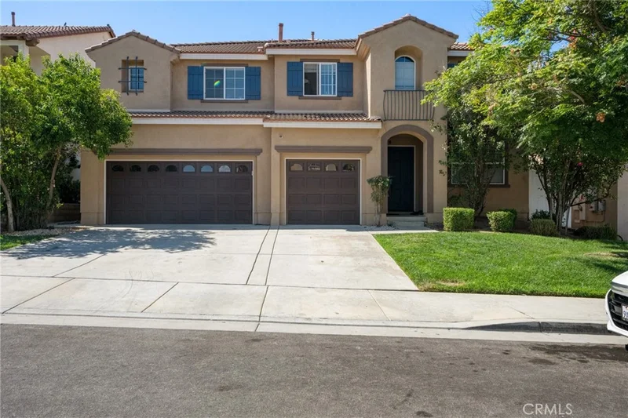
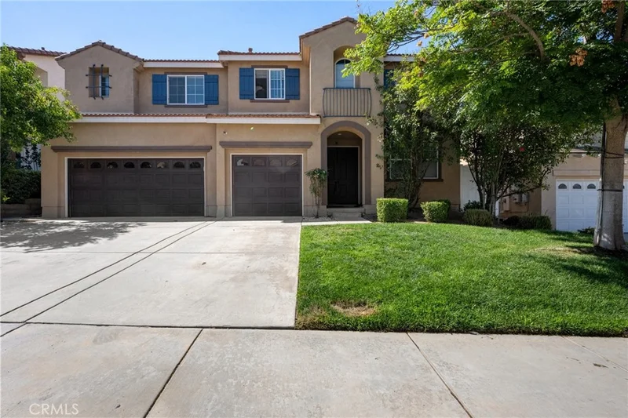
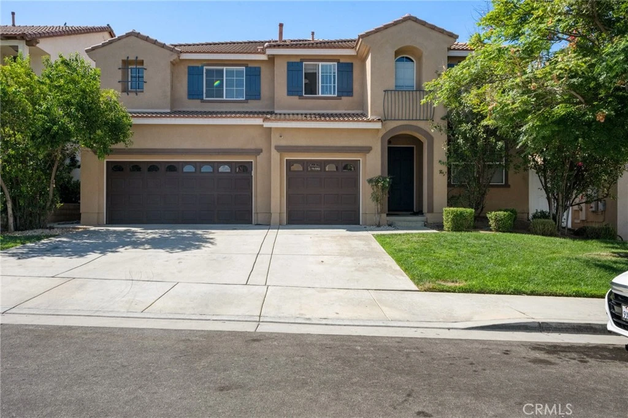
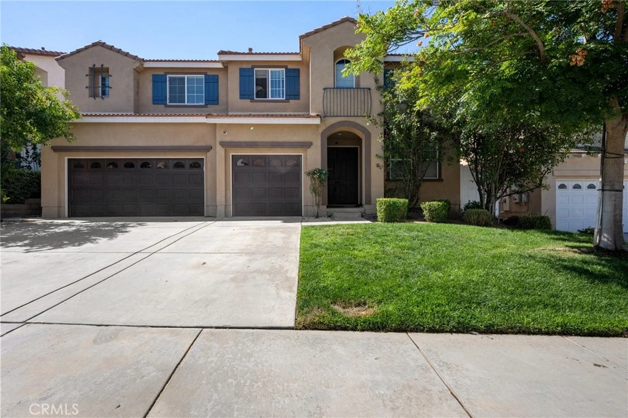
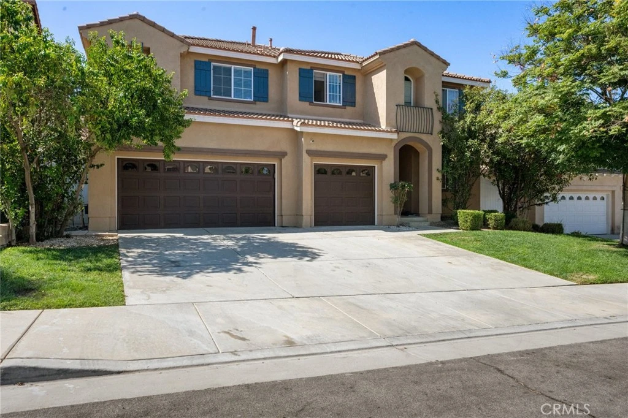
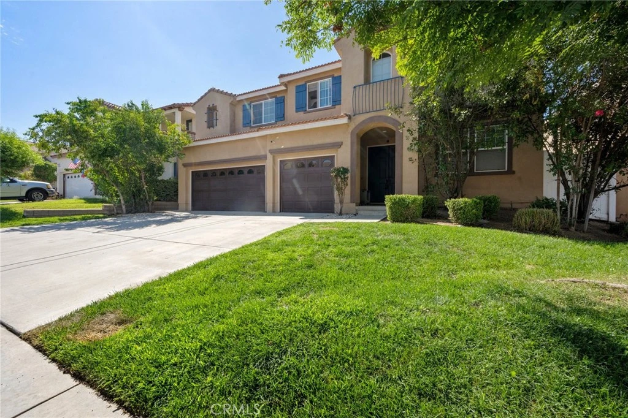
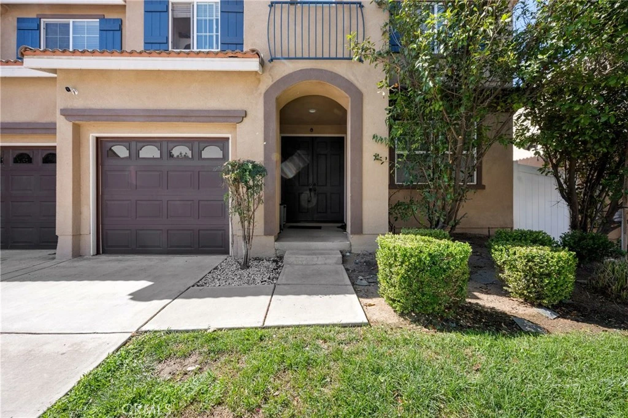
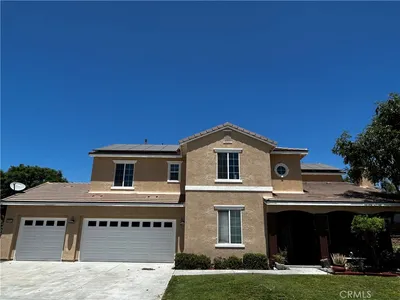
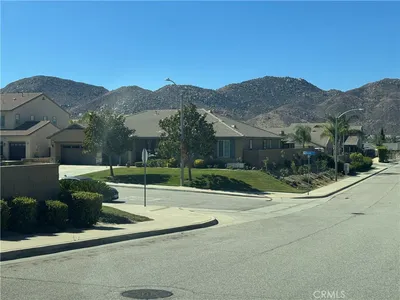
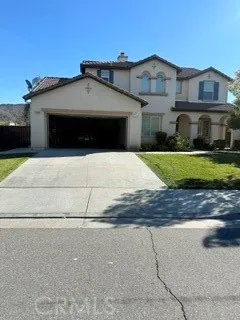
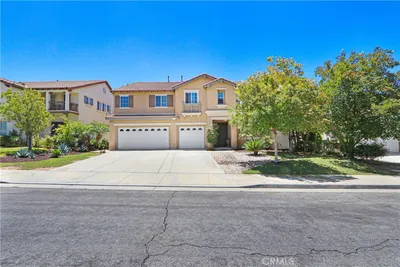
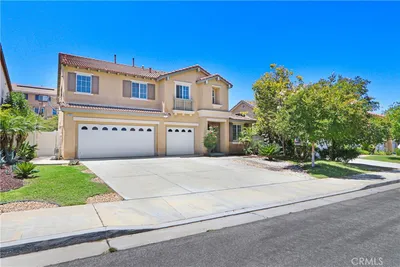
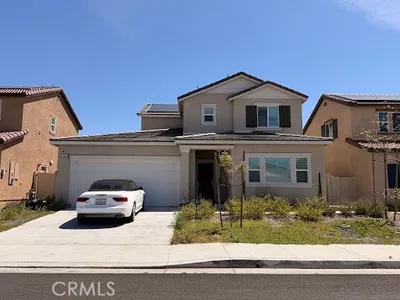
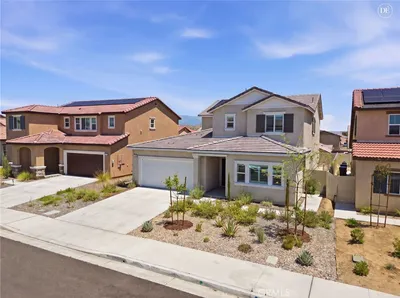
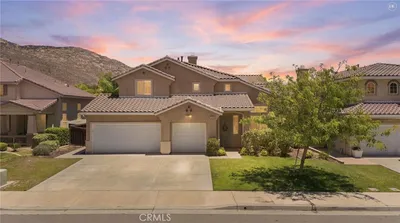
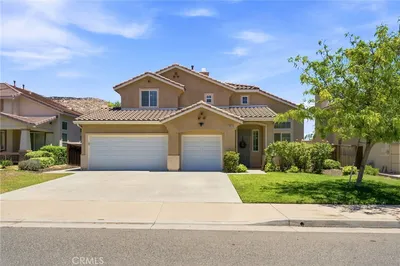
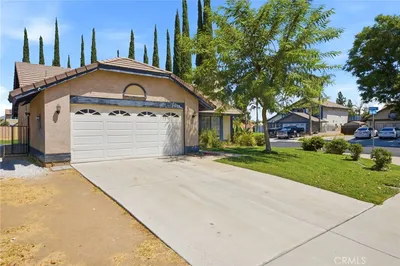
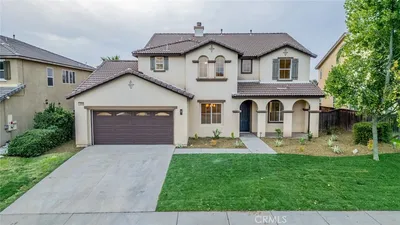
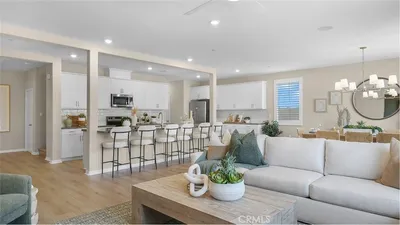

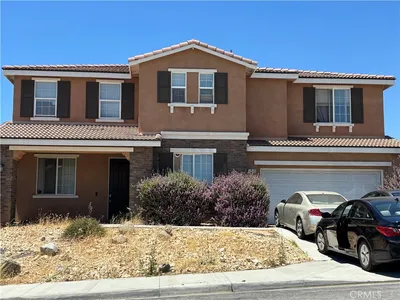
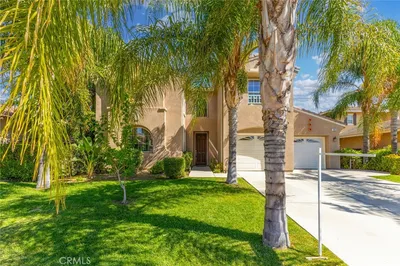
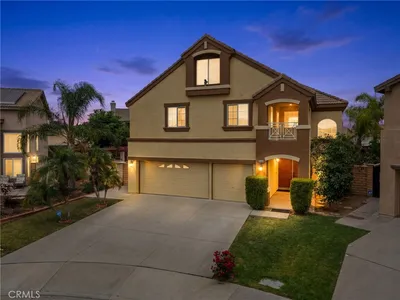
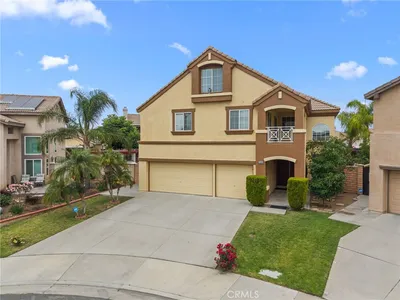
**Welcome to Moreno Valley Ranch, where comfort, versatility, and resort-style community living come together.** This impressive home offers a thoughtfully designed floor plan with **4,423 sq. ft. of living space** and features for today’s changing lifestyles. The main level features **a bedroom and full bathroom**, plus a separate **flex room** ideal for a home office, den, hobby room, or potential additional bedroom. The spacious kitchen features a **large center island with seating, abundant cabinetry, and generous counter space**, and opens directly to the family room with a **beautiful fireplace**, creating an inviting setting for everyday living and entertaining. Upstairs, a **huge loft** provides an additional living area perfect for entertaining, gaming, studying, or relaxing. There are **four generously sized secondary bedrooms, plus the spacious primary suite**, for a total of five bedrooms upstairs. The primary suite features a generously sized bathroom with **dual sinks, a large soaking tub, separate walk-in shower, ample vanity space, and a walk-in closet**. A large **laundry/utility room** adds functionality and storage, while the **3-car garage** provides plenty of room for vehicles and more. **Paid-off solar** is another valuable feature. Situated on an approximately **9,583 sq. ft. lot**, the property features a large backyard with plenty of possibilities for outdoor entertaining, play, gardening, or creating your own backyard retreat. Located in **Moreno Valley Ranch**, residents can enjoy community amenities including a **clubhouse, pool, fitness center, basketball and volleyball courts, BBQ areas, and lake**. With **6 bedrooms, a downstairs flex room, huge loft, paid-off solar, 3-car garage, and a large lot**, this home offers an incredible combination of versatility, functionality, and opportunity to make it your own.
Listed by Sabrina Cole • KELLER WILLIAMS REALTY COLLEGE PARK
Bedrooms
6
Bathrooms
4
Square Feet
4,423
Lot Size
9,583 sqft
Year Built
2010
Property Type
Single Family Residence
Days on Market
0
HOA Fee
$33/mo
Garage Total
3
MLS #
CV26186038
Interior Features
Separate Formal Dining Room, Eat In Kitchen, Granite Counters, High Ceilings, Recessed Lighting, Bedroom On Main Level, Jack And Jill Bath, Loft, Primary Suite, Walk In Pantry, Walk In Closets
Flooring
Carpet, Laminate, Tile
Fireplace
Family Room
Appliances
Double Oven, Gas Cooktop, Microwave
Laundry
Laundry Room
Main Level Bedrooms
1
Main Level Bathrooms
1
Cooling
Central Air
Heating
Central
Total Parking Spaces
3
Garage Spaces
3
Attached Garage
Yes
Parking Features
Direct Access, Driveway, Garage Faces Front, Garage
Patio & Porch
Concrete
Lot Features
Zero To One Unit Acre
Pool Features
Community, Association
Spa Features
Association, Community
Sewer
Public Sewer
Water Source
Public
Clubhouse, Sport Court, Fitness Center, Other Courts, Barbecue, Other, Pool
Curbs, Foothills, Lake, Pool
$0
| Rating | School Name |
|---|---|
5 | Lasselle Elementary Elementary School |
2 | Landmark Middle Middle School |
5 | Vista Del Lago High High School |
7 | Victoriano Elementary Elementary School |
4 | Vista Verde Middle Middle School |
Balanced market
Avg. time on market
This is a Balanced Market. Homes are selling at a moderate pace.

Get expert support from a local agent today.
Based on price, location, and features