1 / 20
VIRTUAL TOUR
$529,900FOR SALE
3 beds · 2 baths · 1,335 sqft
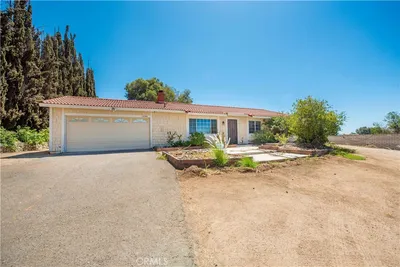
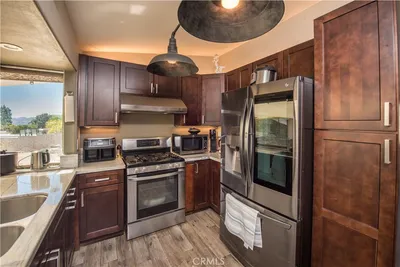
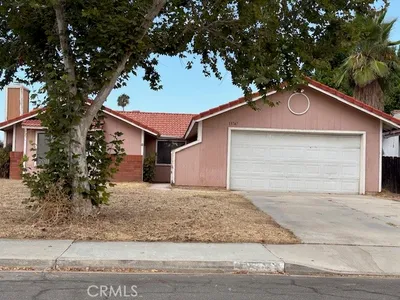
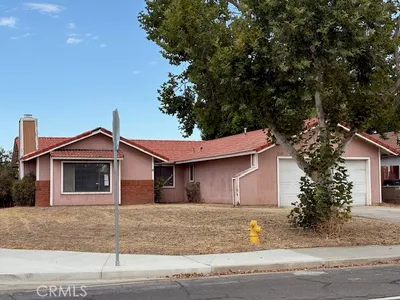
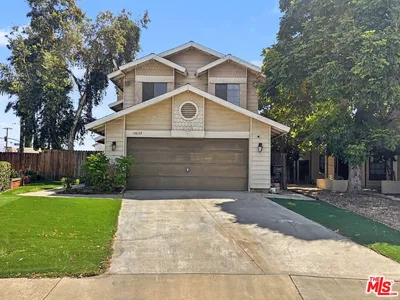
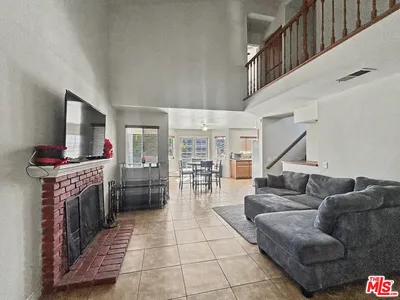
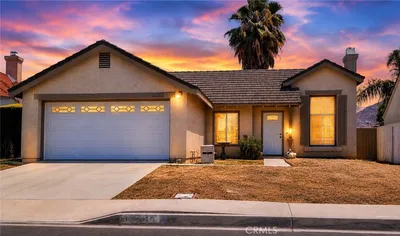
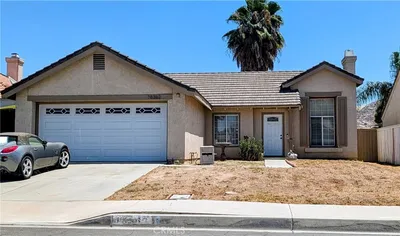
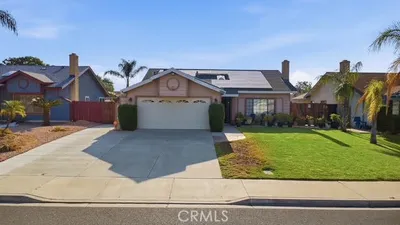
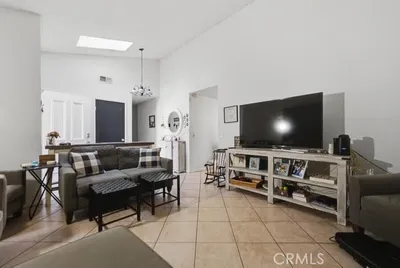
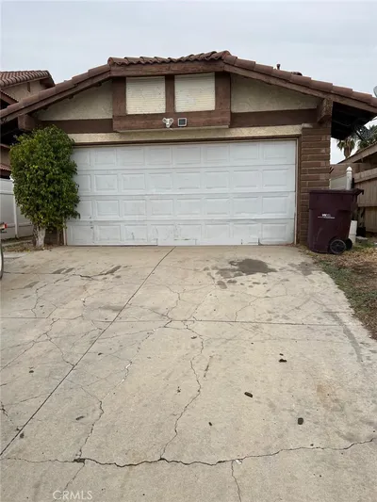
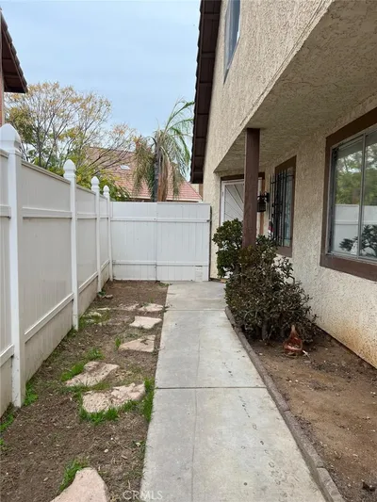
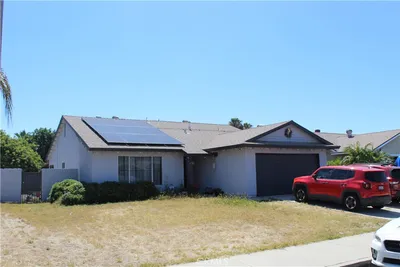
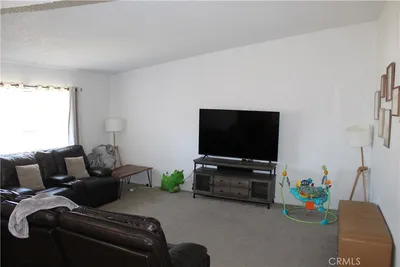
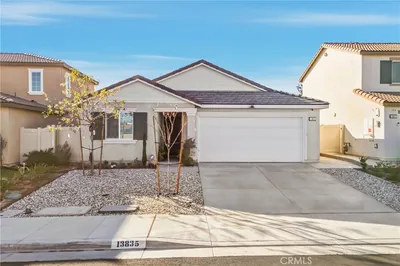
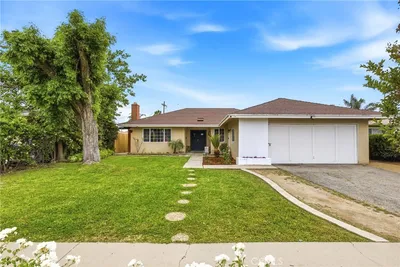
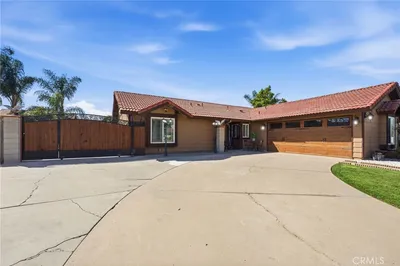
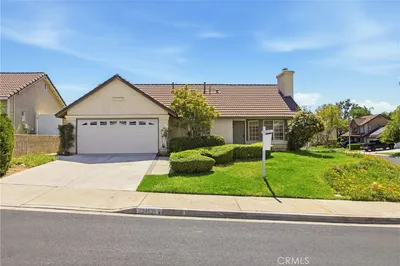
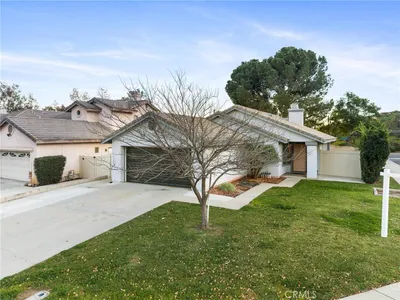
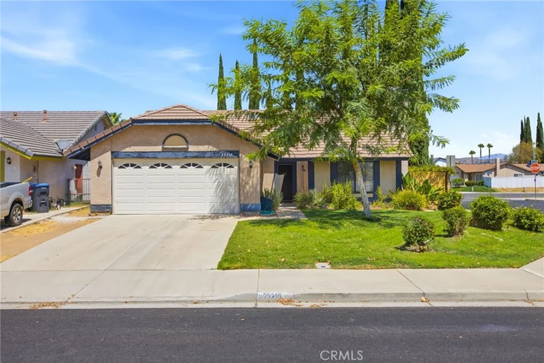
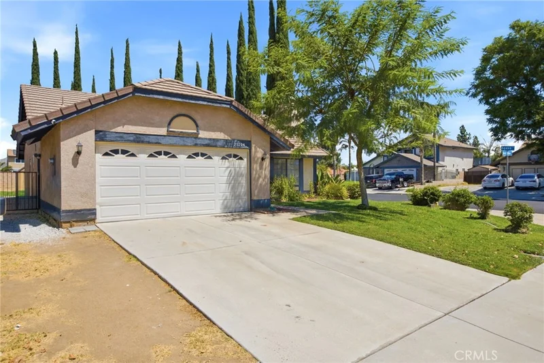
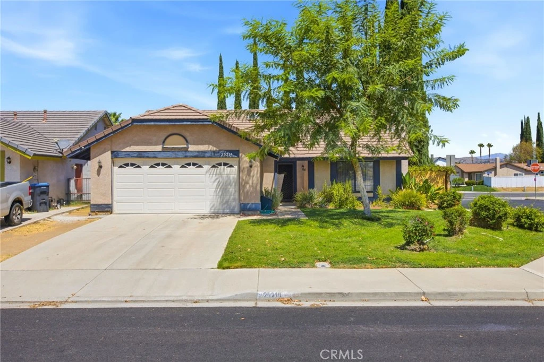
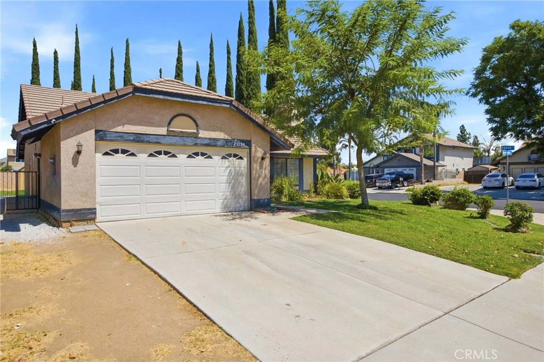
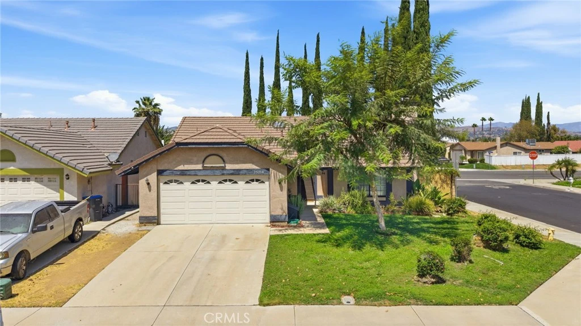
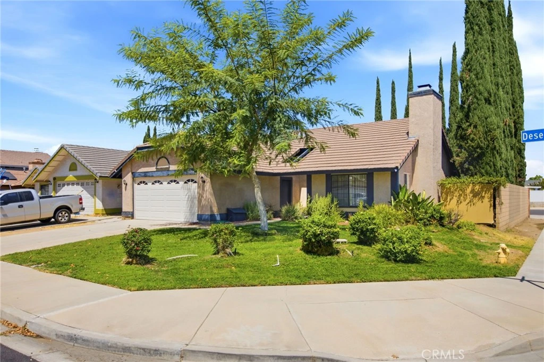
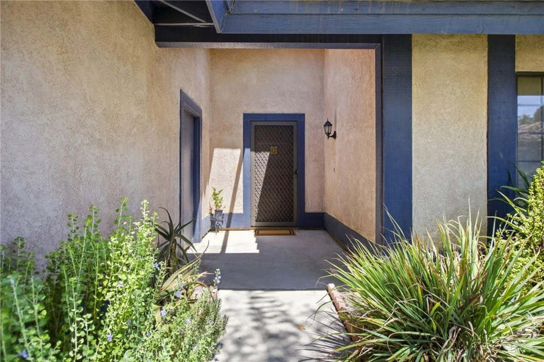
Welcome to one of the largest two-bedroom, two-bathroom homes in Moreno Valley, offering approximately 1,201 square feet of comfortable single-level living on a generous 6,970 square foot lot. With an inviting layout, spacious backyard, and thoughtful energy-efficient features, this home offers plenty of room to enjoy both inside and out. From the moment you arrive, the home’s great curb appeal creates a welcoming first impression. Step inside through the tile entryway, where the flooring transitions into gray wood-like laminate and leads you into the open living and dining areas. Neutral paint, vaulted ceilings, and an abundance of natural light create a bright and airy atmosphere that makes the home feel even more spacious. The living and dining areas flow naturally together, creating a comfortable setting for everyday living or gathering with family and friends. Just beyond, the kitchen offers granite countertops, ample cabinetry, and plenty of natural light, making it both functional and inviting. Both bedrooms are comfortably sized and feature laminate flooring and vaulted ceilings, continuing the open feel found throughout the home. Dual-pane windows, extra attic insulation, and an attic fan add to the home's comfort while helping improve energy efficiency during the warmer summer months. Outside, the generous backyard provides a great balance of open grass space and a partially covered patio, offering plenty of room to entertain, garden, relax, or enjoy the Southern California weather. Conveniently located near Woodland Park and its pickleball courts, this home also offers easy access to nearby shopping, dining, schools, and everyday conveniences. With its spacious floor plan, larger lot, single-level design, and desirable location, this home is a wonderful opportunity to enjoy comfortable Moreno Valley living.
Bedrooms
2
Bathrooms
2
Square Feet
1,201
Lot Size
6,970 sqft
Year Built
1985
Property Type
Single Family Residence
Days on Market
0
Garage Total
2
MLS #
IV26185263
Interior Features
Ceiling Fans, Granite Counters, Track Lighting, All Bedrooms Down, Bedroom On Main Level, Main Level Primary
Flooring
Laminate, Tile
Fireplace
Family Room
Appliances
Dishwasher, Gas Cooktop, Gas Oven, Gas Range, Microwave
Laundry
In Garage
Main Level Bedrooms
2
Main Level Bathrooms
2
Cooling
Central Air
Heating
Central
Total Parking Spaces
2
Garage Spaces
2
Attached Garage
Yes
Parking Features
Driveway, Garage Faces Front, Garage
Patio & Porch
Rear Porch, Covered, Open, Patio
Lot Features
Back Yard
Sewer
Public Sewer
Water Source
Public
Street Lights

$0
| Rating | School Name |
|---|---|
4 | Chaparral Hills Elementary Elementary School |
2 | Hendrick Ranch Elementary Elementary School |
5 | Armada Elementary Elementary School |
2 | Badger Springs Middle Middle School |
1 | Moreno Valley Online Academy Elementary School |
Balanced market
Avg. time on market
This is a Balanced Market. Homes are selling at a moderate pace.

Get expert support from a local agent today.
Based on price, location, and features