1 / 20
imagesmode View 20 photos
For Sale
$820,000
Est. $4,592/mo26893 Sugarite Canyon Drive, Moreno Valley, CA 92555
bed
5
Bedrooms
bathtub
4
Bathrooms
square_foot
4,231
Sq Ft
About this home
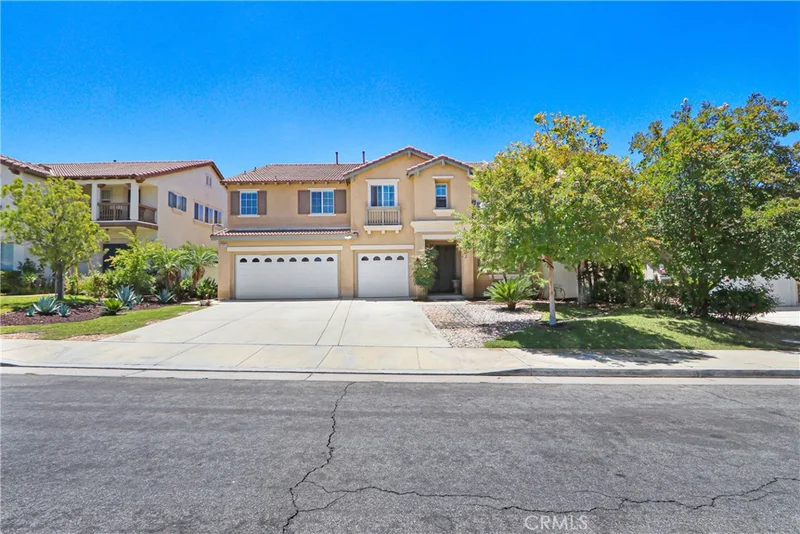
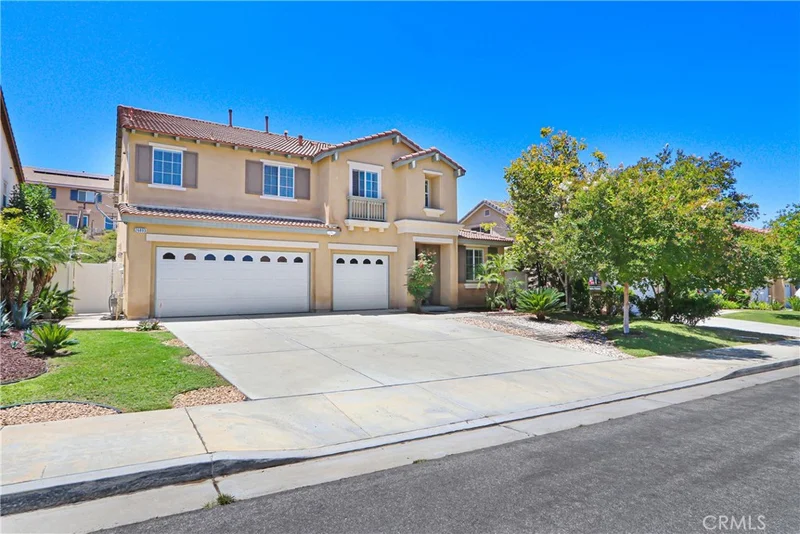
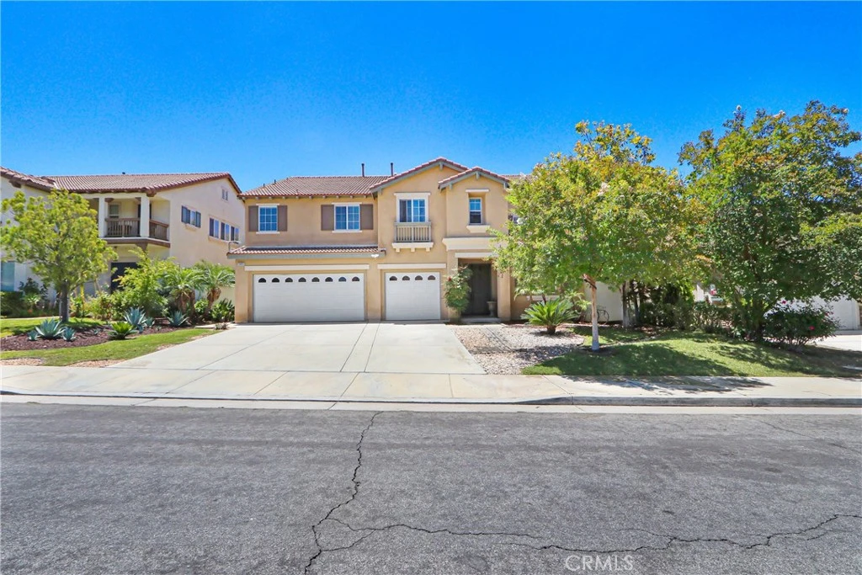
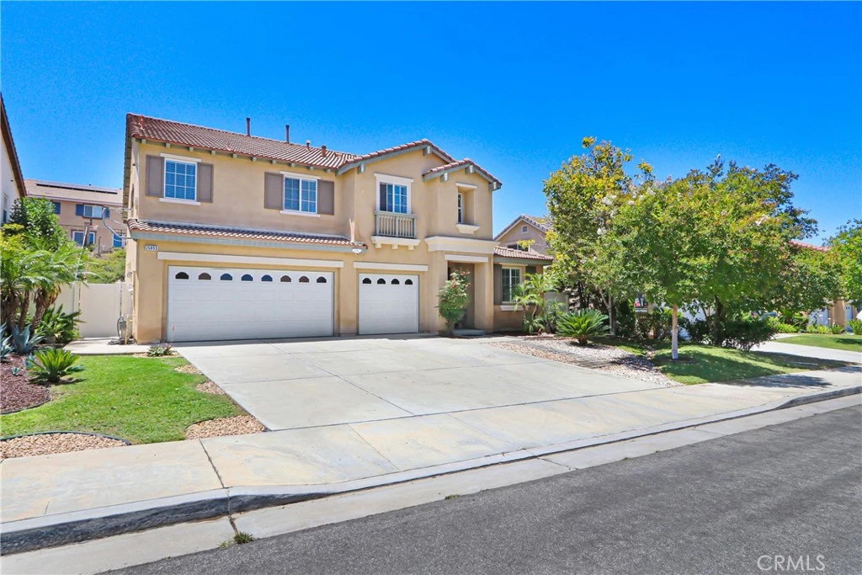
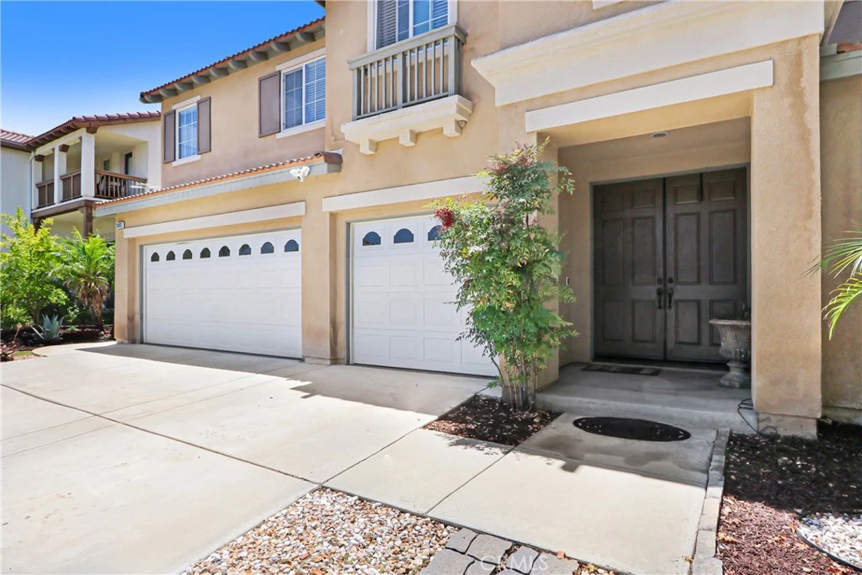
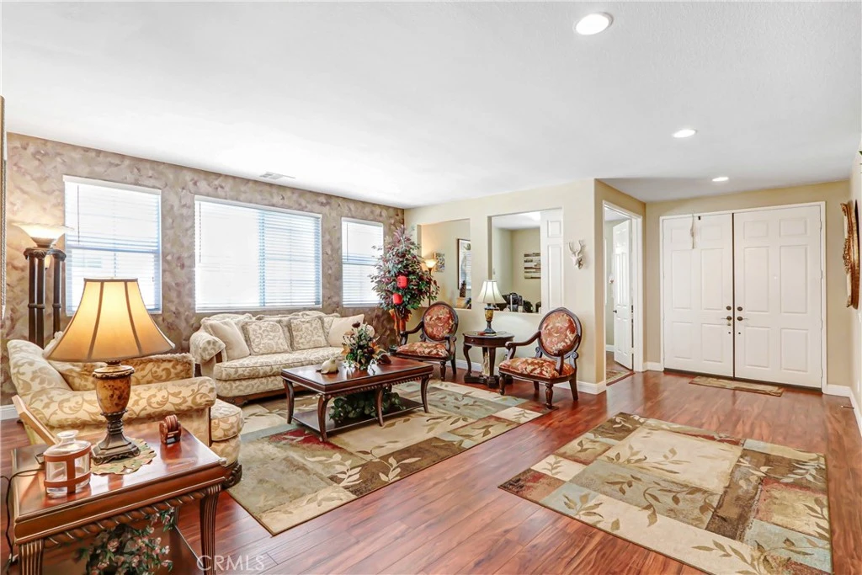
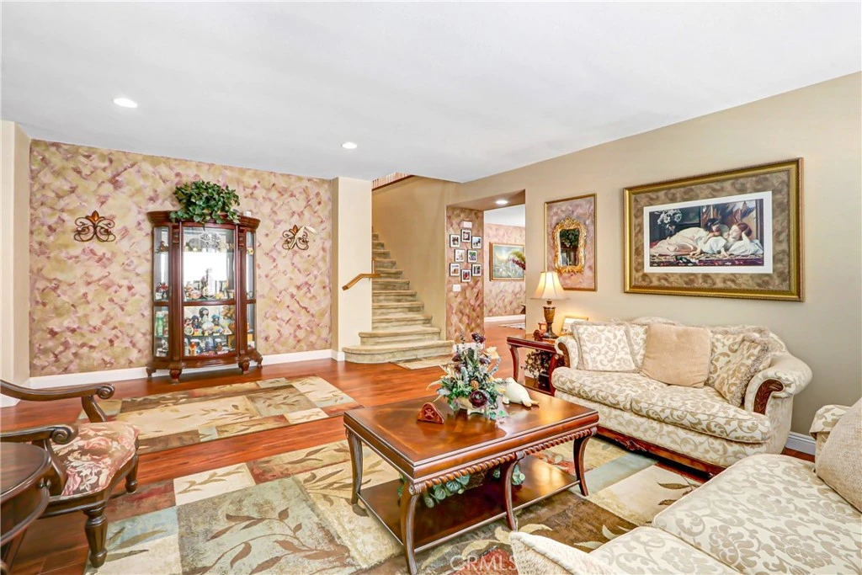
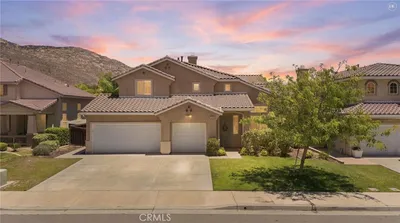
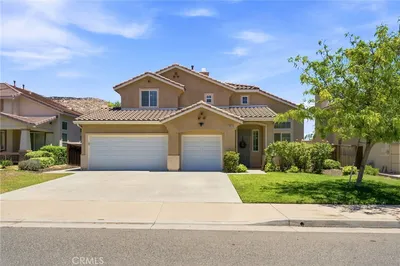
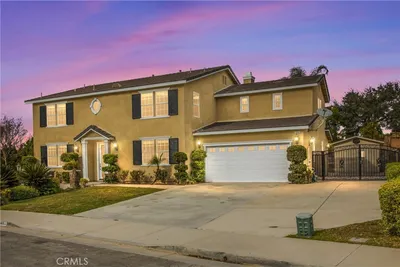
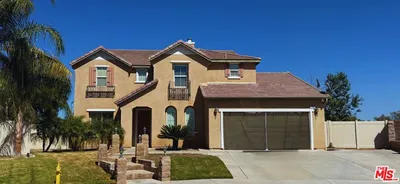

Welcome to this beautifully maintained 5-bedroom, 4-bathroom home located in the highly desirable Rancho Belago community, nestled alongside a scenic golf course and private community lake. Ideally situated just minutes from Lake Perris, Kaiser Permanente, Riverside Community Hospital, shopping, parks, restaurants, and everyday conveniences, this exceptional home offers the perfect blend of comfort, luxury, and location. From the moment you arrive, you'll appreciate the well-manicured front yard and oversized 3-car garage. Step inside through the impressive formal entry into a spacious floor plan featuring a grand formal living room, an oversized formal dining room with a convenient wet bar area, a private downstairs office, and a generously sized first-floor bedroom with an adjacent full bathroom—ideal for guests or multigenerational living. The gourmet kitchen is designed to impress with granite countertops, an extra-large center island, abundant cabinetry, and an oversized walk-in pantry, making it perfect for both everyday living and entertaining. The kitchen opens seamlessly to the expansive family room, complete with a cozy push-button gas fireplace. Upstairs, you'll discover an enormous loft currently serving as a billiard and game room, providing endless possibilities for recreation or additional living space. The luxurious primary suite is a true retreat, featuring a private sitting or gym area, two oversized walk-in closets, a second push-button gas fireplace, and a spacious spa-inspired ensuite bathroom. Three additional generously sized bedrooms and two full bathrooms complete the upper level. The backyard is designed for year-round enjoyment, offering a large covered patio, beautifully maintained hardscaping, and a variety of mature fruit trees, including apricot, apple, plum, and orange. This truly turnkey home offers the space, functionality, and amenities today's buyers are looking for. Whether you're accommodating a growing family or love entertaining, this Rancho Belago gem is ready to welcome you home.
Property Facts
bed
Bedrooms
5
bathtub
Bathrooms
4
square_foot
Square Feet
4,231
landscape
Lot Size
10,019 sqft
calendar_month
Year Built
2009
home_work
Property Type
Single Family Residence
timer
Days on Market
1
payments
HOA Fee
$33/mo
garage
Garage Total
3
fingerprint
MLS #
PW26150990
Interior Details
General Interior
Interior Features
Breakfast Area, Ceiling Fans, Separate Formal Dining Room, Granite Counters, High Ceilings, Pantry, Stone Counters, Recessed Lighting, Two Story Ceilings, Bedroom On Main Level, Loft, Primary Suite, Walk In Pantry, Walk In Closets
Flooring
Carpet, Laminate, Tile, Vinyl
Fireplace
Family Room, Primary Bedroom
Kitchen & Appliances
Appliances
Double Oven, Dishwasher, Gas Cooktop, Disposal, Gas Water Heater, Microwave, Range Hood, Water Heater
Laundry
Washer Hookup, Gas Dryer Hookup, Inside, Upper Level
Bed & Bath
Main Level Bedrooms
1
Main Level Bathrooms
1
Climate Control
Cooling
Central Air
Heating
Central
Parking
Total Parking Spaces
3
Garage Spaces
3
Attached Garage
Yes
Parking Features
Concrete, Door Multi, Door Single, Driveway, Garage Faces Front, Garage, Garage Door Opener, On Site, Paved, On Street
Exterior & Lot
Building & Construction
Patio & Porch
Patio
Fencing
Vinyl, Wrought Iron
Security
Carbon Monoxide Detectors, Smoke Detectors
Construction
Drywall, Glass, Concrete, Stucco, Copper Plumbing
Foundation
Permanent
Lot & Grounds
Lot Features
Zero To One Unit Acre, Back Yard, Close To Clubhouse, Front Yard, Garden, Sprinklers In Rear, Sprinklers In Front, Lawn, Level, Near Park, Paved, Steep Slope, Sprinklers Timer, Sprinkler System, Street Level
Pool Features
None, Association
Sewer
Public Sewer
Water Source
Public
Community & HOA
Association Info
AssociationPacific Moreno Valley
HOA Fee$33
FrequencyMonthly
HOA Amenities
Clubhouse, Fitness Center, Golf Course, Meeting Banquet Party Room, Outdoor Cooking Area, Barbecue, Picnic Area, Playground, Pickleball, Pool, Sauna, Spa Hot Tub
Community Features
Biking, Curbs, Golf, Hiking, Lake, Storm Drains, Street Lights, Sidewalks, Park

Mortgage Calculator
Total Monthly
$0
Principal & Interest:
$0Property Tax:
$0Home Insurance:
$0HOA Fees:
$0$
$
%
Nearby Schools
| Rating | School Name |
|---|---|
5 | Lasselle Elementary Elementary School |
5 | Vista Del Lago High High School |
2 | Landmark Middle Middle School |
7 | Victoriano Elementary Elementary School |
4 | Vista Verde Middle Middle School |
Convenience Score
Market Insights
92555|Moreno Valley
Estimated Value
Calculating...
No change vs. last year
Value history is still building for this area.
Market Temperature
Seller'sBalancedBuyer's
0d30d60d180d
Balanced
Balanced market
30 Days
Avg. time on market
This is a Balanced Market. Homes are selling at a moderate pace.
Flood & Climate Risk
Noise Levels

Ready to Take the Next Step?
Get expert support from a local agent today.
call
(800)-330-9306Available 9AM - 7PM
Similar Homes You Might Like
Based on price, location, and features

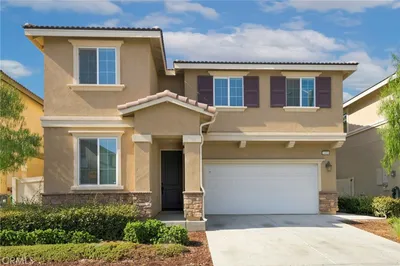
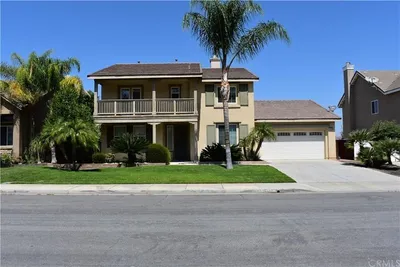
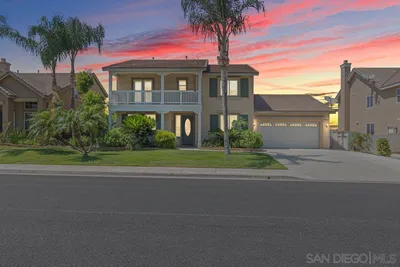
Recently Sold

$820,000
5 bd | 4 ba | 4,231 sqft