For Sale
$1,545,000
Est. $8,652/mo267 Fernwood Dr, Moraga, CA 94556
bed
4
Bedrooms
bathtub
2
Bathrooms
square_foot
2,162
Square Feet
About this home
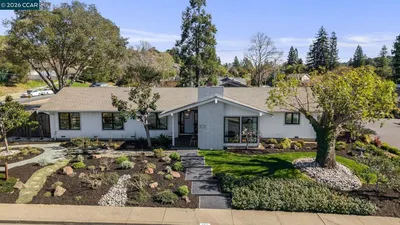
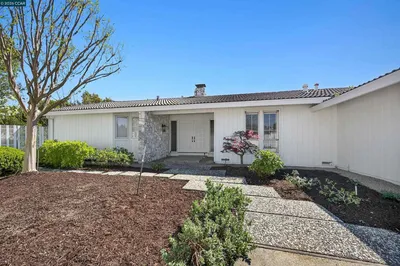
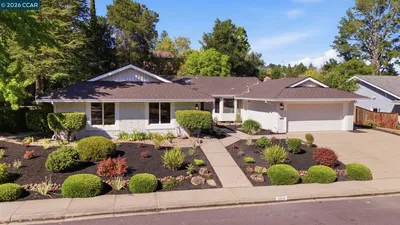
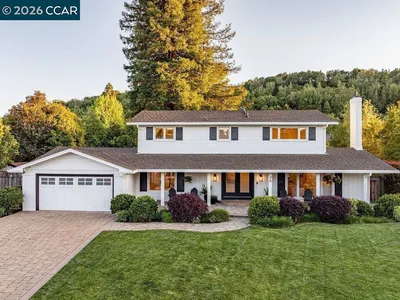
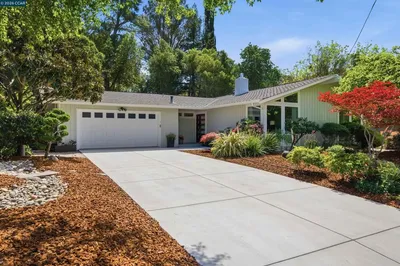
Beautifully situated on an expansive 0.35± acre lot in one of Moraga's desirable neighborhoods, this thoughtfully refreshed split-level home offers a fabulous flexible floor plan with four bedrooms and two updated bathrooms, including two bedrooms on the upper level and two on the lower level. Fresh interior paint, newer carpeting, and abundant natural light create a warm and welcoming atmosphere throughout. The generous formal living and dining rooms overlook the mature front gardens, providing inviting spaces for everyday living and entertaining. At the heart of the home, the updated kitchen features newer appliances, abundant cabinetry, generous counter space, and a sunny eat-in breakfast area overlooking the backyard. The adjoining family room, anchored by a classic brick fireplace and built-in shelving, opens through a large sliding glass door to the deck and outdoor living spaces, creating an effortless indoor-outdoor connection. A spacious laundry/mud room with direct access to the backyard and attached two-car garage adds everyday convenience. Outside, the beautifully landscaped grounds are designed to be enjoyed throughout the seasons. A sparkling pool is surrounded by expansive patios for entertaining and relaxation, while mature gardens, colorful roses, and a charming gazebo create peaceful spaces to gather or unwind. Beyond the pool, garden paths lead to additional level areas with planting beds, fruit trees, and room to create your own garden retreat, all set against the backdrop of Moraga's rolling hills. Ideally located just moments from parks, the Moraga Library, scenic trail access, top-rated Moraga schools, shopping, and Saint Mary's College, this exceptional property offers a wonderful opportunity to enjoy one of Lamorinda's most sought-after communities.
Property Facts
bed
Bedrooms
4
bathtub
Bathrooms
2
square_foot
Square Feet
2,162
landscape
Lot Size
15,240 sqft
calendar_month
Year Built
1972
home_work
Property Type
Single Family Residence
timer
Days on Market
0
payments
HOA Fee
N/A
garage
Garage Total
2
fingerprint
MLS #
41143501
Interior Details
General Interior
Flooring
Carpet, Laminate, Tile
Fireplace
Family Room, Gas
Kitchen & Appliances
Appliances
Dryer, Washer
Climate Control
Cooling
Central Air
Heating
Forced Air, Natural Gas
Parking
Total Parking Spaces
4
Garage Spaces
2
Attached Garage
Yes
Parking Features
Garage, Garage Door Opener
Exterior & Lot
Building & Construction
Patio & Porch
Deck, Front Porch, Patio
Construction
Wood Siding
Foundation
Slab
Roof
Metal
Lot & Grounds
Lot Features
Back Yard, Front Yard, Garden, Street Level, Yard
Pool Features
In Ground, Solar Heat
Mortgage Calculator
Total Monthly
$0
Principal & Interest:
$0Property Tax:
$0Home Insurance:
$0HOA Fees:
$0$
$
%
Nearby Schools
| Rating | School Name |
|---|---|
N/A | THE SAKLAN SCHOOL Private School |
10 | Los Perales Elementary Elementary School |
N/A | ORION ACADEMY Private School |
10 | Donald L. Rheem Elementary Elementary School |
10 | Joaquin Moraga Intermediate Middle School |
Convenience Score
Market Insights
94556|Moraga
analytics
Estimated Value
Calculating...
trending_up0%vs. last year
202120222023202420252026
Market Temperature
Seller'sBalancedBuyer's
0d30d60d180d
Balanced
Balanced market
30 Days
Avg. time on market
This is a Balanced Market. Homes are selling at a moderate pace.
flood
Flood & Climate Risk
Flood Risk
Minimal — not in a FEMA flood zone
Wildfire Risk
Moderate — near wildland-urban interface
Heat Risk
Low — moderate summer temperatures
Earthquake Risk
Southern California seismic zone
volume_up
Noise Levels
TrafficQuiet residential street
AirportMinimal airport noise
CommercialLow commercial activity nearby

Ready to Take the Next Step?
Get expert support from a local agent today.
call
(800)-330-9306Available 9AM - 7PM
Similar Homes You Might Like
Based on price, location, and features