SoldClosed on March 24, 2026
$1,795,000
Sold Price101 Oxford Dr, Moraga, CA 94556
bed
4
Bedrooms
bathtub
3
Bathrooms
square_foot
2,195
Square Feet
About this home
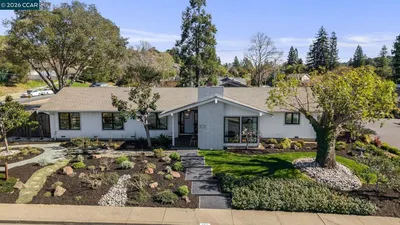
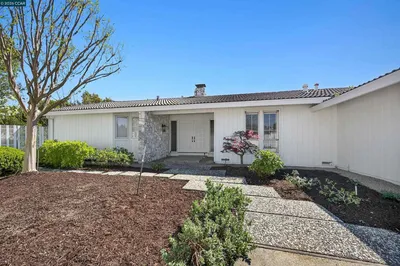
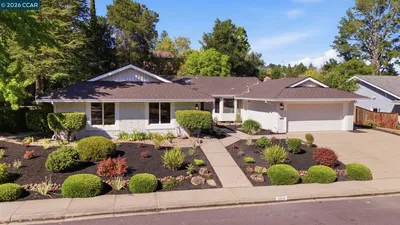
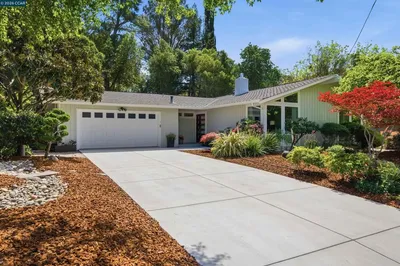
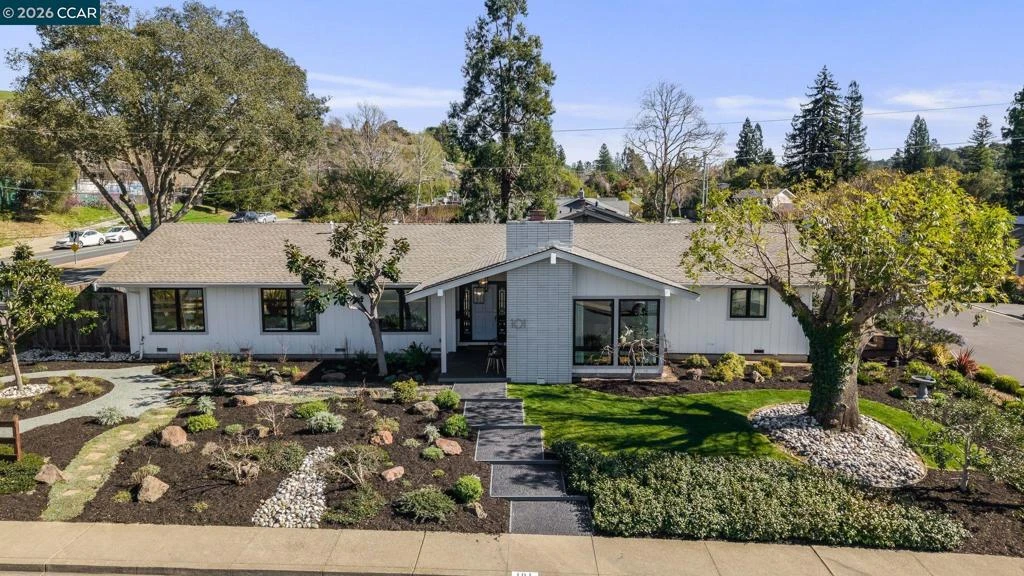
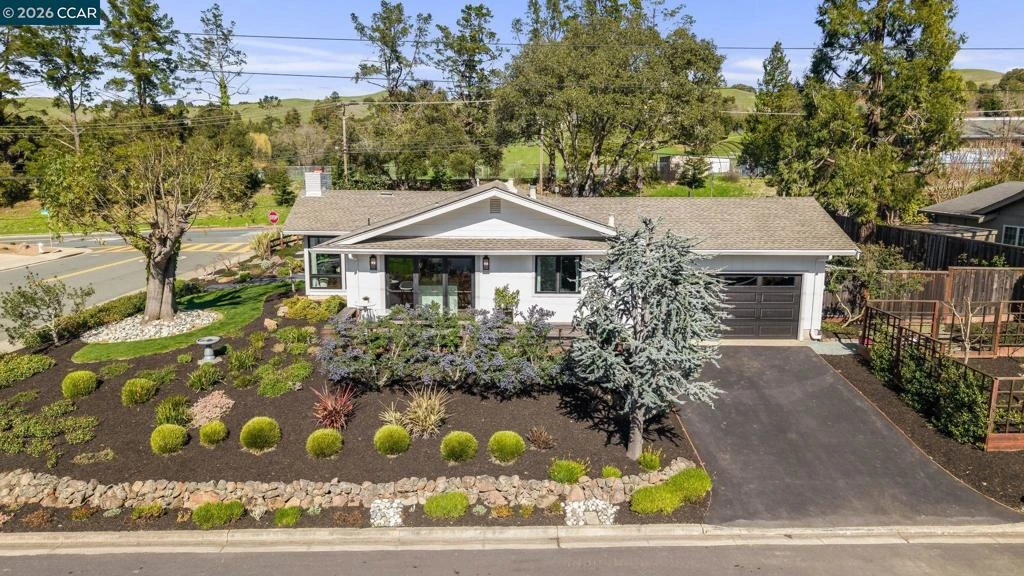
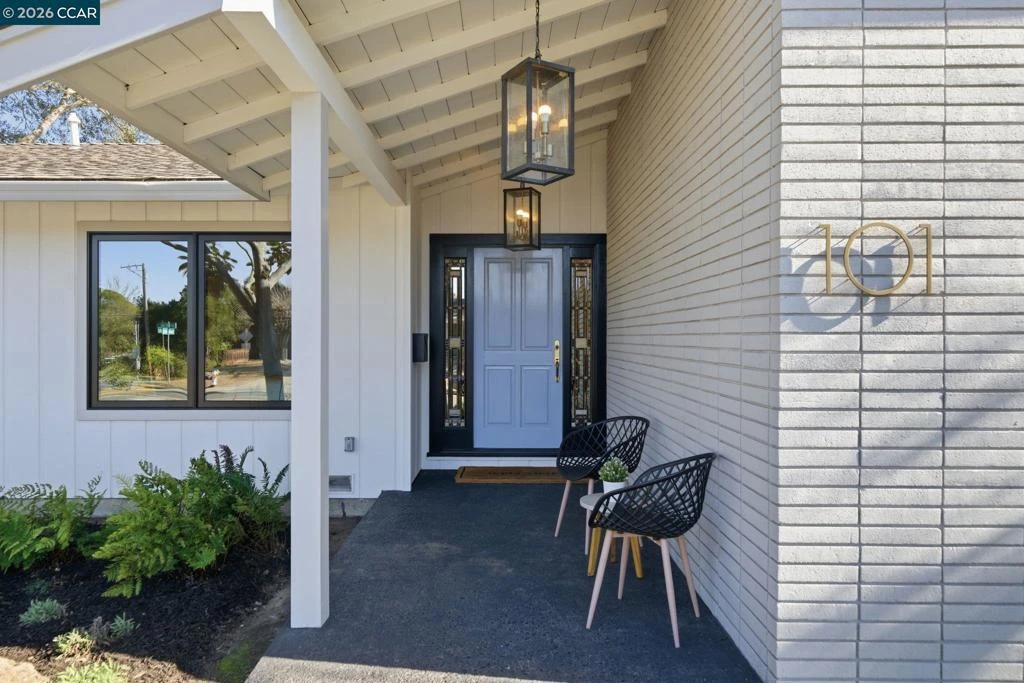

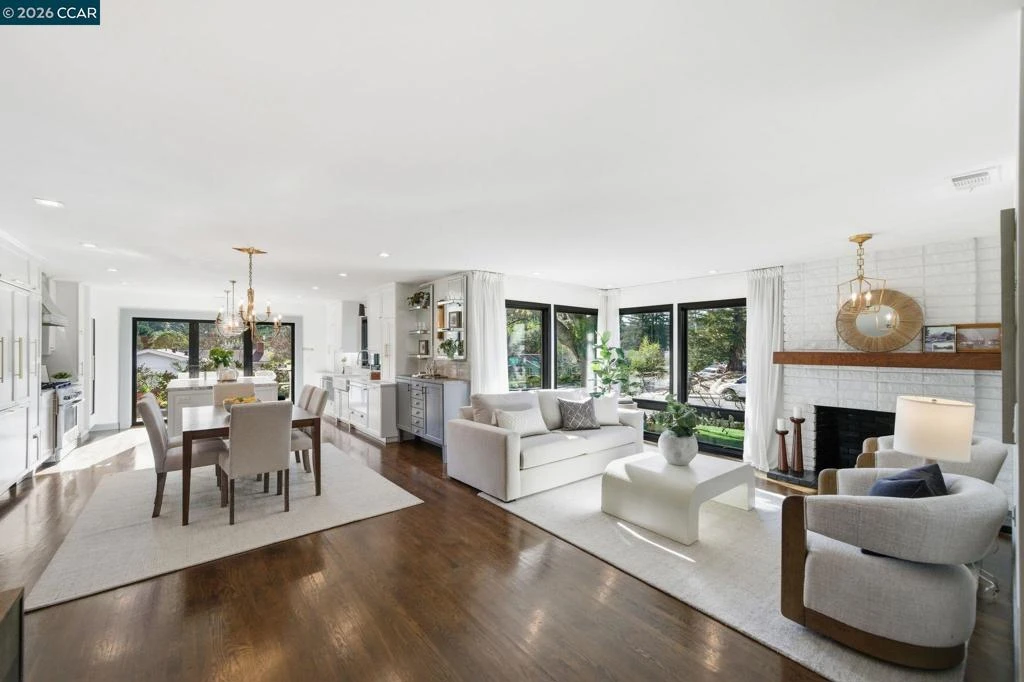
Fall head over heels for this beautifully remodeled, one-story 4 bedroom, 3 bath home. The impeccable design showcases a bright, open layout featuring a spacious living room with fireplace, an adjacent dining area, and an inviting family room—perfect for both everyday living and entertaining. The stunning kitchen serves as the heart of the home, with a large island, high-end appliances, sleek finishes, and direct access to a sunny deck—a wonderful spot for morning coffee or evening gatherings. Overlooking the backyard, the luxurious primary suite is a peaceful retreat, complete with a spa-like bath and incredible walk-in closet outfitted with built-in organization. 2 additional bedrooms share a darling updated hall bath. The 4th bedroom enjoys an en suite bath and provides flexibility for au pair, guests or a home office. Every detail of this home, including striking hardwood floors and custom cabinetry, has been carefully curated to evoke a modern style with practical functionality. Relaxing front and backyards are designed for enjoyment and play, along with a dedicated gardening area, ready for your green thumb. Set in a loved neighborhood near top rated K–8 schools, this turnkey home delivers the best of the Moraga lifestyle.
infoProperty Facts
bed
Bedrooms
4
bathtub
Bathrooms
3
square_foot
Square Feet
2,195
landscape
Lot Size
8,800 sqft
calendar_month
Year Built
1964
home_work
Property Type
Single Family Residence
timer
Days on Market
4
payments
HOA Fee
N/A
garage
Garage Total
2
fingerprint
MLS #
41126276
chairInterior Details
General Interior
Flooring
Wood
Fireplace
Living Room
Kitchen & Appliances
Appliances
Gas Water Heater, Dryer, Washer
Climate Control
Heating
Forced Air
deckExterior & Lot
Building & Construction
Construction
Wood Siding
Roof
Shingle
Nearby Schools
| Rating | School Name |
|---|---|
10 | Camino Pablo Elementary Elementary School |
10 | Joaquin Moraga Intermediate Middle School |
N/A | THE SAKLAN SCHOOL Private School |
10 | Miramonte High High School |
10 | Los Perales Elementary Elementary School |
Convenience Score

This Home is Sold
Curious what your home is worth? Get a free valuation.
call
(800)-330-9306Available 9AM - 6PM
Similar Homes You Might Like
Based on price, location, and features