SoldClosed on December 12, 2019
$1,680,000
Sold Price1900 Maya Pradera Ln, Moorpark, CA 93021
bed
4
Bedrooms
bathtub
4
Bathrooms
square_foot
5,063
Square Feet
About this home
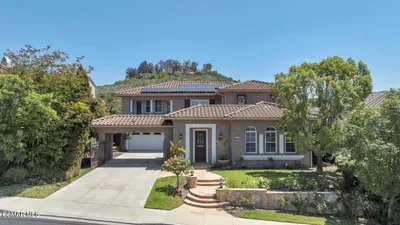

Old World Villa style architecture with gated atrium/portico- and over 5000 square feet of living space- 4- car garages -mother in law/maids quarters GIANT rooms, Granite Slab countertops, Sub Zero and Wolf Appliances, Breakfast Nook, Large Formal Dining, 2 Fireplaces - Master Suite with separated vanities/sinks/mirrors - Basketball Court Huge BBQ Area Putting Green. Walk-in Closets Jack and Jill Bathroom -Lush Landscaping- Black Bottom Salt Water Pool This home has everything. Really. Rare single level- Old World Villa style architecture with gated atrium/portico- and over 5000 square feet of living space- 4- car garages -mother in law/maids quarters (plus 2 additional Large rooms/game room fits full sized pool table) additional media/TV room (could be 5th bedroom) - GIANT rooms, Granite Slab countertops, Sub Zero and Wolf Appliances, Breakfast Nook, Large Formal Dining, 2 Fireplaces - Master Suite with separated vanities/sinks/mirrors - Dodger's kid's room and if you don't like the Packers, my client will reluctantly paint it for you. Walk-in Closets Jack and Jill Bathroom -Lush Mature Landscaping- Black Bottom Salt Water Pool, Putting Green - Basketball Court and Expansive BBQ Party Area- Room for Trees or Vineyard on the hill -side totals 3.34 Acres (House sits on Flat acreage-.) A great Commute location (use the back property gated entry and boom! you are there) -Just spruced up and ready to show - and a very motivated seller who says- 'Bring all offers' - despite being one of- If not THE best-priced houses in this price range.. Neighborhoods: Enclave Architectural Style: Monterey/Hacienda/Adobe View: Monterey/Hacienda/Adobe Equipment: Fire Sprinklers,Garage Door Opener,Pool/Spa/Equipment, Range/Oven Other Fees: 0 Sewer: Sewer Connected Topography: ,LL,RSLP,GSL
infoProperty Facts
bed
Bedrooms
4
bathtub
Bathrooms
4
square_foot
Square Feet
5,063
landscape
Lot Size
145,324 sqft
calendar_month
Year Built
2004
home_work
Property Type
Single Family Residence
timer
Days on Market
140
payments
HOA Fee
$199/mo
garage
Garage Total
0
fingerprint
MLS #
190031799
chairInterior Details
General Interior
Interior Features
Built In Features, Ceiling Fans, Crown Molding, Cathedral Ceilings, Separate Formal Dining Room, Granite Counters, High Ceilings, Open Floorplan, Pantry, Recessed Lighting, See Remarks, Storage, Unfurnished, All Bedrooms Down, Atrium, Bedroom On Main Level, Jack And Jill Bath, Walk In Pantry, Walk In Closets
Fireplace
Family Room, Living Room
Accessibility
No Stairs
Kitchen & Appliances
Appliances
Six Burner Stove, Barbecue, Built In, Convection Oven, Counter Top, Double Oven, Dishwasher, Energy Star Qualified Appliances, Gas Cooking, Gas Cooktop, Disposal, Gas Oven, Gas Range, Ice Maker, Microwave, Refrigerator, Range Hood
Laundry
Electric Dryer Hookup, Gas Dryer Hookup, Laundry Room
Climate Control
Cooling
Central Air
Heating
Combination, Energy Star Qualified Equipment, Forced Air, Natural Gas, Zoned
deckExterior & Lot
Building & Construction
Fencing
Good Condition
Construction
Stucco
Roof
Concrete
Nearby Schools
| Rating | School Name | ||
|---|---|---|---|
| No school data available for this area. | |||
Convenience Score

This Home is Sold
Curious what your home is worth? Get a free valuation.
call
(800)-330-9306Available 9AM - 6PM
Similar Homes You Might Like
Based on price, location, and features