For Sale
$2,400,000
Est. $13,440/mo7274 Hightop Street, Moorpark, CA 93021
bed
3
Bedrooms
bathtub
4
Bathrooms
square_foot
4,165
Square Feet
About this home
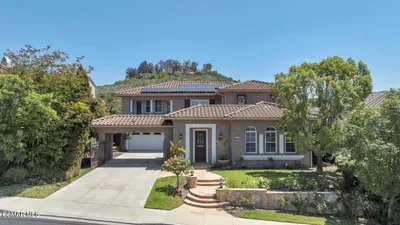
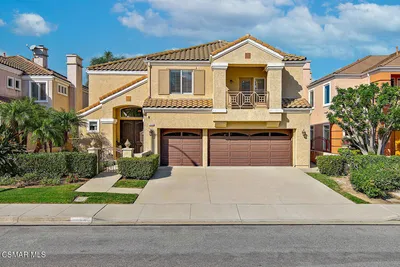
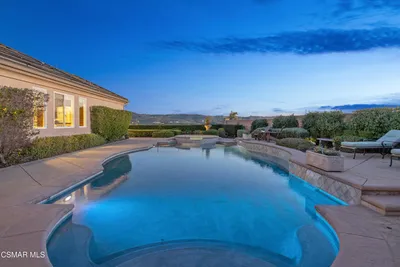
Timeless Luxury. Most Sought after Floorplan. Resort Living. Unmatched Privacy.Beyond the gates of Moorpark's prestigious Pinnacle community in Moorpark Highlands lies a spectacular single-story estate where refined architecture, impeccable craftsmanship, and resort-inspired living come together in perfect harmony.A dramatic rotunda entry welcomes you into beautifully appointed interiors featuring soaring ceilings, rich stone flooring, elegant entertaining spaces, and walls of glass that seamlessly connect the home to its magnificent outdoor setting.Designed for both grand entertaining and everyday living, the gourmet kitchen showcases exquisite exotic stone countertops, premium stainless-steel appliances, a professional-grade gas range, expansive center island, custom cabinetry, and walk-in pantry before flowing effortlessly into the inviting family room with fireplace and retractable glass doors opening to the expansive covered California Room.The luxurious primary retreat offers the ultimate escape with a private fireplace, tranquil garden views, spa-inspired bath with Kohler jetted tub and oversized walk-in shower, dual vanities, and two spacious walk-in closets. In addition to the three spacious bedrooms there is a large dedicated office. Outside, nearly three-quarters of an acre has been transformed into a private resort complete with lush lawns, colorful rose gardens, expansive paver patios, gourmet outdoor kitchen, covered outdoor living areas, charming pavilion, and mature landscaping--all backing to open space for exceptional privacy and peaceful surroundings.This is more than a home--it is a lifestyle of comfort, elegance, and enduring luxury.'Every detail has been thoughtfully curated to create a residence that is as functional as it is beautiful--a home designed to be enjoyed for generations.'
Property Facts
bed
Bedrooms
3
bathtub
Bathrooms
4
square_foot
Square Feet
4,165
landscape
Lot Size
32,234 sqft
calendar_month
Year Built
2017
home_work
Property Type
Single Family Residence
timer
Days on Market
0
payments
HOA Fee
$199/mo
garage
Garage Total
4
fingerprint
MLS #
V1-37654
Interior Details
General Interior
Interior Features
Built In Features, Breakfast Area, Cathedral Ceilings, Separate Formal Dining Room, Granite Counters, High Ceilings, In Law Floorplan, All Bedrooms Down, Bedroom On Main Level, Main Level Primary, Primary Suite, Walk In Pantry
Flooring
Laminate, Stone, Wood
Fireplace
Living Room, Primary Bedroom, Outside
Accessibility
No Stairs
Kitchen & Appliances
Appliances
Six Burner Stove, Built In Range, Barbecue, Double Oven, Dishwasher, Electric Oven, Microwave, Refrigerator, Range Hood, Self Cleaning Oven, Vented Exhaust Fan
Laundry
Inside, Laundry Room
Bed & Bath
Main Level Bedrooms
3
Main Level Bathrooms
4
Climate Control
Cooling
Central Air
Heating
Forced Air
Parking
Total Parking Spaces
4
Garage Spaces
4
Attached Garage
Yes
Parking Features
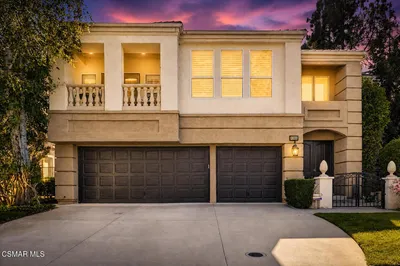
Direct Access, Driveway, Garage, Garage Door Opener, Garage Faces Side
Exterior & Lot
Building & Construction
Patio & Porch
Concrete, Covered
Fencing
Block, Good Condition
Security
Gated Community
Construction
Stucco
Foundation
Slab, Stone
Roof
Tile
Direction Faced
South
Lot & Grounds
Lot Features
Cul De Sac, Greenbelt, Lawn, Landscaped, Level, Secluded, Sprinklers Timer, Street Level
Sewer
Public Sewer
Water Source
Public
Community & HOA
Association Info
HOA Fee$199
FrequencyMonthly
HOA Amenities
Controlled Access, Management, Trails
Community Features
Street Lights, Sidewalks, Gated
Mortgage Calculator
Total Monthly
$0
Principal & Interest:
$0Property Tax:
$0Home Insurance:
$0HOA Fees:
$0$
$
%
Nearby Schools
| Rating | School Name | ||
|---|---|---|---|
| No school data available for this area. | |||
Convenience Score
Market Insights
93021|Moorpark
analytics
Estimated Value
Calculating...
trending_up0%vs. last year
202120222023202420252026
Market Temperature
Seller'sBalancedBuyer's
0d30d60d180d
Balanced
Balanced market
30 Days
Avg. time on market
This is a Balanced Market. Homes are selling at a moderate pace.
flood
Flood & Climate Risk
Flood Risk
Minimal — not in a FEMA flood zone
Wildfire Risk
Moderate — near wildland-urban interface
Heat Risk
Low — moderate summer temperatures
Earthquake Risk
Southern California seismic zone
volume_up
Noise Levels
TrafficQuiet residential street
AirportMinimal airport noise
CommercialLow commercial activity nearby
streetview
Open Full Street Viewopen_in_newStreet View

Ready to Take the Next Step?
Get expert support from a local agent today.
call
(800)-330-9306Available 9AM - 7PM
Similar Homes You Might Like
Based on price, location, and features