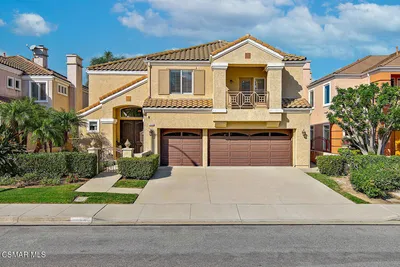
SoldClosed on May 25, 2017
$1,048,000
Sold Price14216 Oneida Court, Moorpark, CA 93021
bed
4
Bedrooms
bathtub
4
Bathrooms
square_foot
4,504
Square Feet
About this home
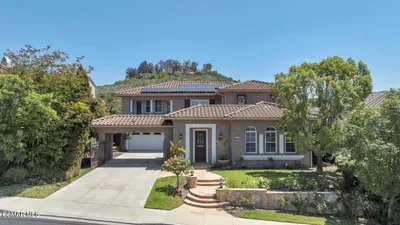
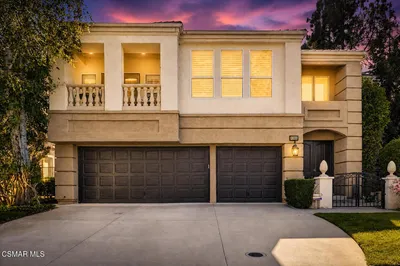
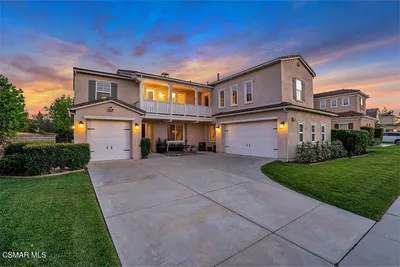
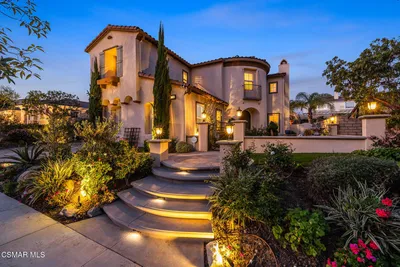
Welcome home to this grand and exquisite home located in the private gated community of Trieste Estates. Boasting spectacular panoramic views, it features a formal entry, an open floor plan with soaring ceilings, formal living room with fireplace, a courtyard with fountain, an office/library area with adjacent guest bath, a spacious family room with views and access to the Oasis-like back yard perfect for entertaining and summer swim fun, a formal dining room, laundry room, and a downstairs suite perfect for guests or extended family. The gourmet kitchen is the true heart of the home with a large island, butler's pantry, high end stainless steel GE Monogram appliances and adjoining breakfast area. Upstairs features three bright bedrooms, including an entire wing dedicated to your master su
infoProperty Facts
bed
Bedrooms
4
bathtub
Bathrooms
4
square_foot
Square Feet
4,504
landscape
Lot Size
12,149 sqft
calendar_month
Year Built
2002
home_work
Property Type
Single Family Residence
timer
Days on Market
11
payments
HOA Fee
$130/mo
garage
Garage Total
2
fingerprint
MLS #
P0-317003219
chairInterior Details
General Interior
Interior Features
Breakfast Bar, Balcony, High Ceilings, Pantry, Bedroom On Main Level, Walk In Pantry, Walk In Closets
Flooring
Carpet
Fireplace
Family Room, Gas, Living Room
Kitchen & Appliances
Appliances
Dishwasher, Disposal, Ice Maker, Refrigerator, Tankless Water Heater
Laundry
Laundry Room
Climate Control
Cooling
Central Air
Heating
Forced Air, Natural Gas
deckExterior & Lot
Building & Construction
Patio & Porch
Deck
Fencing
Block, Wrought Iron
Construction
Stucco, Copper Plumbing
Nearby Schools
| Rating | School Name | ||
|---|---|---|---|
| No school data available for this area. | |||
Convenience Score

This Home is Sold
Curious what your home is worth? Get a free valuation.
call
(800)-330-9306Available 9AM - 6PM
Similar Homes You Might Like
Based on price, location, and features