For Sale
$1,120,000
Est. $6,272/mo28242 Zarza, Mission Viejo, CA 92692
bed
2
Bedrooms
bathtub
2
Bathrooms
square_foot
1,503
Sq Ft
About this home
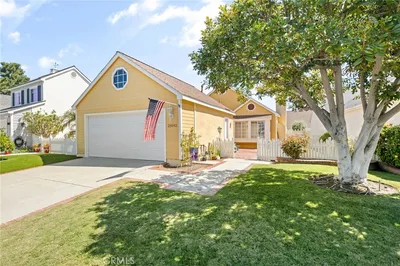
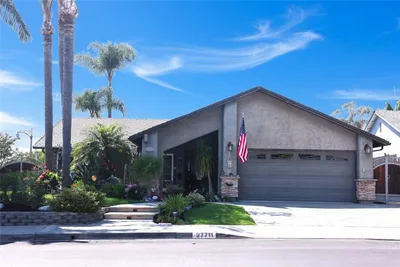
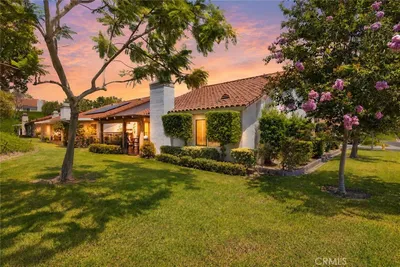
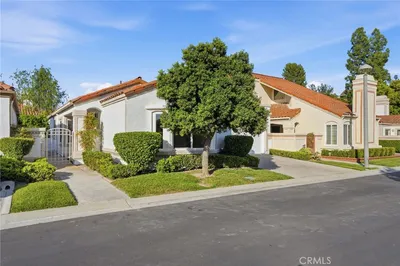
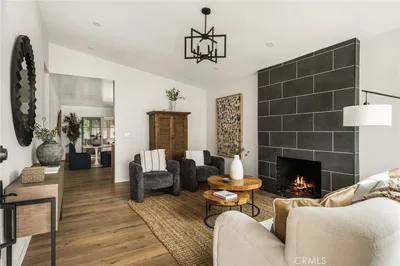
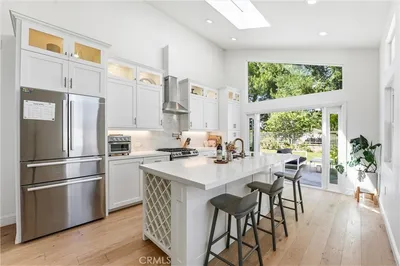
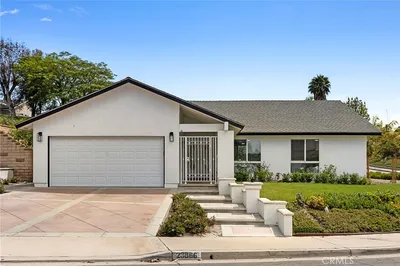
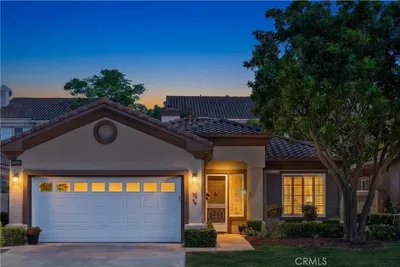
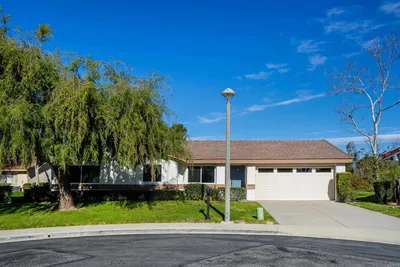
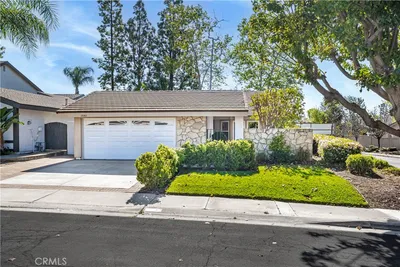
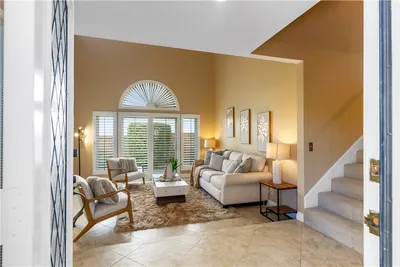
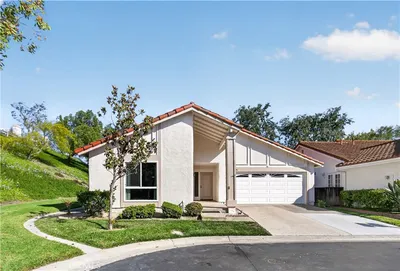
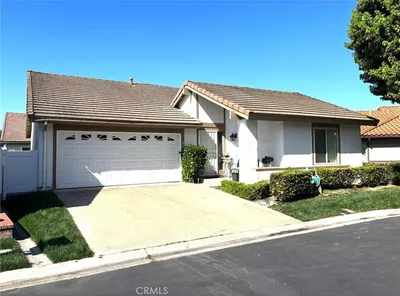
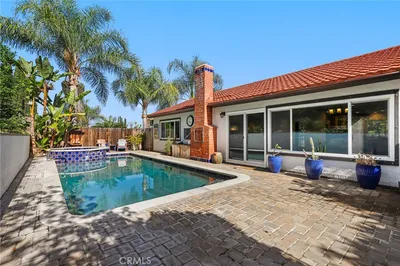

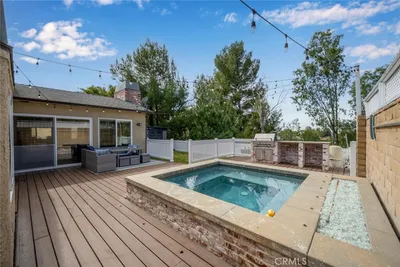
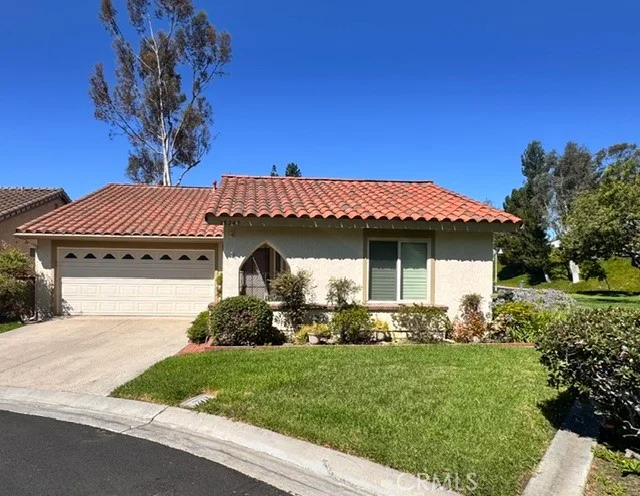
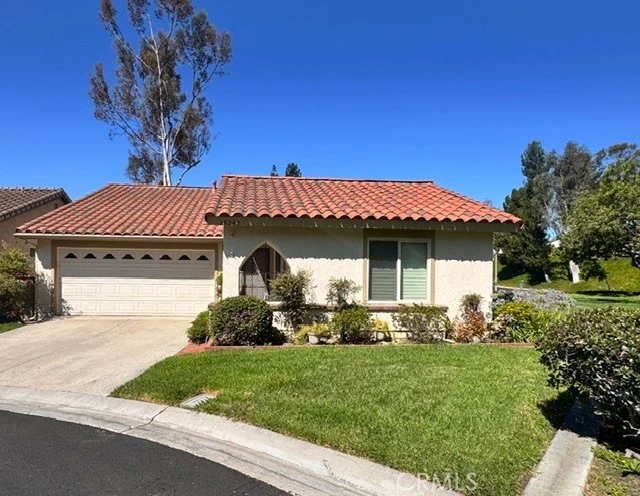
WELCOME to this AMAZING property located in the highly desirable Casta Del Sol Community! This single family home has the added benefit of a large greenspace area which can be used for those larger family gatherings. It also adds privacy with no one directly next to you on one side and is the last home in the cul de sac! Come in and explore this very desirable Rosa Floor plan with an ensuite primary bedroom with a large walk in closet & large vanity. This home has two large walk in showers making access convenient for you and your guests. An additional bedroom has sliding mirrored closet doors and as if that's not enough there is a bonus room which can be used as an office and guest room. All the windows and sliding doors have custom wood plantation shutters which add a touch of elegance. The kitchen has solid wood Oak cabinets with beautiful granite counters, 6 burner stove and pull out drawers overlooking the breakfast counter open to the living & dining area. So great for entertaining. There are solid wood floors in most areas with low maintenance laminate flooring and tile in the other areas. Cozy up to the gas fireplace with beautiful tile and brick surround. The garage is large enough for two cars and wait until you see the HUGE attic space accessible by a pull down ladder also in the garage. Check out the large recently installed outdoor pergola which will help protect you from sun or rain with fencing and pavers. Sit and relax and enjoy those amazing views! There is an additional pergola facing the side yard where you can also sit and enjoy the large greenspace available to you. When you do not need your AC and want some California fresh air, two Living/Dining room sliders open up making it light and bright. This home is just what you've been waiting for. We look forward to you seeing this fantastic property and take advantage of all that Casta Del Sol has to offer!
Property Facts
bed
Bedrooms
2
bathtub
Bathrooms
2
square_foot
Square Feet
1,503
landscape
Lot Size
3,478 sqft
calendar_month
Year Built
1980
home_work
Property Type
Single Family Residence
timer
Days on Market
0
payments
HOA Fee
$590/mo
garage
Garage Total
2
fingerprint
MLS #
SB26176844
Interior Details
General Interior
Interior Features
Breakfast Bar, Ceiling Fans, Cathedral Ceilings, Separate Formal Dining Room, Granite Counters, High Ceilings, Pull Down Attic Stairs, Solid Surface Counters, Unfurnished, Attic, Bedroom On Main Level, Entrance Foyer, Main Level Primary, Primary Suite, Walk In Closets
Flooring
Laminate, Tile, Wood
Fireplace
Gas, Living Room
Kitchen & Appliances
Appliances
Six Burner Stove, Built In Range, Dishwasher, Gas Cooktop, Gas Water Heater, Microwave, Refrigerator, Water Heater
Laundry
Washer Hookup, Gas Dryer Hookup, In Garage
Bed & Bath
Main Level Bedrooms
1
Main Level Bathrooms
1
Climate Control
Cooling
Central Air
Heating
Central
Parking
Total Parking Spaces
4
Garage Spaces
2
Open Parking Spaces
2
Attached Garage
Yes
Parking Features
Concrete, Direct Access, Door Single, Driveway, Garage Faces Front, Garage
Exterior & Lot
Building & Construction
Patio & Porch
Covered, Patio, Stone
Fencing
Excellent Condition, Vinyl
Security
Carbon Monoxide Detectors, Gated Community, Gated With Attendant, Smoke Detectors
Construction
Stucco
Foundation
Slab
Roof
Spanish Tile
Lot & Grounds
Lot Features
Zero To One Unit Acre, Sprinkler System
Pool Features
Community, Heated, In Ground, Association
Spa Features
Association, Community, Heated, In Ground
Sewer
Public Sewer
Water Source
Public
Community & HOA
Association Info
HOA Fee$590
FrequencyMonthly
HOA Amenities
Bocce Court, Billiard Room, Clubhouse, Dog Park, Fitness Center, Fire Pit, Golf Course, Maintenance Grounds, Game Room, Other Courts, Barbecue, Picnic Area, Pickleball, Pool, Recreation Room, Spa Hot Tub, Security, Tennis Courts, Trails
Community Features
Biking, Foothills, Gutters, Lake, Storm Drains, Street Lights, Suburban, Sidewalks, Gated, Pool
Mortgage Calculator
Total Monthly
$0
Principal & Interest:
$0Property Tax:
$0Home Insurance:
$0HOA Fees:
$0$
$
%
Nearby Schools
| Rating | School Name |
|---|---|
10 | Philip J. Reilly Elementary Elementary School |
10 | Castille Elementary Elementary School |
10 | Arroyo Vista Middle Middle School |
9 | Arroyo Vista Elementary Elementary School |
N/A | Serra Catholic School Private School |
Convenience Score
Market Insights
92692|Mission Viejo
Estimated Value
Calculating...
No change vs. last year
Value history is still building for this area.
Market Temperature
Seller'sBalancedBuyer's
0d30d60d180d
Balanced
Balanced market
30 Days
Avg. time on market
This is a Balanced Market. Homes are selling at a moderate pace.
Flood & Climate Risk
Noise Levels

Ready to Take the Next Step?
Get expert support from a local agent today.
call
(800)-330-9306Available 9AM - 7PM
Similar Homes You Might Like
Based on price, location, and features