imagesmode View 20 photos
For Sale
$995,000
Est. $5,572/mo21488 Marana, Mission Viejo, CA 92692
bed
2
Bedrooms
bathtub
2
Bathrooms
square_foot
1,402
Square Feet
About this home
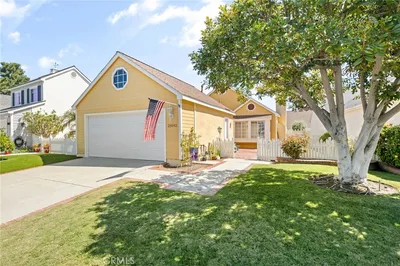
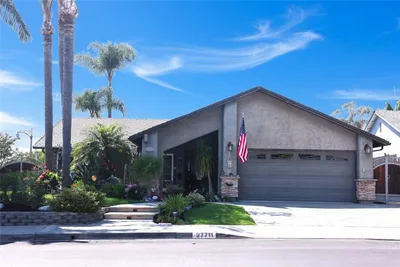
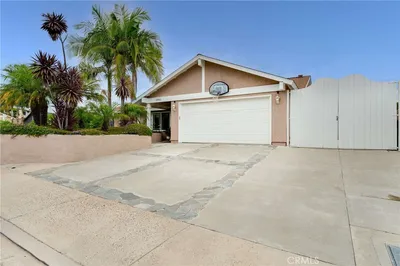
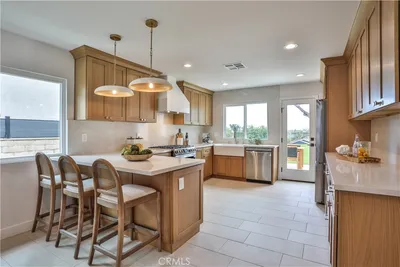
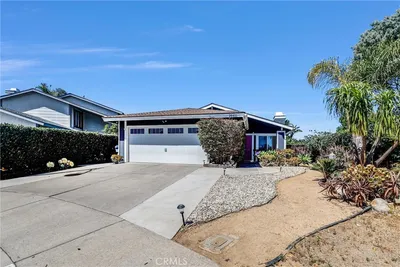
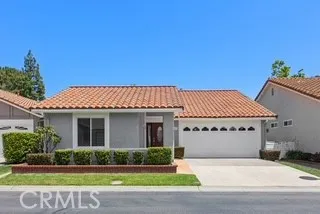
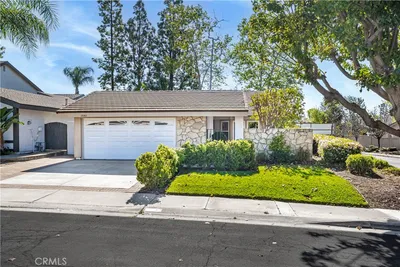
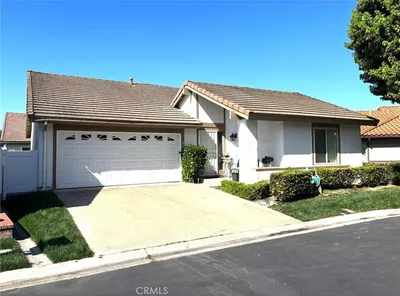
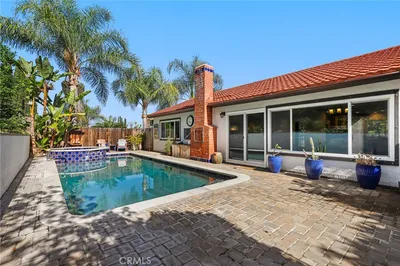
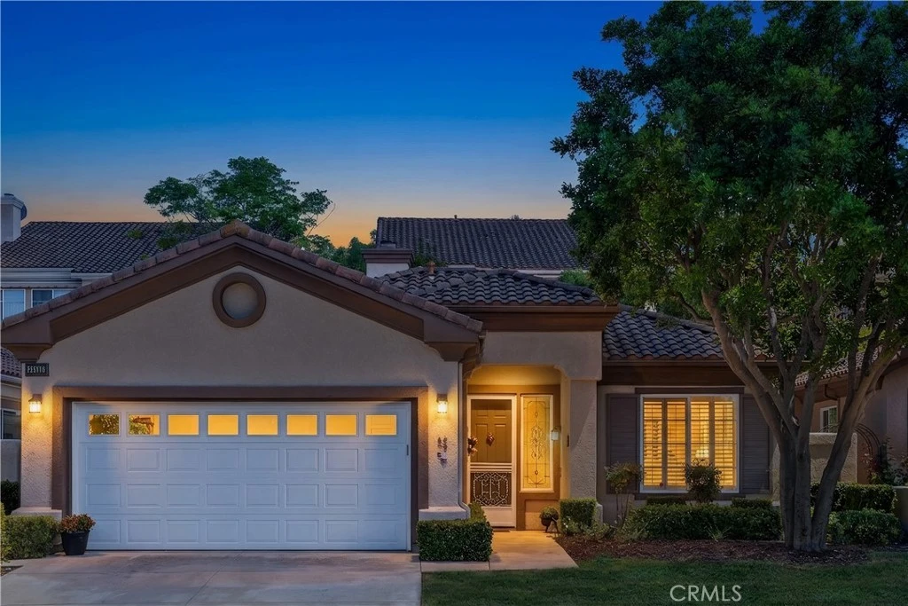
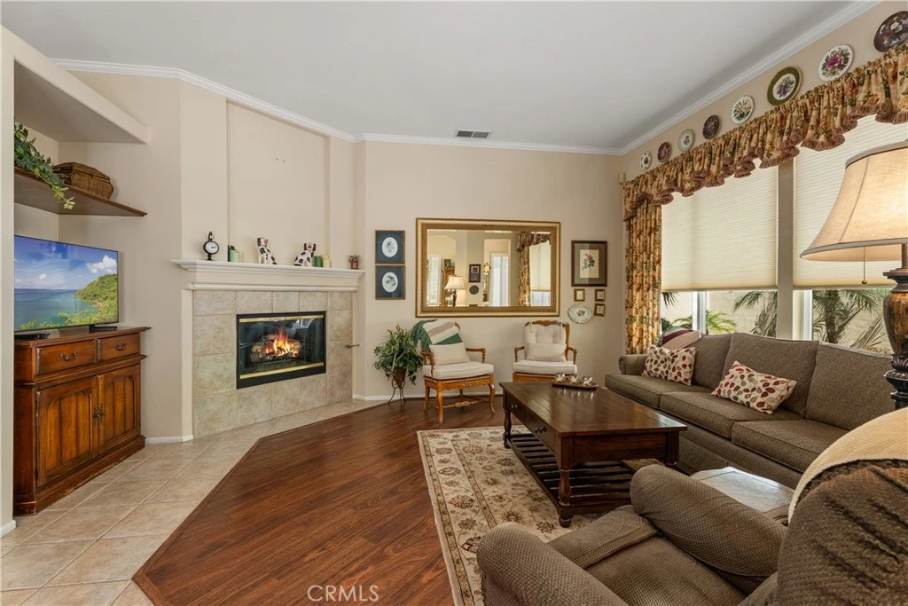
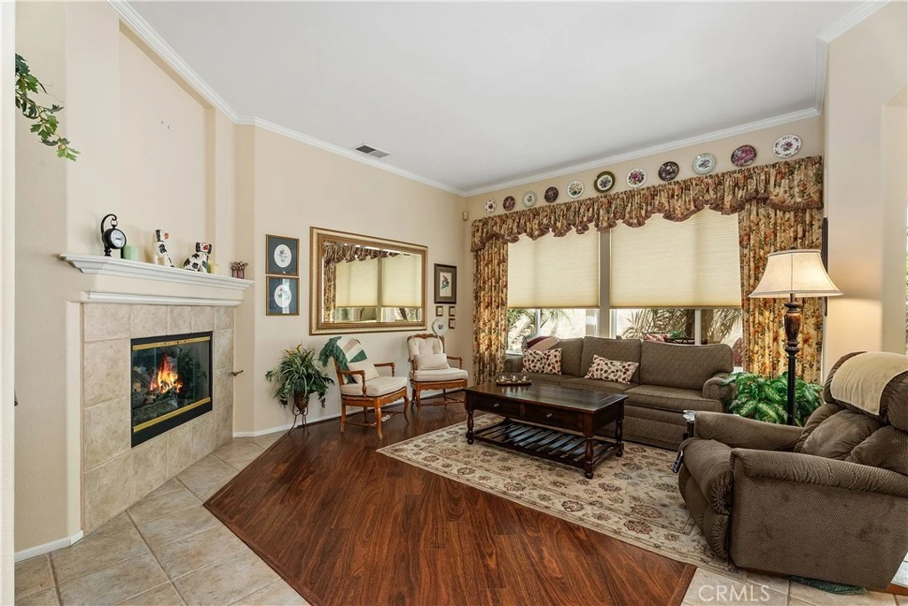
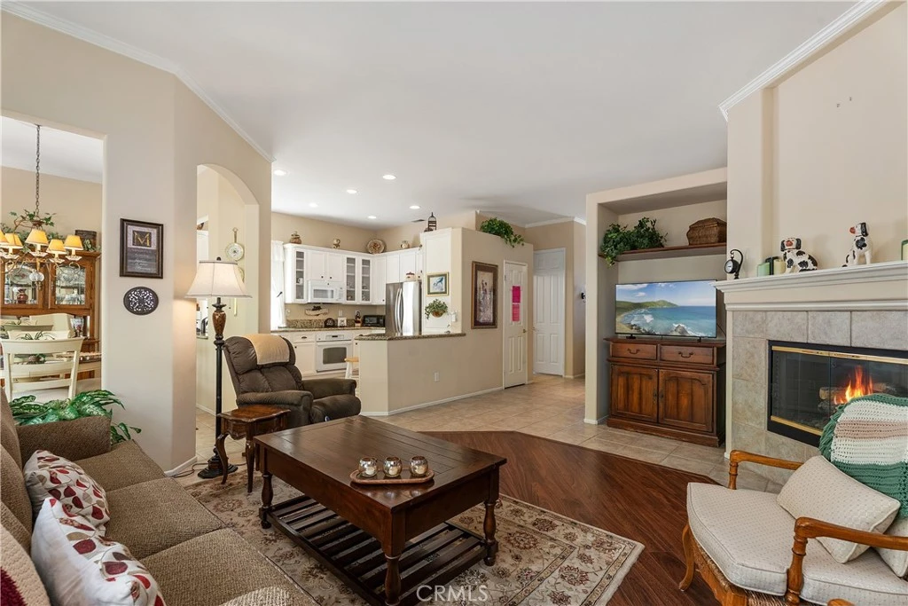
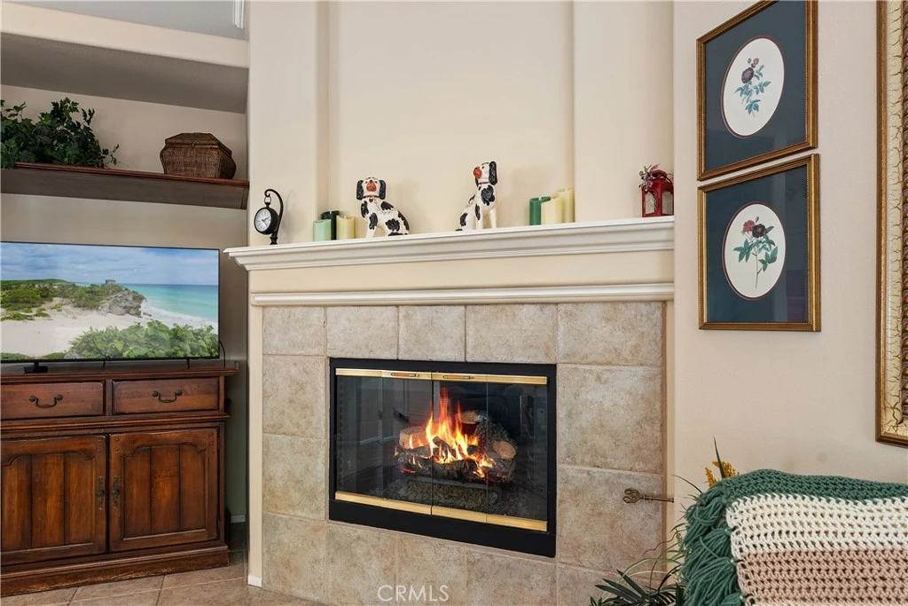
Single-level living, an inviting open layout, and a backyard patio you will want to use every day—this 55+ community, Palmia–Vistas home, brings together comfort, style, and easy Southern California living. Offering 2 bedrooms, 2 baths, approximately 1,402 square feet, and an attached 2-car garage with direct interior access, the home is designed for both relaxed daily living and effortless entertaining. Inside, high ceilings, crown molding, plantation shutters, recessed lighting, and warm wood-style flooring create a bright and welcoming atmosphere. The spacious living room is anchored by a fireplace and opens naturally to the dining area and kitchen. White cabinetry, richly patterned countertops, abundant storage, and a breakfast bar make the kitchen both functional and inviting. The primary suite feels open and airy, with high ceilings, generous natural light, and an adjoining bath featuring a soaking tub, separate shower, and ample vanity storage. A second bedroom offers flexibility for guests, a home office, or a hobby space. The dedicated laundry room includes built-in cabinetry and a utility sink. Then there is the patio—the true standout. An expansive brick terrace stretches beneath a pergola and is framed by mature palms, lush landscaping, hanging flowers, and a decorative water feature. It is a private-feeling outdoor retreat made for morning coffee, quiet afternoons, and memorable evenings with friends.
Property Facts
bed
Bedrooms
2
bathtub
Bathrooms
2
square_foot
Square Feet
1,402
landscape
Lot Size
4,400 sqft
calendar_month
Year Built
1996
home_work
Property Type
Single Family Residence
timer
Days on Market
0
payments
HOA Fee
$546/mo
garage
Garage Total
2
fingerprint
MLS #
LG26139393
Interior Details
General Interior
Interior Features
Built In Features, Ceiling Fans, Crown Molding, Cathedral Ceilings, Separate Formal Dining Room, Granite Counters, High Ceilings, Open Floorplan, Recessed Lighting, All Bedrooms Down, Bedroom On Main Level, Main Level Primary, Primary Suite, Walk In Closets
Flooring
Laminate, Tile
Fireplace
Family Room, Gas
Accessibility
Safe Emergency Egress From Home, Grab Bars, No Stairs, Accessible Doors
Kitchen & Appliances
Appliances
Dishwasher, Electric Cooktop, Electric Oven, Electric Range, Microwave
Laundry
Washer Hookup, Electric Dryer Hookup, Gas Dryer Hookup, Laundry Room
Bed & Bath
Main Level Bedrooms
2
Main Level Bathrooms
2
Climate Control
Cooling
Central Air
Heating
Central, Forced Air, Fireplaces
Parking
Total Parking Spaces
4
Garage Spaces
2
Open Parking Spaces
2
Attached Garage
Yes
Parking Features
Direct Access, Door Single, Driveway, Garage Faces Front, Garage, Garage Door Opener
Exterior & Lot
Building & Construction
Patio & Porch
Brick, Covered, Enclosed, See Remarks
Fencing
Excellent Condition, Masonry
Security
Prewired, Carbon Monoxide Detectors, Security Gate, Gated With Guard, Gated Community, Twenty Four Hour Security, Smoke Detectors
Construction
Drywall, Stucco
Foundation
Slab
Roof
Spanish Tile
Lot & Grounds
Lot Features
Front Yard, Sprinklers In Rear, Sprinklers In Front, Landscaped, Sprinkler System
Pool Features
Heated, In Ground, Association
Spa Features
Association, Heated, In Ground
Sewer
Public Sewer
Water Source
Public
Community & HOA
Association Info
HOA Fee$546
FrequencyMonthly
HOA Amenities
Bocce Court, Clubhouse, Controlled Access, Sport Court, Dog Park, Fitness Center, Fire Pit, Golf Course, Maintenance Grounds, Management, Meeting Banquet Party Room, Maintenance Front Yard, Outdoor Cooking Area, Barbecue, Picnic Area, Paddle Tennis, Playground, Pickleball, Pool, Pets Allowed, Racquetball
Community Features
Biking, Curbs, Dog Park, Fishing, Golf, Gutters, Lake, Storm Drains, Street Lights, Suburban, Sidewalks, Gated
Mortgage Calculator
Total Monthly
$0
Principal & Interest:
$0Property Tax:
$0Home Insurance:
$0HOA Fees:
$0$
$
%
Nearby Schools
| Rating | School Name |
|---|---|
9 | Melinda Heights Elementary Elementary School |
9 | Trabuco Hills High High School |
N/A | DBA MISSION HILLS CHRISTIAN SCHOOL Private School |
6 | Del Lago Elementary Elementary School |
N/A | HILLSIDE MONTESSORI SCHOOL Private School |
Convenience Score
Market Insights
92692|Mission Viejo
analytics
Estimated Value
Calculating...
trending_up0%vs. last year
202120222023202420252026
Market Temperature
Seller'sBalancedBuyer's
0d30d60d180d
Balanced
Balanced market
30 Days
Avg. time on market
This is a Balanced Market. Homes are selling at a moderate pace.
flood
Flood & Climate Risk
Flood Risk
Minimal — not in a FEMA flood zone
Wildfire Risk
Moderate — near wildland-urban interface
Heat Risk
Low — moderate summer temperatures
Earthquake Risk
Southern California seismic zone
volume_up
Noise Levels
TrafficQuiet residential street
AirportMinimal airport noise
CommercialLow commercial activity nearby

Ready to Take the Next Step?
Get expert support from a local agent today.
call
(800)-330-9306Available 9AM - 7PM
Similar Homes You Might Like
Based on price, location, and features