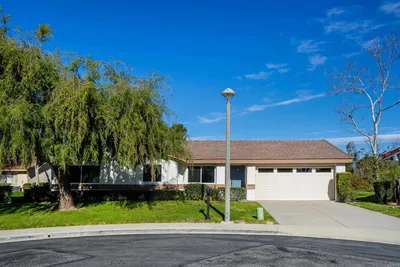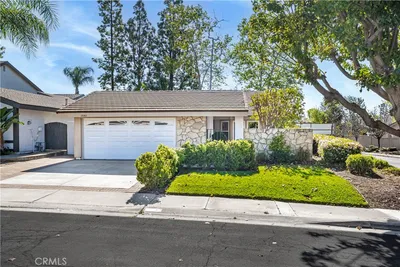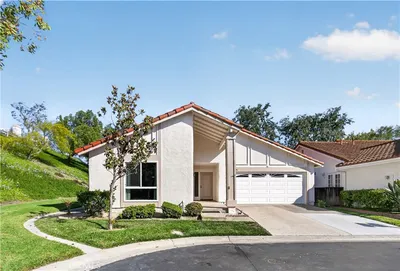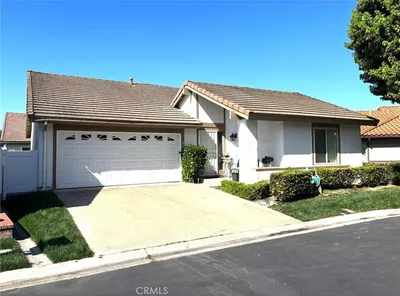
1 / 20
imagesmode View 20 photos
For Sale
$799,900
Est. $4,479/mo28311 Yanez, Mission Viejo, CA 92692
bed
2
Bedrooms
bathtub
2
Bathrooms
square_foot
1,472
Sq Ft
About this home
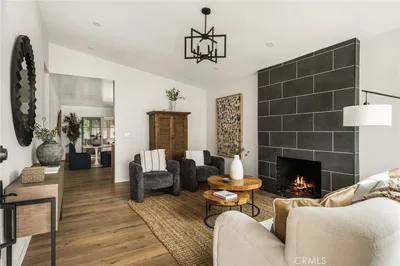
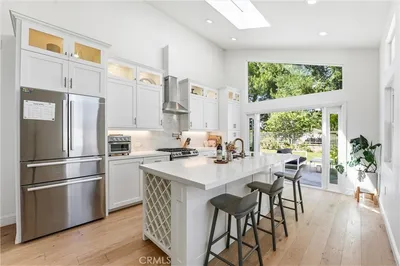
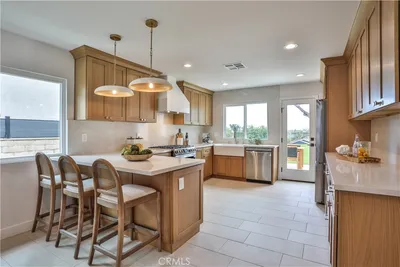
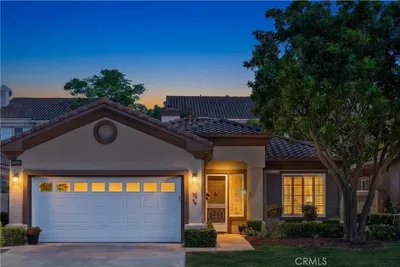
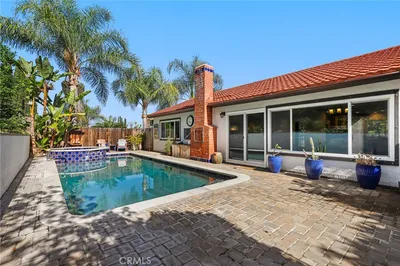

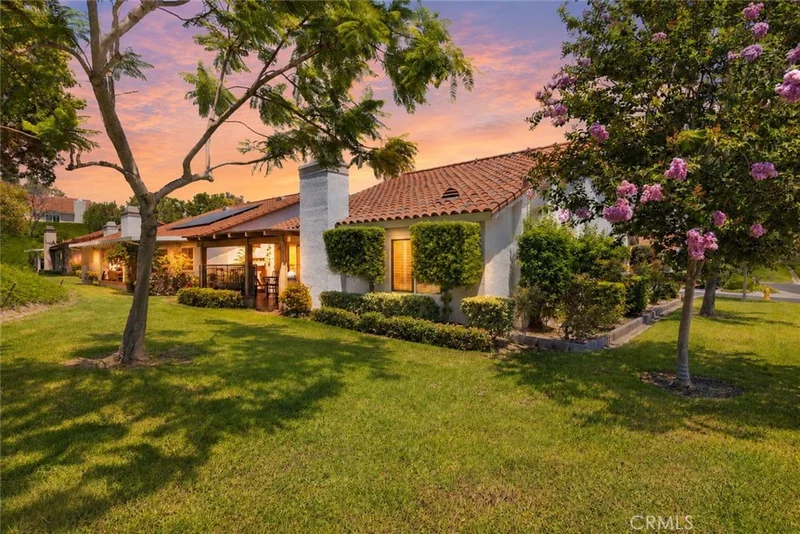
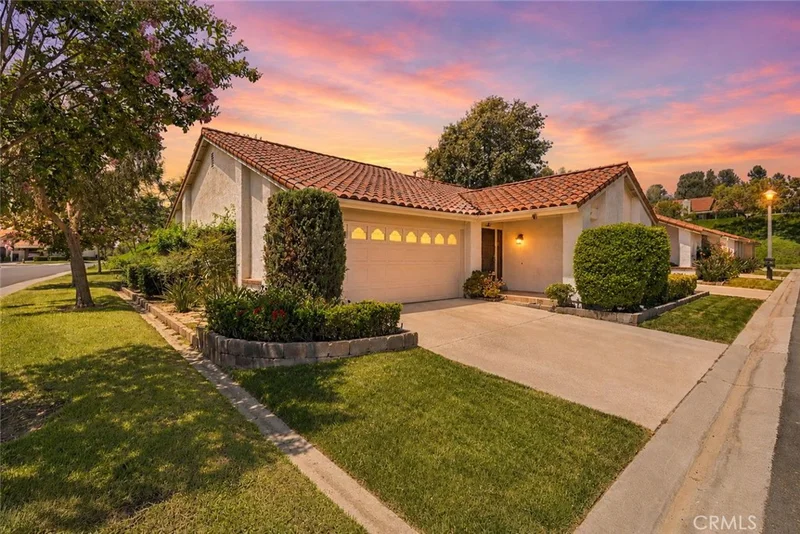
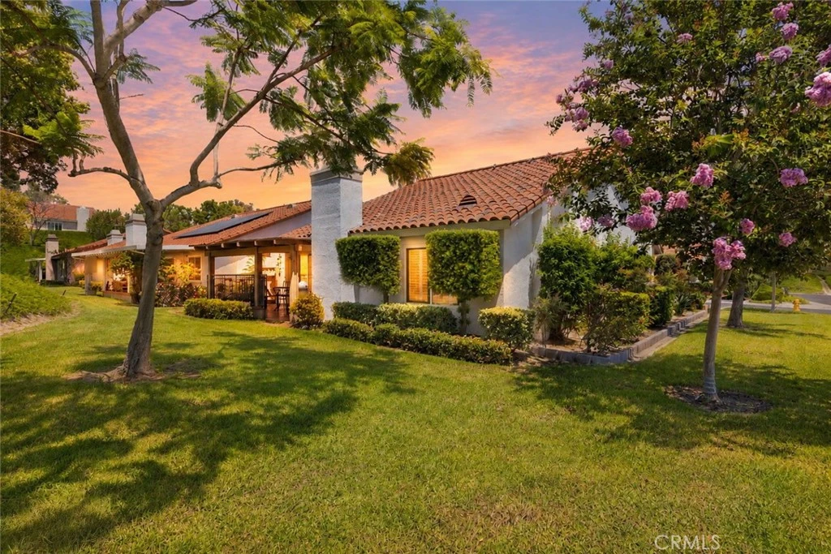
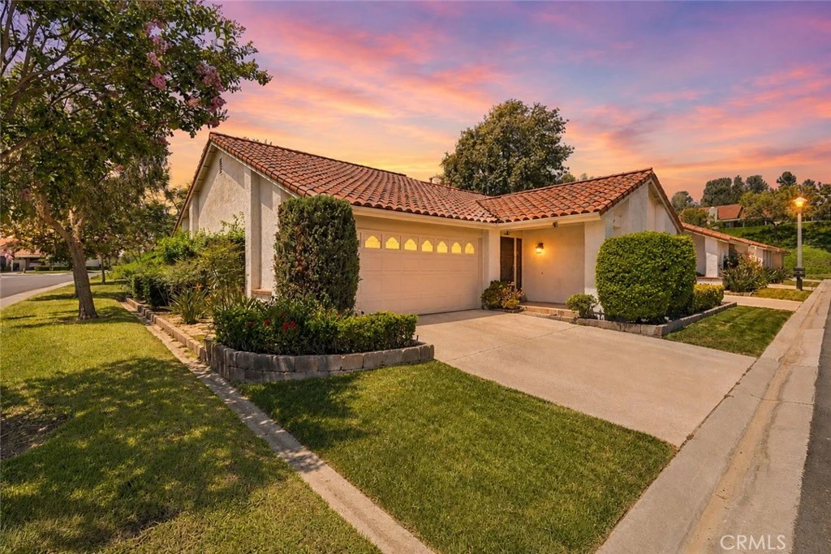
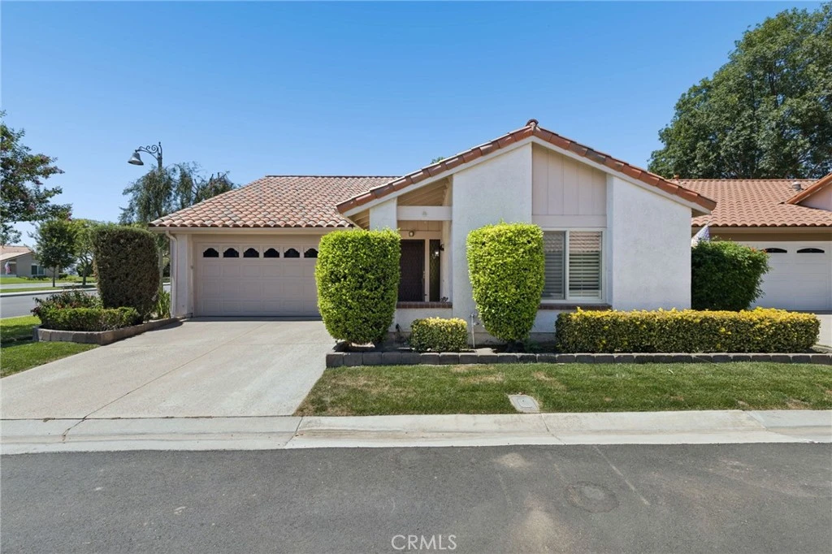
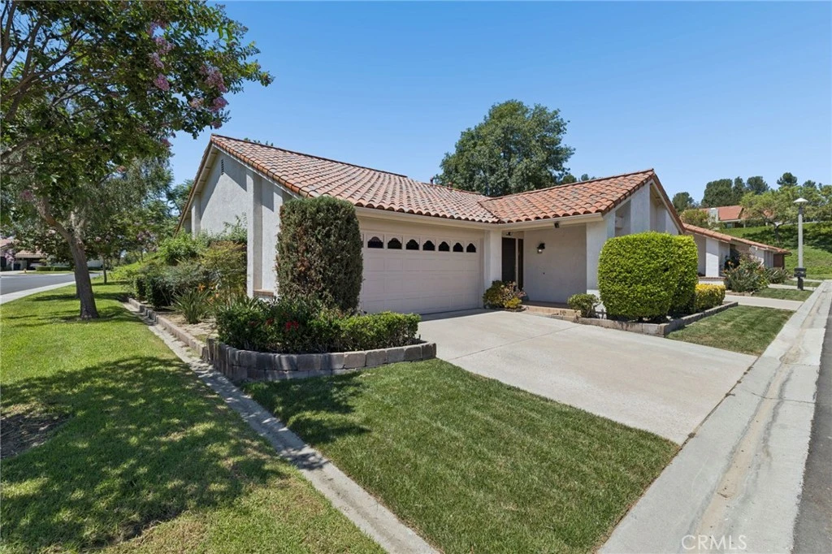
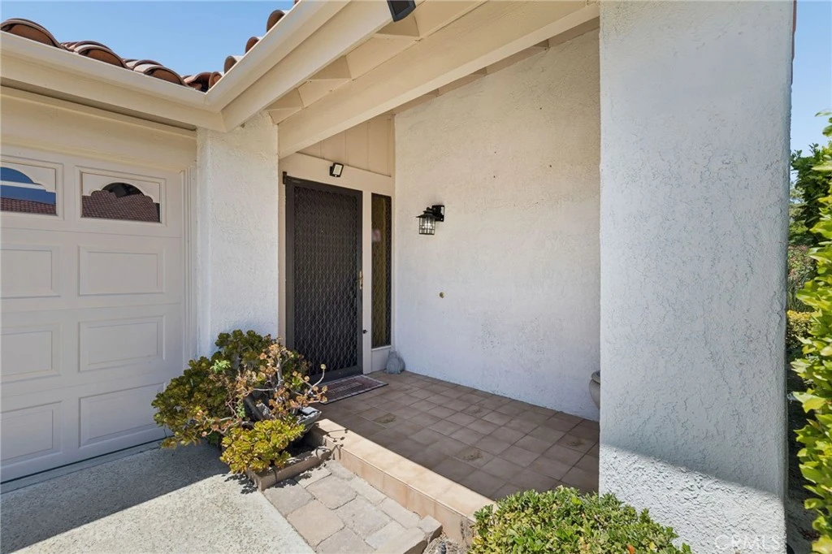
Single level 2 bedroom + DEN, 2 bath home located in the 55+ community of Casta Del Sol! Great hilly corner location backing to greenbelt. Centrally located kitchen with refrigerator included. Larger living room with fireplace and slider doors to the enclosed and covered patio. Formal dining room. The primary bedroom features two sets of mirrored closets. Primary bath features a separate vanity area. The second main level bedroom and full bath with shower are located on the opposite end of the home. This model includes an additional den or craft room which is a 3rd bedroom option. It has it's own slider door access the the private side yard. Other features include plantation shutters throughout, dual pane vinyl windows and a recent repipe. Full size laundry is located in the garage with washer/dryer included. The garage also includes storage shelves and cabinets, and pull-down stair attic access. The covered rear patio is enclosed and faces a tranquil greenbelt setting, and there is a large sideyard. Many original interior features - ready for you to create your own design. Beautifully landscaped 484-acre, 55+ community. Enjoy resort-style living with two rec centers, pools, spas, fitness facilities, pickleball, tennis, and lawn bowling. HOA covers exterior painting, front yard maintenance, and trash service! Plus, enjoy an exclusive Lake Mission Viejo membership for year-round boating, fishing, swimming, and concerts.
Property Facts
bed
Bedrooms
2
bathtub
Bathrooms
2
square_foot
Square Feet
1,472
landscape
Lot Size
3,478 sqft
calendar_month
Year Built
1980
home_work
Property Type
Single Family Residence
timer
Days on Market
0
payments
HOA Fee
$590/mo
garage
Garage Total
2
fingerprint
MLS #
OC26178131
Interior Details
General Interior
Interior Features
Ceiling Fans, Separate Formal Dining Room, Pull Down Attic Stairs, All Bedrooms Down, Bedroom On Main Level, Main Level Primary
Flooring
Tile, Wood
Fireplace
Gas, Living Room
Accessibility
Accessible Entrance
Kitchen & Appliances
Appliances
Dishwasher, Exhaust Fan, Electric Oven, Gas Range, Microwave, Refrigerator, Water Heater, Dryer, Washer
Laundry
In Garage
Bed & Bath
Main Level Bedrooms
2
Main Level Bathrooms
2
Climate Control
Cooling
Central Air
Heating
Forced Air
Parking
Total Parking Spaces
4
Garage Spaces
2
Open Parking Spaces
2
Attached Garage
Yes
Parking Features
Door Multi, Direct Access, Driveway, Garage
Exterior & Lot
Building & Construction
Patio & Porch
Covered, Enclosed, Patio, Tile
Fencing
Brick, Wood, Wrought Iron
Security
Carbon Monoxide Detectors, Gated Community, Gated With Attendant, Smoke Detectors
Construction
Stucco
Roof
Spanish Tile
Lot & Grounds
Lot Features
Corner Lot, Cul De Sac, Front Yard, Greenbelt
Pool Features
Community, Association
Spa Features
Community
Sewer
Public Sewer
Water Source
Public
Community & HOA
Association Info
HOA Fee$590
FrequencyMonthly
HOA Amenities
Bocce Court, Billiard Room, Clubhouse, Sport Court, Fitness Center, Maintenance Grounds, Maintenance Front Yard, Pickleball, Pool, Guard, Spa Hot Tub, Tennis Courts, Trash
Community Features
Curbs, Lake, Street Lights, Suburban, Sidewalks, Gated, Pool
Mortgage Calculator
Total Monthly
$0
Principal & Interest:
$0Property Tax:
$0Home Insurance:
$0HOA Fees:
$0$
$
%
Nearby Schools
| Rating | School Name |
|---|---|
10 | Philip J. Reilly Elementary Elementary School |
10 | Arroyo Vista Middle Middle School |
9 | Arroyo Vista Elementary Elementary School |
10 | Castille Elementary Elementary School |
N/A | SERRA CATHOLIC SCHOOL Private School |
Convenience Score
Market Insights
92692|Mission Viejo
analytics
Estimated Value
Calculating...
trending_up0%vs. last year
Value history is still building for this area.
Market Temperature
Seller'sBalancedBuyer's
0d30d60d180d
Balanced
Balanced market
30 Days
Avg. time on market
This is a Balanced Market. Homes are selling at a moderate pace.
flood
Flood & Climate Risk
volume_up
Noise Levels

Ready to Take the Next Step?
Get expert support from a local agent today.
call
(800)-330-9306Available 9AM - 7PM
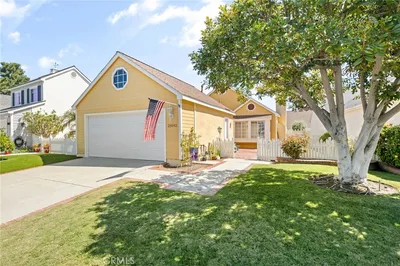
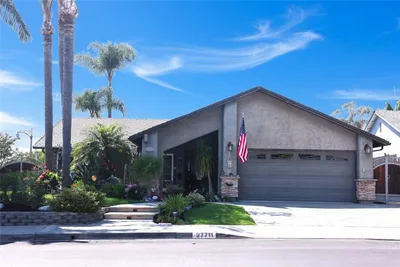
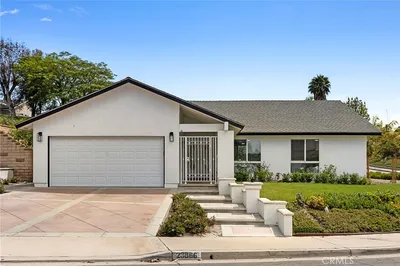
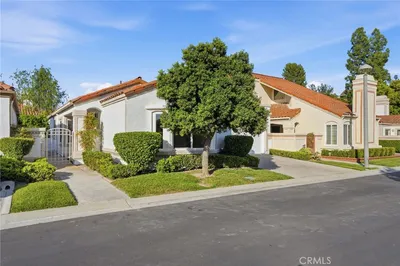
Similar Homes You Might Like
Based on price, location, and features