imagesmode View 12 photos
For Sale
$1,449,000
Est. $8,114/mo27776 Deya, Mission Viejo, CA 92692
bed
3
Bedrooms
bathtub
3
Bathrooms
square_foot
1,812
Square Feet
About this home
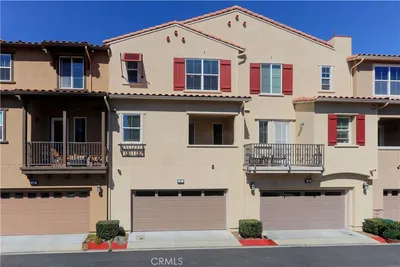
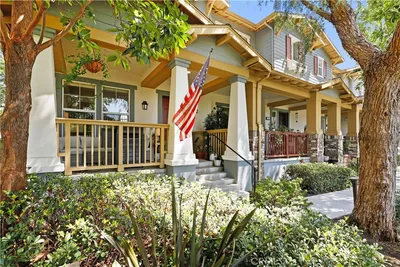
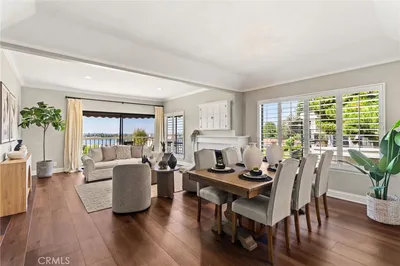
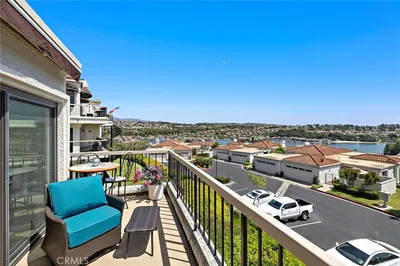
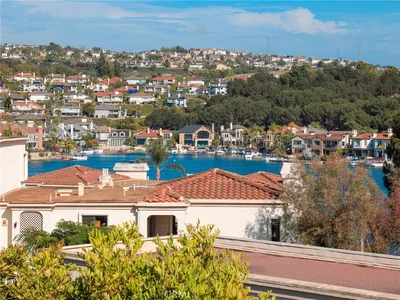
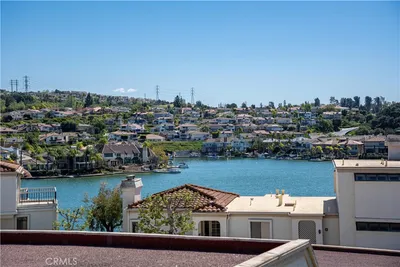
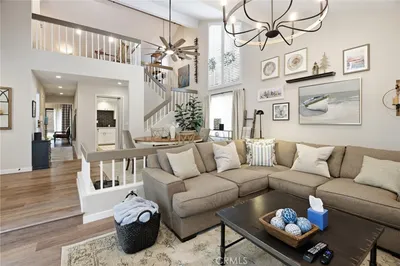
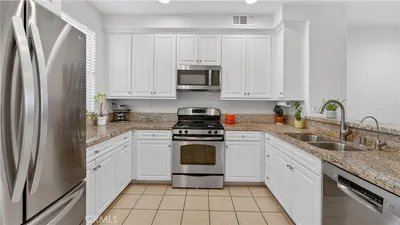
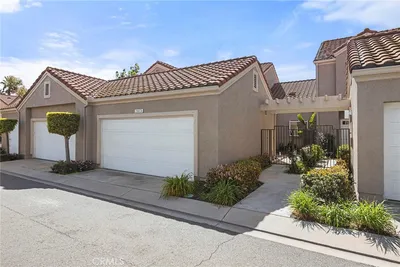

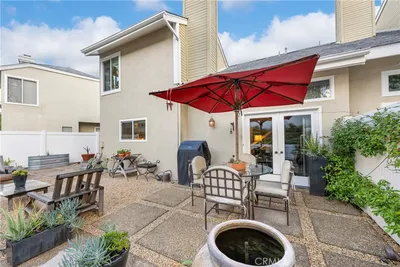
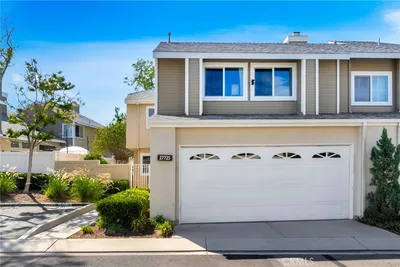
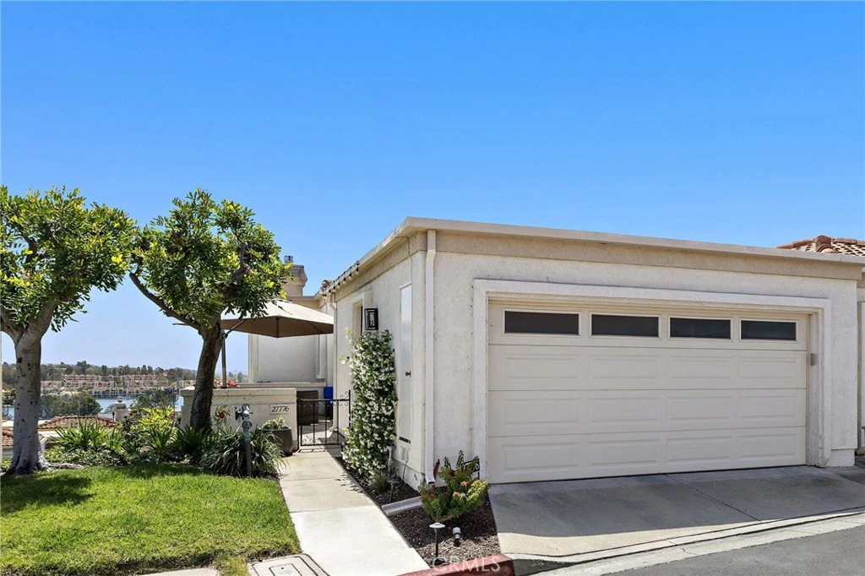
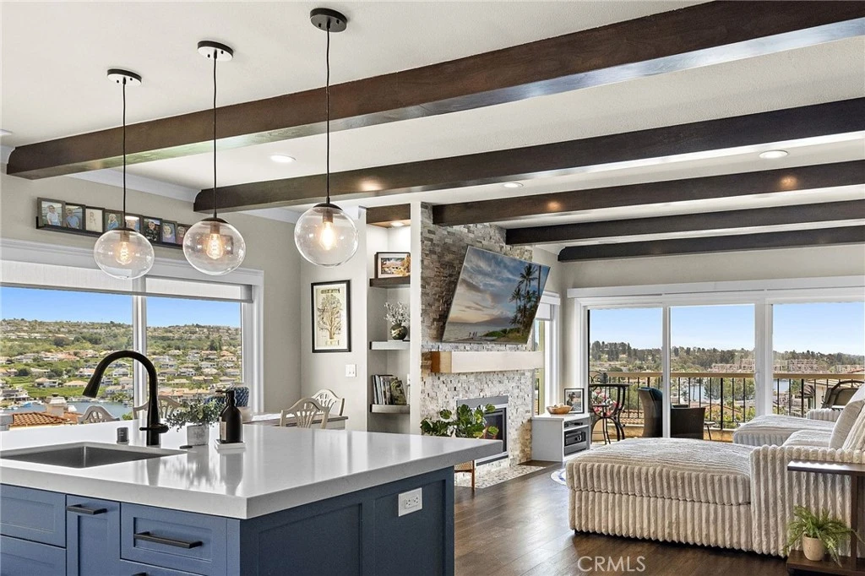
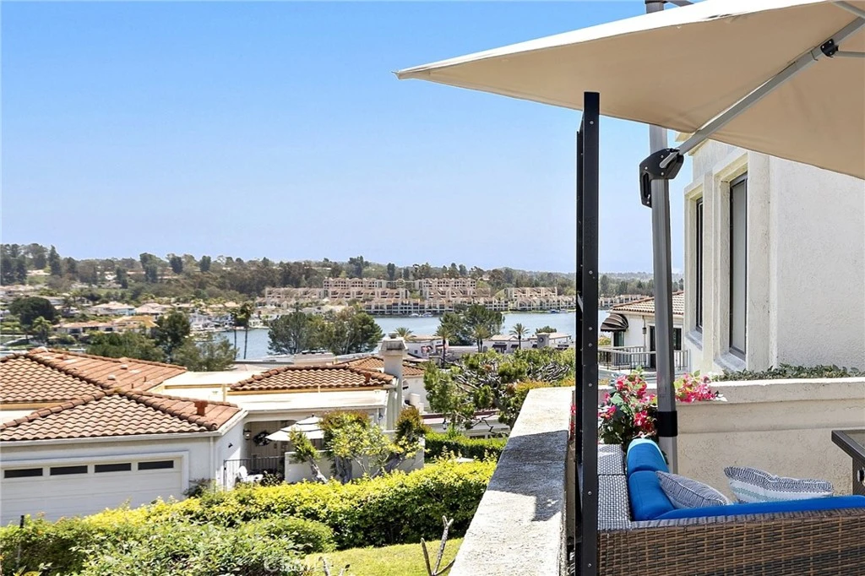
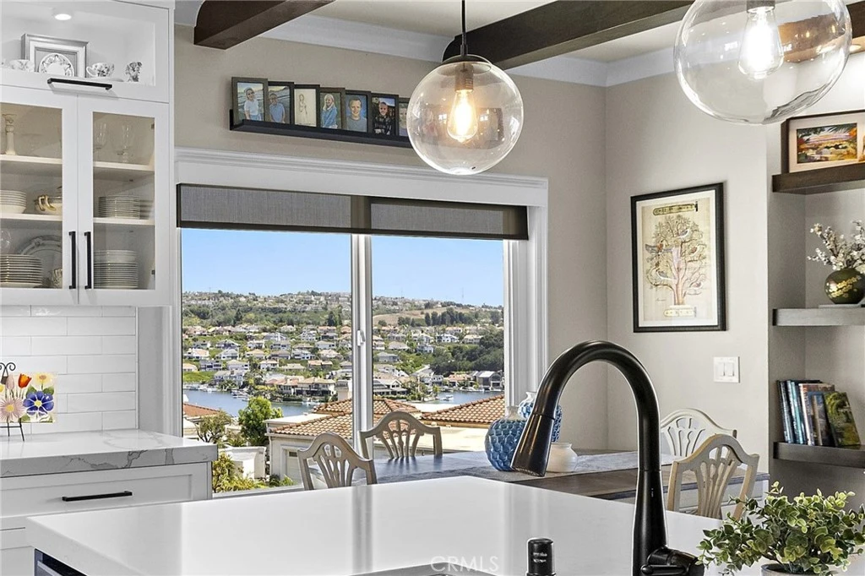
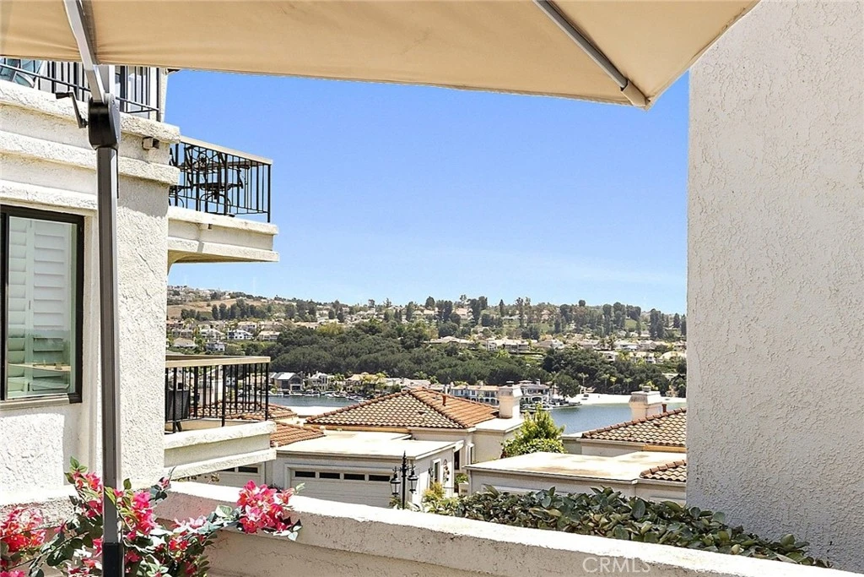
This home is COMPLETELY FABULOUS!!!! There is Not one thing here.....that has not been upgraded in the highest quality! Fabulous floor plan with no stairs to enter, no stairs to the primary bedroom and then 2 bedrooms downstairs. The minute you step into the beautiful front courtyard WITH A LAKE VIEW (which is rare), to step through the front door and BOOM - a beautiful lake view from every window! This whole living space is open and bright and happy! Beamed ceilings have been raised, the kitchen is open, so its a GREAT ROOM extraordinaire! Gorgeous fireplace, dining area, the amazing family room right next to the balcony and surely the best kitchen imaginable. Loads of counter space, beautiful counters and cabinets, amazing tile work, lighted china areas, fabulous appliances and just beauty everywhere you look! The primary suite on the main level will thrill you! A wonderful lake view, exquisite built-ins, sliding privacy door, the most amazing bathroom with gorgeous counters and vanity, a huge BEAUTIFUL shower and a gigantic walk in closet that will thrill YOU! There's a separate laundry room with a great-sized pantry and direct access to the 2 car garage. This is an end unit home so the windows and light are completely dazzling! Downstairs, there are 2 generous sized bedrooms with great closet space and storage. The bath also, like everything else, has been redone and is perfect. The association amenities are wonderful and you have access to the lake and so many wonderful activities! Imagine dropping that fishing line in at dusk, a party boat with you friends and a dinner picnic...... it is FABULOUS! Don't wait. This is the most beautiful townhome in the Mallorcas and it can be YOURS!
Property Facts
bed
Bedrooms
3
bathtub
Bathrooms
3
square_foot
Square Feet
1,812
landscape
Lot Size
364,487 sqft
calendar_month
Year Built
1979
home_work
Property Type
Townhouse
timer
Days on Market
0
payments
HOA Fee
$753/mo
garage
Garage Total
2
fingerprint
MLS #
OC26172738
Interior Details
General Interior
Interior Features
Beamed Ceilings, Breakfast Bar, Built In Features, Balcony, Block Walls, Ceiling Fans, Eat In Kitchen, Living Room Deck Attached, Open Floorplan, Pantry, Quartz Counters, Stone Counters, Recessed Lighting, Entrance Foyer, Main Level Primary, Primary Suite, Walk In Closets
Flooring
Carpet, Laminate
Fireplace
Family Room, Gas Starter
Kitchen & Appliances
Appliances
Built In Range, Dishwasher, Disposal, Gas Oven, Microwave, Refrigerator, Tankless Water Heater, Vented Exhaust Fan
Laundry
Inside, Laundry Room, Upper Level
Bed & Bath
Main Level Bedrooms
1
Main Level Bathrooms
2
Climate Control
Cooling
Central Air
Heating
Central
Parking
Total Parking Spaces
2
Garage Spaces
2
Attached Garage
Yes
Parking Features
Direct Access, Garage Faces Front, Garage
Exterior & Lot
Building & Construction
Patio & Porch
Rear Porch, Concrete, Front Porch, Lanai, See Remarks
Fencing
Partial
Security
Carbon Monoxide Detectors, Gated With Guard, Gated Community, Gated With Attendant, Twenty Four Hour Security
Construction
Stucco
Foundation
Slab
Roof
Composition, Concrete
Lot & Grounds
Lot Features
Cul De Sac, Landscaped
Pool Features
Gunite, Heated, Association
Spa Features
Association
Sewer
Public Sewer
Water Source
Public
Community & HOA
Association Info
HOA Fee$753
FrequencyMonthly
HOA Amenities
Controlled Access, Dock, Maintenance Grounds, Picnic Area, Playground, Pool, Spa Hot Tub, Security
Community Features
Suburban, Fishing, Gated, Marina
Mortgage Calculator
Total Monthly
$0
Principal & Interest:
$0Property Tax:
$0Home Insurance:
$0HOA Fees:
$0$
$
%
Nearby Schools
| Rating | School Name |
|---|---|
N/A | HERITAGE CHRISTIAN SCHOOL Private School |
6 | Del Lago Elementary Elementary School |
N/A | VILLAGE MONTESSORI CENTER Private School |
9 | Trabuco Hills High High School |
7 | Glen Yermo Elementary Elementary School |
Convenience Score
Market Insights
92692|Mission Viejo
analytics
Estimated Value
Calculating...
trending_up0%vs. last year
202120222023202420252026
Market Temperature
Seller'sBalancedBuyer's
0d30d60d180d
Balanced
Balanced market
30 Days
Avg. time on market
This is a Balanced Market. Homes are selling at a moderate pace.
flood
Flood & Climate Risk
Flood Risk
Minimal — not in a FEMA flood zone
Wildfire Risk
Moderate — near wildland-urban interface
Heat Risk
Low — moderate summer temperatures
Earthquake Risk
Southern California seismic zone
volume_up
Noise Levels
TrafficQuiet residential street
AirportMinimal airport noise
CommercialLow commercial activity nearby

Ready to Take the Next Step?
Get expert support from a local agent today.
call
(800)-330-9306Available 9AM - 7PM
Similar Homes You Might Like
Based on price, location, and features