Topfind Realty
Renting

Search Rentals

Houses for RentTownhomes for RentCondos for RentView All Rentals →

Renting Resources

Why Rent With UsRenter GuideRent vs Buy Calculator

Renter Articles

How to Negotiate RentUnderstanding Your LeaseMoving Checklist for Renters
Buying

Search Homes

Houses for SaleTownhomes for SaleCondos for SaleView All Homes →

Buying Resources

Why Buy With UsBuyer GuideAffordability CalculatorInvestment CalculatorProperty Tax Calculator

Buyer Articles

Master Your New Home BudgetBeat Moving StressPacking Secrets
Selling

Selling Tools

Home ValuationFind a Seller's Agent

Selling Resources

Why Sell With UsSeller GuideNet Sheet CalcHELOC Calculator

Seller Articles

Strategic PricingDownsizing Tips
Mortgage Rates

Today's Rates

Mortgage RatesRefinance RatesLoan ComparisonHELOC Calculator

Mortgage Resources

Understanding Mortgage RatesFirst-Time Homebuyer GuideWhen to Refinance Your Mortgage
Realtors
Topfind
Houses for RentTownhomes for RentCondos for RentView All Rentals →
Why Rent With UsRenter GuideRent vs Buy Calculator
How to Negotiate RentUnderstanding Your LeaseMoving Checklist for Renters
Houses for SaleTownhomes for SaleCondos for SaleView All Homes →
Why Buy With UsBuyer GuideAffordability CalculatorInvestment CalculatorProperty Tax Calculator
Master Your New Home BudgetBeat Moving StressPacking Secrets
Home ValuationFind a Seller's Agent
Why Sell With UsSeller GuideNet Sheet CalcHELOC Calculator
Strategic PricingDownsizing Tips
Mortgage RatesRefinance RatesLoan ComparisonHELOC Calculator
Understanding Mortgage RatesFirst-Time Homebuyer GuideWhen to Refinance Your Mortgage
groupRealtorsinfoAbout Us
Continue with Google
Sign InSign Up
Topfind Realty
Renting

Search Rentals

Houses for RentTownhomes for RentCondos for RentView All Rentals →

Renting Resources

Why Rent With UsRenter GuideRent vs Buy Calculator

Renter Articles

How to Negotiate RentUnderstanding Your LeaseMoving Checklist for Renters
Buying

Search Homes

Houses for SaleTownhomes for SaleCondos for SaleView All Homes →

Buying Resources

Why Buy With UsBuyer GuideAffordability CalculatorInvestment CalculatorProperty Tax Calculator

Buyer Articles

Master Your New Home BudgetBeat Moving StressPacking Secrets
Selling

Selling Tools

Home ValuationFind a Seller's Agent

Selling Resources

Why Sell With UsSeller GuideNet Sheet CalcHELOC Calculator

Seller Articles

Strategic PricingDownsizing Tips
Mortgage Rates

Today's Rates

Mortgage RatesRefinance RatesLoan ComparisonHELOC Calculator

Mortgage Resources

Understanding Mortgage RatesFirst-Time Homebuyer GuideWhen to Refinance Your Mortgage
Realtors
Topfind
Houses for RentTownhomes for RentCondos for RentView All Rentals →
Why Rent With UsRenter GuideRent vs Buy Calculator
How to Negotiate RentUnderstanding Your LeaseMoving Checklist for Renters
Houses for SaleTownhomes for SaleCondos for SaleView All Homes →
Why Buy With UsBuyer GuideAffordability CalculatorInvestment CalculatorProperty Tax Calculator
Master Your New Home BudgetBeat Moving StressPacking Secrets
Home ValuationFind a Seller's Agent
Why Sell With UsSeller GuideNet Sheet CalcHELOC Calculator
Strategic PricingDownsizing Tips
Mortgage RatesRefinance RatesLoan ComparisonHELOC Calculator
Understanding Mortgage RatesFirst-Time Homebuyer GuideWhen to Refinance Your Mortgage
groupRealtorsinfoAbout Us
Continue with Google
Sign InSign Up
Real Estate/CA/Mission Viejo/22476 Petra 22
Main
Interior 1
Interior 2
Interior 3
Interior 4
imagesmode View 54 photos
For Sale
$1,399,900
Est. $7,839/mo

22476 Petra 22, Mission Viejo, CA 92692

bed
3
Bedrooms
bathtub
3
Bathrooms
square_foot
1,812
Square Feet

About this home

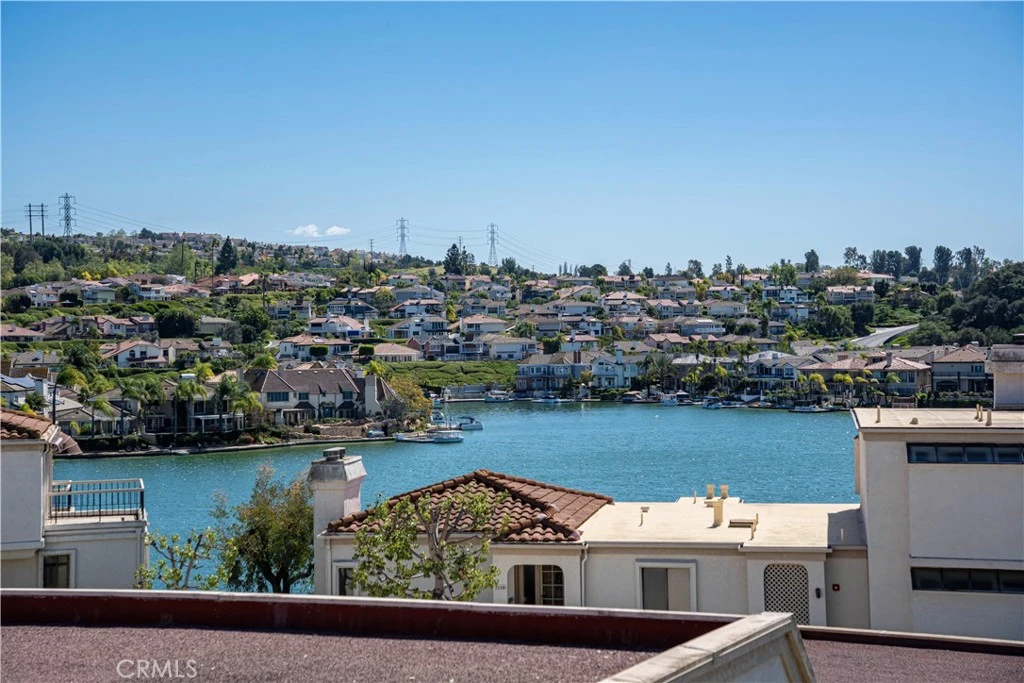
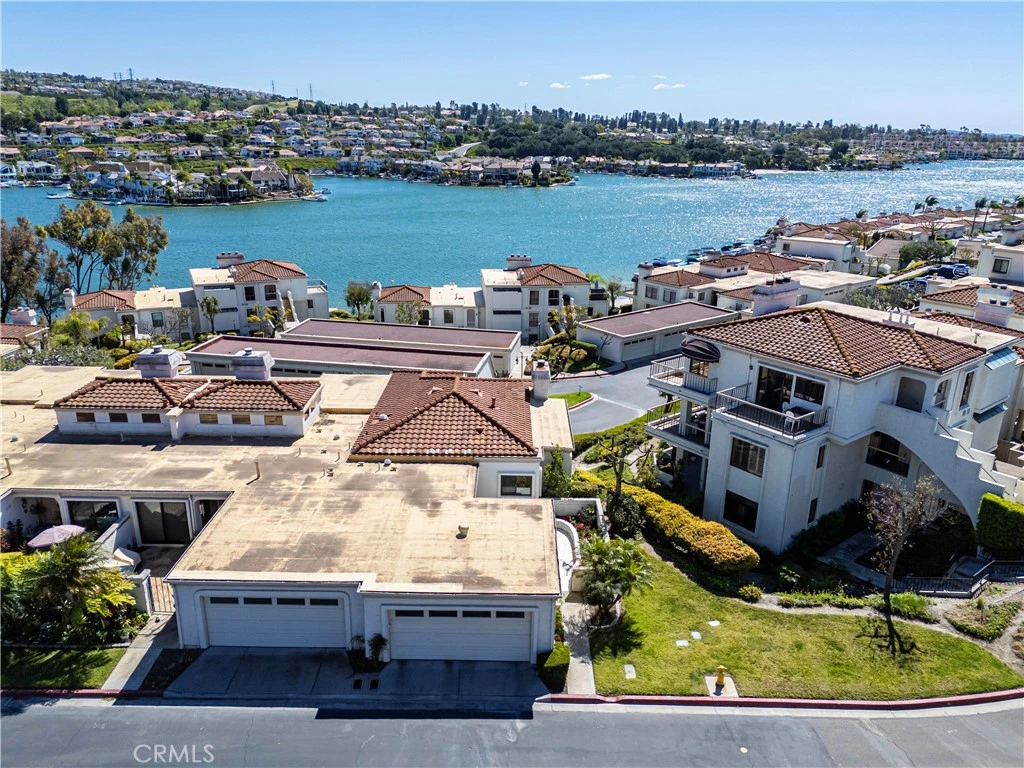
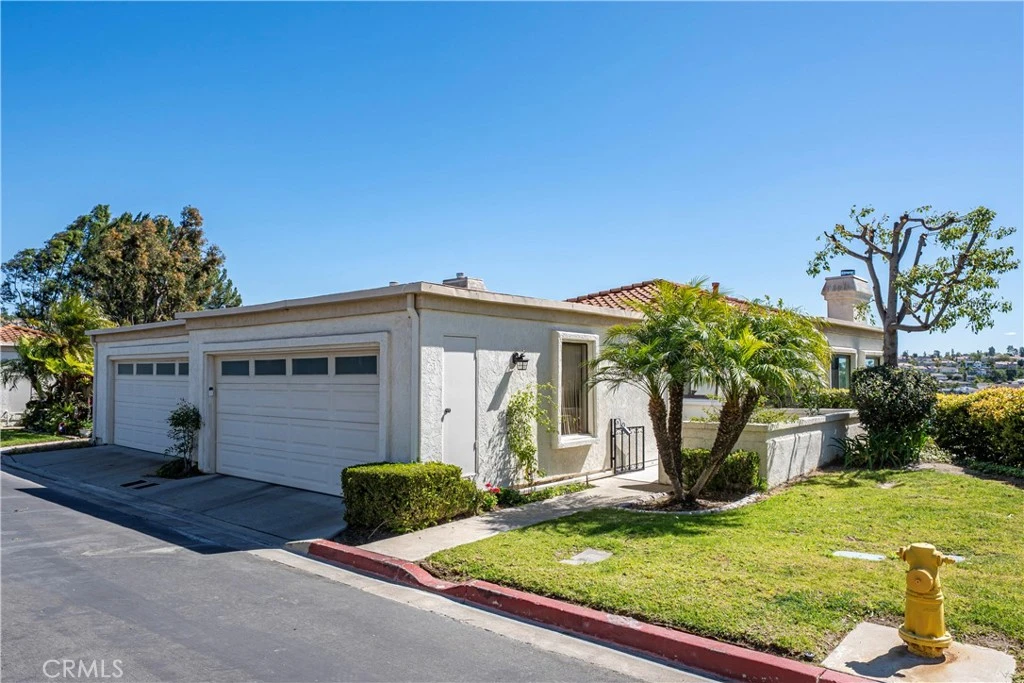
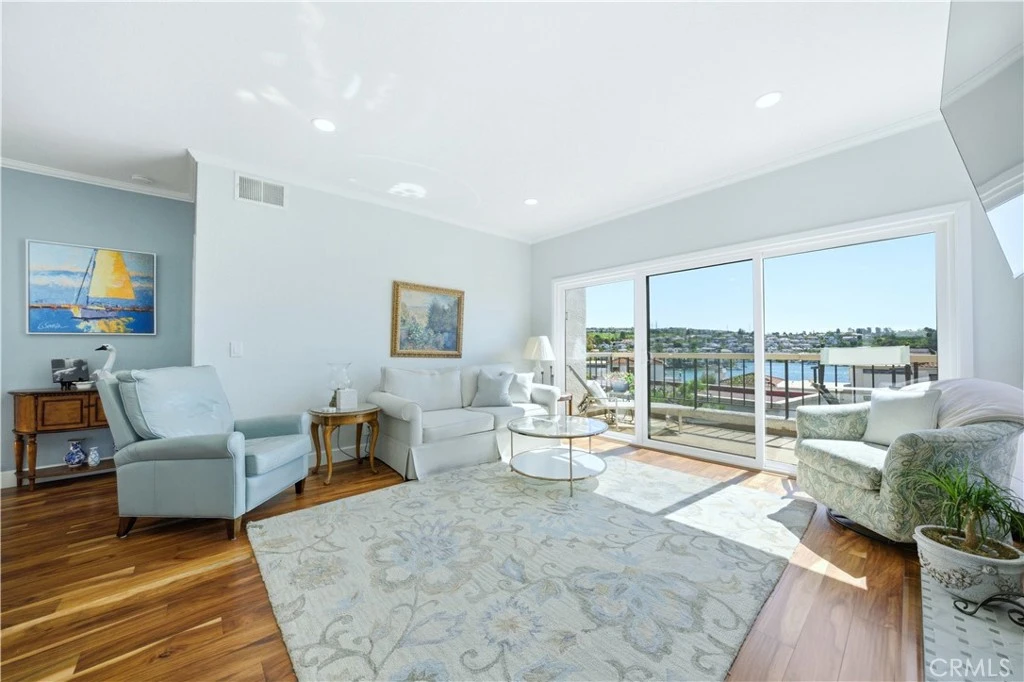
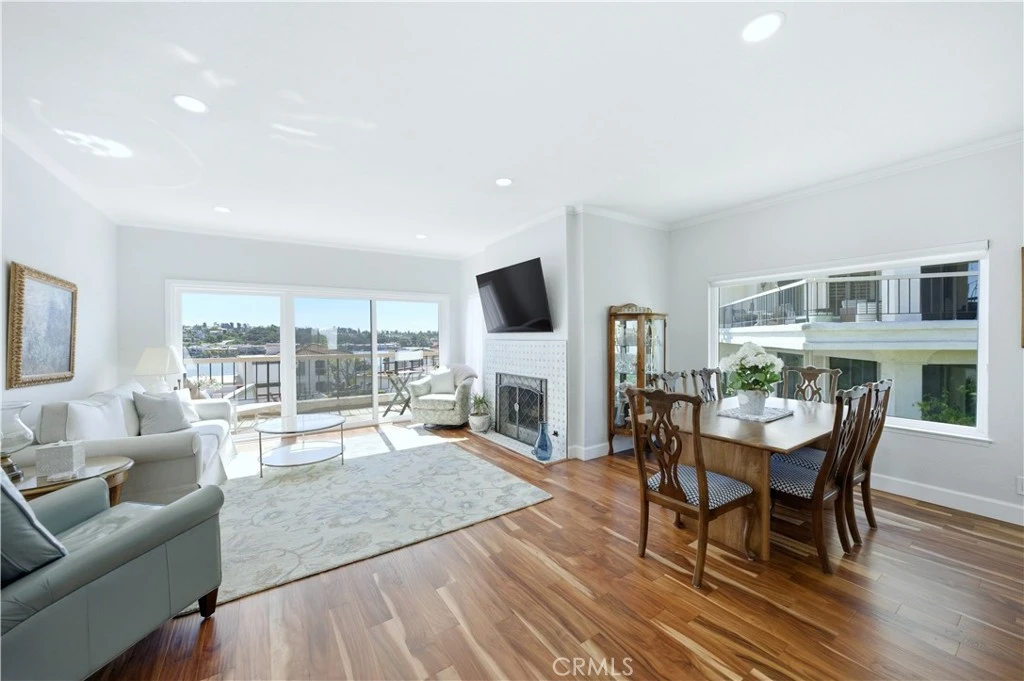
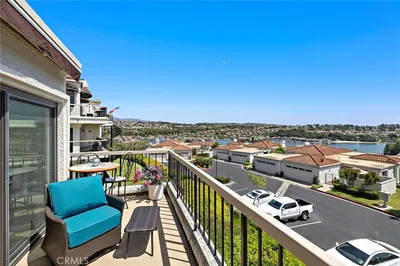
AT ONE TIME OR ANOTHER..... all of us have wondered, "why did the builder do that?" or "why didn't the builder do that?" With the upgrades and improvements that have been made, there is no need for second guessing any of that. Talk about "turnkey"! The tasteful front courtyard is just a hint. From removing the original wall between the kitchen and dining room creating that popular "Great Room Effect" by unifying the LR, DR, kitchen and nook, to raising the ceilings 2 feet in the kitchen, nook and primary bath, to adding a useful and functional kitchen island, to installing a barn style door to more easily access the increased walk in pantry, to the thoughtful addition of solar tubes to bring natural light into the two traditionally darkest upstairs rooms, there has been obvious attention to detail that anyone would be proud to claim as their own. Common features throughout the home include textured ceilings, expensive blinds, recessed can lighting, raised panel doors, Decor plugs/switches, door casings, oversized baseboards, crown molding, vinyl windows/sliding doors, engineered wood flooring, shaker style cabinetry with soft close features and drawers with dovetail joint construction. Be sure to notice the built-out closets. The kitchen is a thing of beauty and wonder. The barn style sink, the inlay tile design and the quartz counters might distract you from appreciating the extra storage provided by the larger cabinets. In order to fully appreciate the primary bath, you would need to see what it used to look like. The floor-to-ceiling tile walls and impressive glass shower appointments just may take your breath away. Perhaps the biggest and BEST FEATURE of the home is the PANORAMIC VIEW. From inside the home, you can see north to North Beach and south to East Beach and the Oak Preserve. From the balcony off the LR, you can see north from the natural serenity of Saddleback Mountain all the way south to Alicia. We have even not mentioned the private, sandy Mallorca beach with its bar-b-q's, picnic tables, cabana, restrooms and cordoned off swimming area. Nor have we described the 72 boat docks, 2 pools, 2 spas, the peace and quiet or the sense of security provided by a 24/7 manned gate. You are a member of LMVA (concerts, boating, swimming). Then there is that shopping option at MV Mall. Less than 30 minutes from several world destination beaches and between LA and SD, the opportunities are endless. You are investing in more than a home. It is a lifestyle.

Property Facts

bed

Bedrooms

3

bathtub

Bathrooms

3

square_foot

Square Feet

1,812

landscape

Lot Size

215,746 sqft

calendar_month

Year Built

1982

home_work

Property Type

Townhouse

timer

Days on Market

116

payments

HOA Fee

$753.34/mo

garage

Garage Total

2

fingerprint

MLS #

OC26070371

Interior Details

General Interior

Interior Features

Balcony, Crown Molding, Separate Formal Dining Room, Eat In Kitchen, Open Floorplan, Pantry, Paneling Wainscoting, Quartz Counters, Recessed Lighting, Unfurnished, Bedroom On Main Level, Dressing Area, Main Level Primary, Primary Suite, Walk In Pantry

Flooring

Carpet, Tile, Wood

Fireplace

Living Room

Kitchen & Appliances

Appliances

Dishwasher, Gas Cooktop, Disposal, Gas Oven, Gas Range, Gas Water Heater, Microwave, Water Heater

Laundry

Washer Hookup, Electric Dryer Hookup, Gas Dryer Hookup, Inside, Laundry Room, Upper Level

Bed & Bath

Main Level Bedrooms

1

Main Level Bathrooms

2

Climate Control

Cooling

Central Air

Heating

Central, Forced Air, Fireplaces

Parking

Total Parking Spaces

2

Garage Spaces

2

Attached Garage

Yes

Parking Features

Direct Access, Door Single, Garage, Garage Door Opener

Exterior & Lot

Building & Construction

Patio & Porch

Concrete, Covered, Front Porch, Open, Patio, Porch, Stone

Fencing

Stucco Wall, Wrought Iron

Security

Carbon Monoxide Detectors, Gated Community, Gated With Attendant, Smoke Detectors

Construction

Stucco

Foundation

Raised, Slab

Roof

Composition, Spanish Tile

Lot & Grounds

Lot Features

Cul De Sac, Greenbelt

Pool Features

Fenced, Filtered, Gunite, Heated, In Ground, Association

Spa Features

Association, Gunite, Heated, In Ground

Sewer

Private Sewer, Sewer Tap Paid

Water Source

Public

Community & HOA

Association Info

HOA Fee$753.34
FrequencyMonthly

Fee Includes

Earthquake Insurance

HOA Amenities

Controlled Access, Dock, Maintenance Grounds, Insurance, Meeting Room, Management, Maintenance Front Yard, Barbecue, Picnic Area, Pool, Pet Restrictions, Pets Allowed, Recreation Room, Guard, Spa Hot Tub, Trails, Trash

Community Features

Gutters, Hiking, Storm Drains, Street Lights, Sidewalks, Gated

Mortgage Calculator

Total Monthly

$0

Principal & Interest:
$0
Property Tax:
$0
Home Insurance:
$0
HOA Fees:
$0
$
$
%

Nearby Schools

RatingSchool NameGradesDistance
No school data available for this area.

Convenience Score

Market Insights

92692|Mission Viejo
analytics

Estimated Value

Calculating...
trending_up0%vs. last year
202120222023202420252026

Market Temperature

Seller'sBalancedBuyer's
0d30d60d180d
Balanced

Balanced market

30 Days

Avg. time on market

This is a Balanced Market. Homes are selling at a moderate pace.

flood

Flood & Climate Risk

Flood Risk

Minimal — not in a FEMA flood zone

Low

Wildfire Risk

Moderate — near wildland-urban interface

Moderate

Heat Risk

Low — moderate summer temperatures

Low

Earthquake Risk

Southern California seismic zone

Moderate
volume_up

Noise Levels

TrafficQuiet residential street
AirportMinimal airport noise
CommercialLow commercial activity nearby
streetview

Street View

Open Full Street Viewopen_in_new
Topfind Realty

Ready to Take the Next Step?

Get expert support from a local agent today.

call
(800)-330-9306Available 9AM - 7PM

Similar Homes You Might Like

Based on price, location, and features
27776 Deya
VIRTUAL TOUR

$1,475,000

FOR SALE

27776 Deya, Mission Viejo, CA 92692

3 beds · 3 baths · 1,812 sqft

47 Aliso Ridge
VIDEO TOUR

$879,900

FOR SALE

47 Aliso Ridge, Mission Viejo, CA 92691

2 beds · 3 baths · 1,560 sqft

27792 Arta
3D TOUR

$1,125,000

FOR SALE

27792 Arta, Mission Viejo, CA 92692

3 beds · 3 baths · 1,681 sqft

27782 Pollensa

$1,150,000

FOR SALE

27782 Pollensa, Mission Viejo, CA 92692

3 beds · 3 baths · 1,681 sqft

32 Aliso Ridge

$999,500

FOR SALE

32 Aliso Ridge, Mission Viejo, CA 92691

3 beds · 4 baths · 1,716 sqft

103 Sienna Ridge

$1,099,000

FOR SALE

103 Sienna Ridge, Mission Viejo, CA 92692

3 beds · 3 baths · 1,900 sqft

108 Aliso Ridge Loop

$999,000

FOR SALE

108 Aliso Ridge Loop, Mission Viejo, CA 92691

4 beds · 4 baths · 2,084 sqft

26612 Estanciero
VIDEO TOUR

$1,360,000

FOR SALE

26612 Estanciero, Mission Viejo, CA 92691

3 beds · 3 baths · 1,950 sqft

Recently Sold

343 Trailblazer
VIRTUAL TOUR

$600,000

SOLD

343 Trailblazer, Mission Viejo, CA 92692

3 beds · 3 baths · 1,694 sqft

47 Aliso Ridge Loop
VIRTUAL TOUR

$549,000

SOLD

47 Aliso Ridge Loop, Mission Viejo, CA 92691

2 beds · 3 baths · 1,560 sqft

32 Merano
VIRTUAL TOUR

$649,900

SOLD

32 Merano, Mission Viejo, CA 92692

4 beds · 3 baths · 1,936 sqft

26691 Dulcinea
VIRTUAL TOUR

$582,000

SOLD

26691 Dulcinea, Mission Viejo, CA 92691

3 beds · 3 baths · 1,803 sqft

26622 El Toboso
3D TOUR

$579,500

SOLD

26622 El Toboso, Mission Viejo, CA 92691

3 beds · 2 baths · 1,739 sqft

27862 INVERNESS

$584,900

SOLD

27862 INVERNESS, Mission Viejo, CA 92692

3 beds · 3 baths · 1,760 sqft

27856 Inverness 41
VIRTUAL TOUR

$584,900

SOLD

27856 Inverness 41, Mission Viejo, CA 92692

3 beds · 3 baths · 2,100 sqft

21 Luzern
VIRTUAL TOUR

$635,000

SOLD

21 Luzern, Mission Viejo, CA 92692

3 beds · 3 baths · 1,700 sqft

Topfind Realty

Company

  • About Us
  • Careers
  • Articles
  • Home Estimate

Explore

  • Renting
  • Buying
  • Selling
  • Realtors

Support

  • Help Center
  • Contact Us
  • Terms & Conditions
  • Privacy Policy

Topfind Realty, DRE # 02240815, is a licensed real estate broker in California. Topfind Realty pledges to support the Fair Housing Act and adhere to Equal Housing Opportunity laws.

Copyright © 2026 Topfind Realty. All Rights Reserved.