For Sale
$985,000
Est. $5,516/mo2 Sheridan, Mission Viejo, CA 92694
bed
3
Bedrooms
bathtub
3
Bathrooms
square_foot
1,771
Square Feet
About this home
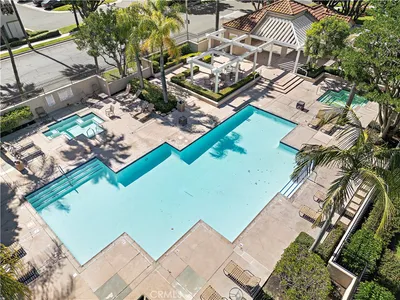
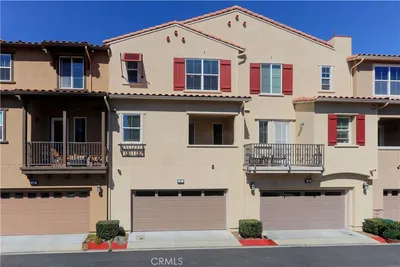
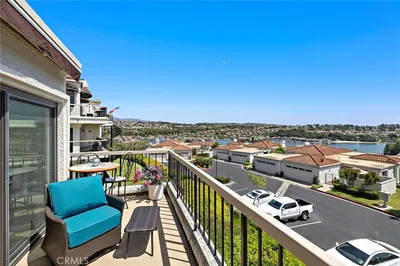
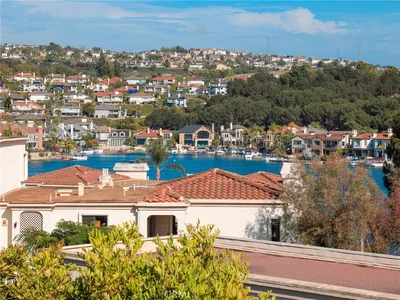
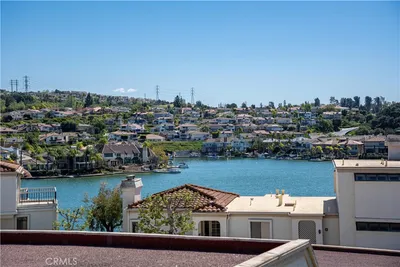
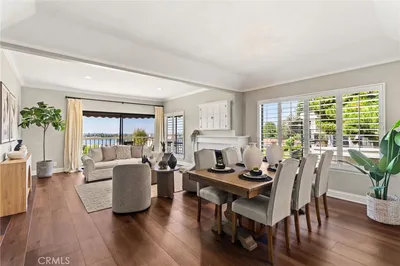
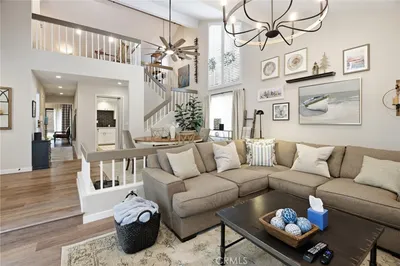
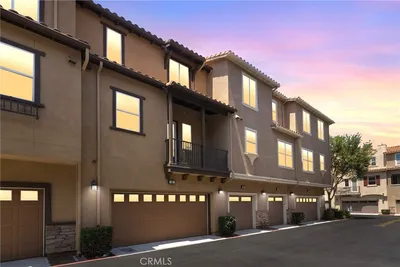
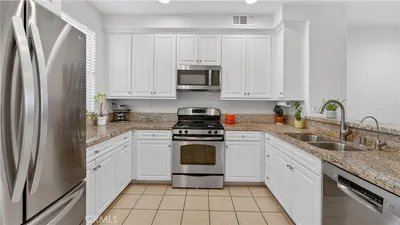
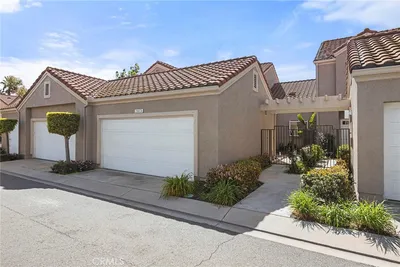

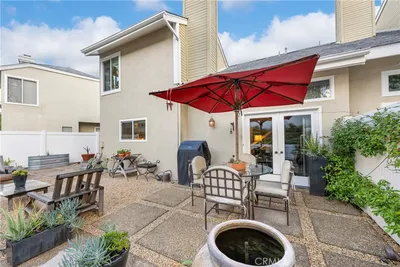
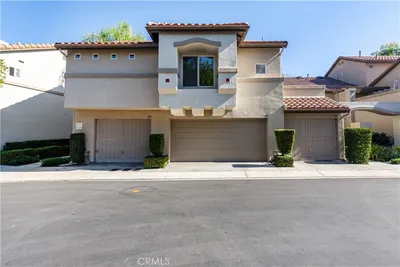
Welcome to 2 Sheridan Lane, a bright and private end-unit home in the highly sought-after Briar Rose neighborhood of Ladera Ranch. Featuring Briar Rose's most popular three-bedroom floor plan, this home backs to the greenbelt and is filled with natural light thanks to windows on three sides. The main level showcases beautiful Richard Marshall Old World walnut flooring, a double-sided fireplace, and an open-concept layout that flows into the spacious kitchen featuring granite countertops, stainless steel appliances, rich wood cabinetry, and a large center island. Upstairs, the primary suite offers peaceful greenbelt views, a walk-in closet, and a spacious ensuite bath. Two additional bedrooms, an upstairs laundry room, and a whole house fan add everyday comfort and convenience. The oversized two-car garage is complemented by approximately 200 square feet of bonus storage with direct garage access—a rare feature that's perfect for bikes, holiday décor, and everything else that needs a place. Located within walking distance from Ladera Ranch's award-winning schools, parks, pools, trails, and exceptional amenities, this is an opportunity to own one of Briar Rose's most desirable homes in one of its best locations.
Property Facts
bed
Bedrooms
3
bathtub
Bathrooms
3
square_foot
Square Feet
1,771
landscape
Lot Size
233,212 sqft
calendar_month
Year Built
2004
home_work
Property Type
Townhouse
timer
Days on Market
0
payments
HOA Fee
$450/mo
garage
Garage Total
2
fingerprint
MLS #
OC26170695
Interior Details
General Interior
Interior Features
Built In Features, Ceiling Fans, Granite Counters, High Ceilings, Open Floorplan, Pantry, Recessed Lighting, Storage, Wired For Data, Wired For Sound, All Bedrooms Up, Attic, Walk In Closets
Flooring
Wood
Fireplace
Dining Room, Family Room, Gas, Multi Sided
Kitchen & Appliances
Appliances
Dishwasher, Free Standing Range, Gas Cooktop, Disposal, Gas Oven, Gas Range, Gas Water Heater, Microwave, Water Heater
Laundry
Washer Hookup, Gas Dryer Hookup, Inside, Laundry Room, Propane Dryer Hookup, Upper Level
Bed & Bath
Main Level Bathrooms
1
Climate Control
Cooling
Energy Star Qualified Equipment, Gas, High Efficiency, Whole House Fan, Attic Fan
Heating
Central, Natural Gas
Parking
Total Parking Spaces
2
Garage Spaces
2
Exterior & Lot
Building & Construction
Roof
Shingle
Lot & Grounds
Lot Features
Level
Pool Features
Community, Association
Spa Features
Association, Community
Sewer
Public Sewer
Water Source
Public
Community & HOA
Association Info
HOA Fee$450
FrequencyMonthly
Fee Includes
Pest Control
HOA Amenities
Clubhouse, Dog Park, Fire Pit, Management, Maintenance Front Yard, Outdoor Cooking Area, Barbecue, Picnic Area, Playground, Pickleball, Pool, Pets Allowed, Recreation Room, Spa Hot Tub, Security, Tennis Courts, Trails
Community Features
Biking, Dog Park, Foothills, Hiking, Park, Preserve Public Land, Storm Drains, Street Lights, Suburban, Sidewalks, Pool
Mortgage Calculator
Total Monthly
$0
Principal & Interest:
$0Property Tax:
$0Home Insurance:
$0HOA Fees:
$0$
$
%
Nearby Schools
| Rating | School Name |
|---|---|
10 | Oso Grande Elementary Elementary School |
10 | Ladera Ranch Elementary Elementary School |
10 | Ladera Ranch Middle Middle School |
N/A | MONTESSORI OF LADERA RANCH Private School |
N/A | PACIFIC PRESCHOOL Private School |
Convenience Score
Market Insights
92694|Mission Viejo
analytics
Estimated Value
Calculating...
trending_up0%vs. last year
202120222023202420252026
Market Temperature
Seller'sBalancedBuyer's
0d30d60d180d
Balanced
Balanced market
30 Days
Avg. time on market
This is a Balanced Market. Homes are selling at a moderate pace.
flood
Flood & Climate Risk
Flood Risk
Minimal — not in a FEMA flood zone
Wildfire Risk
Moderate — near wildland-urban interface
Heat Risk
Low — moderate summer temperatures
Earthquake Risk
Southern California seismic zone
volume_up
Noise Levels
TrafficQuiet residential street
AirportMinimal airport noise
CommercialLow commercial activity nearby

Ready to Take the Next Step?
Get expert support from a local agent today.
call
(800)-330-9306Available 9AM - 7PM
Similar Homes You Might Like
Based on price, location, and features