1 / 20
imagesmode View 20 photos
For Sale
$949,900
Est. $5,319/mo26711 Dulcinea, Mission Viejo, CA 92691
bed
4
Bedrooms
bathtub
3
Bathrooms
square_foot
2,230
Sq Ft
About this home
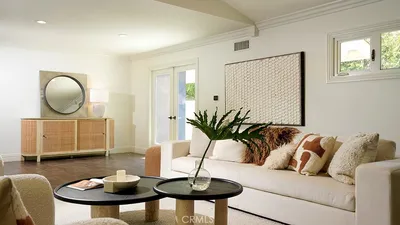
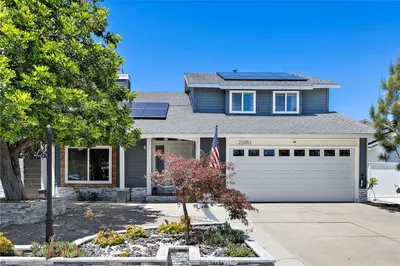
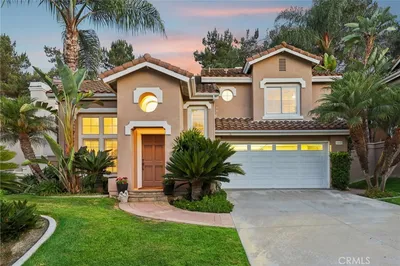
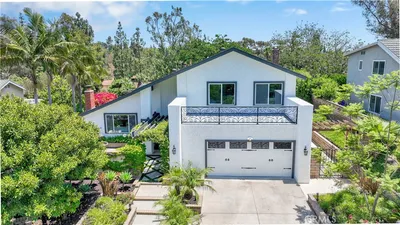
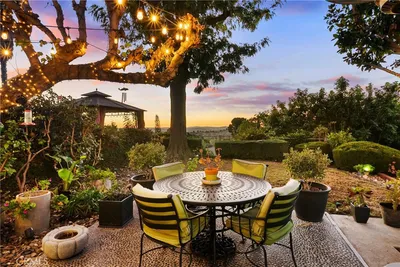
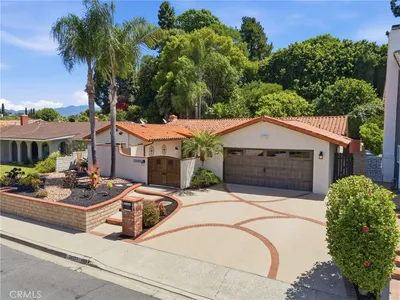
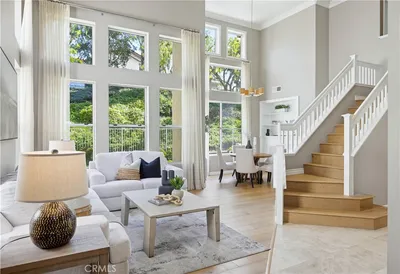
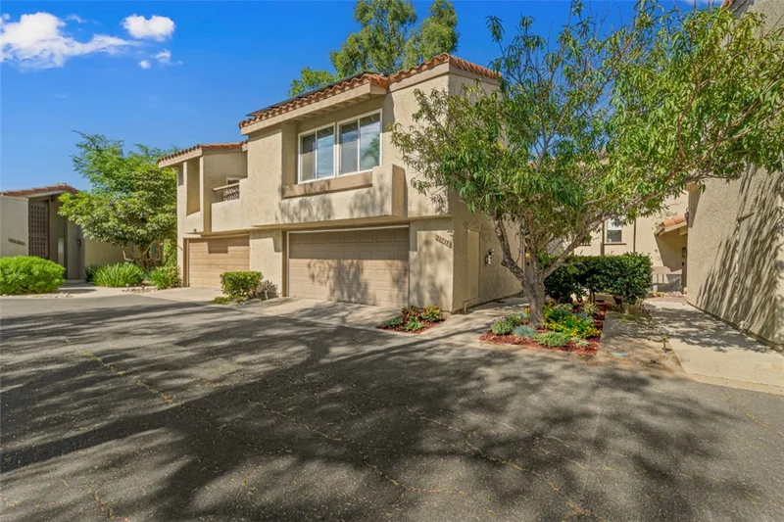
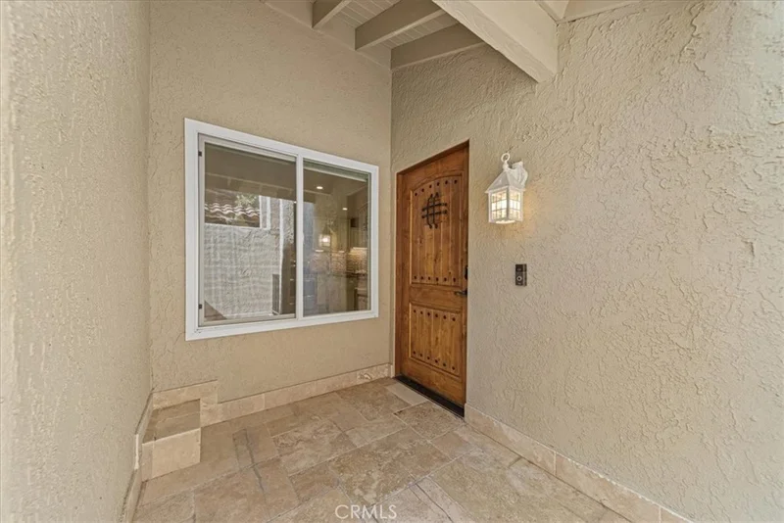
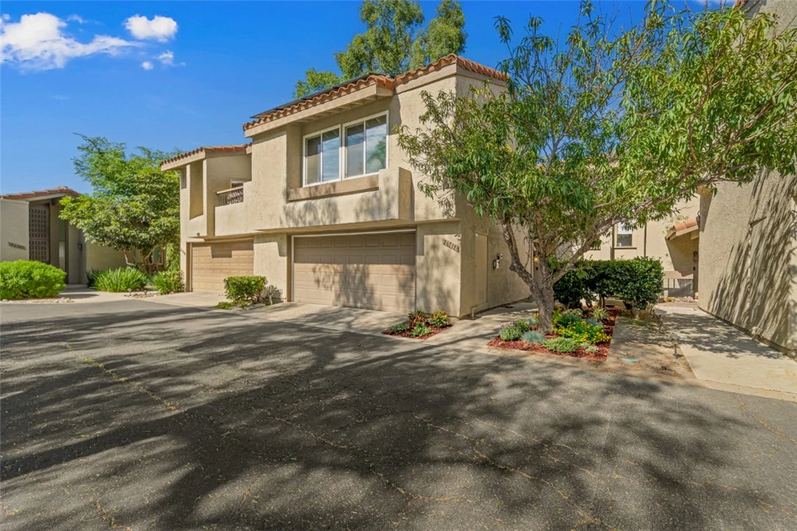
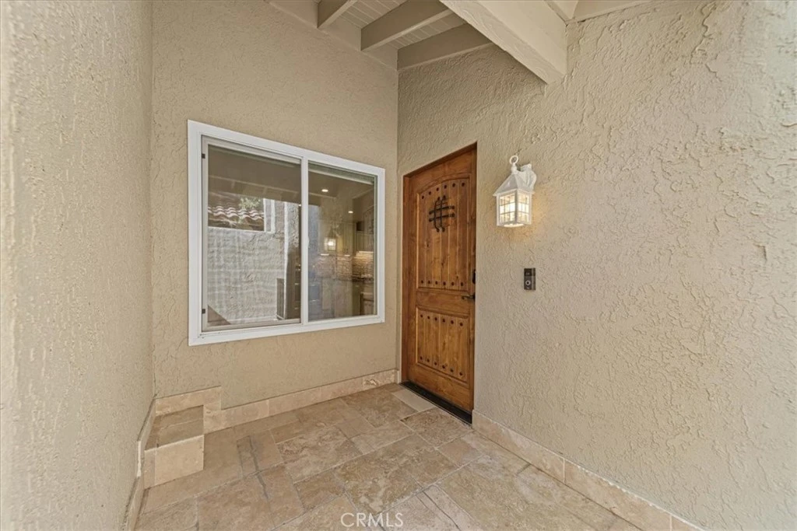
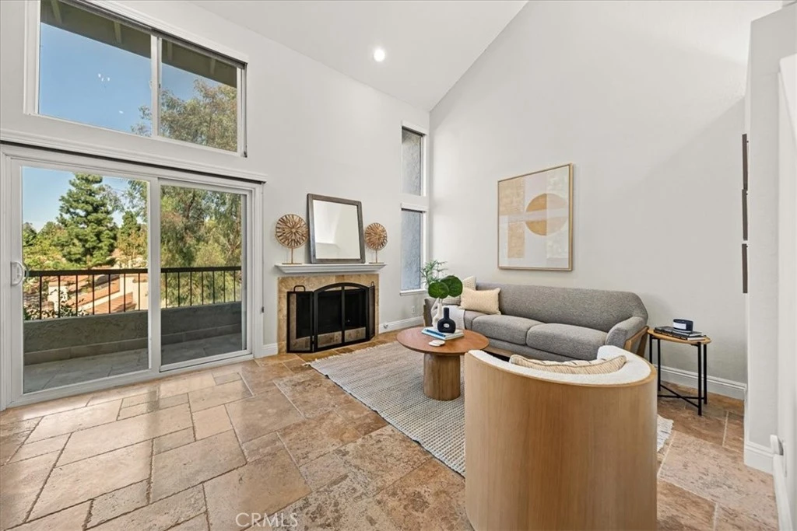
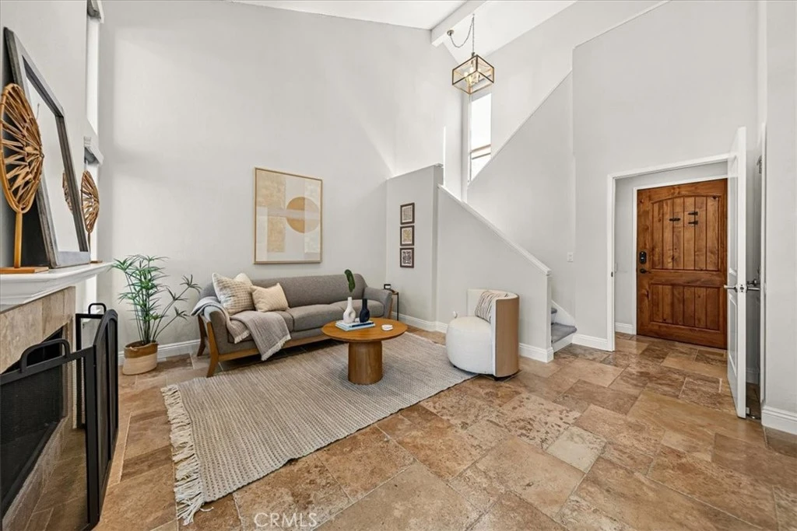
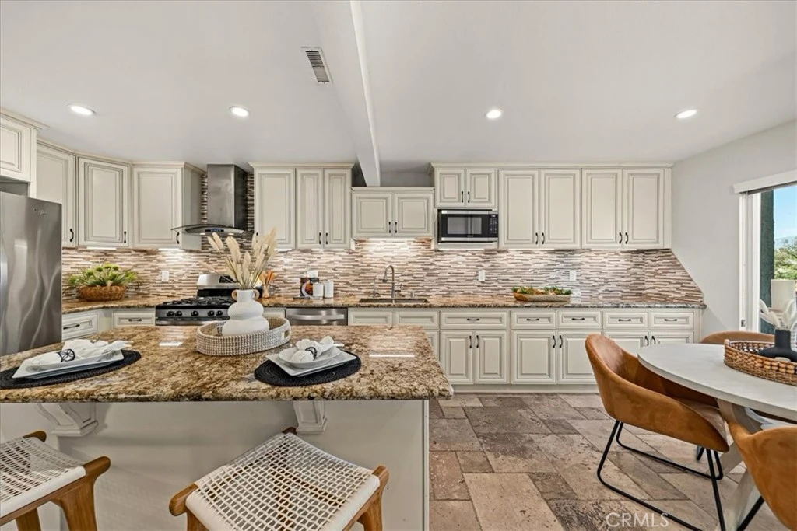
We couldn’t be more excited about this one! Homes like this in La Mancha rarely come available, so run, don’t walk to this incredible opportunity. 4 bedrooms, 3 full bathrooms spread out over more than 2,200 square feet of beautiful living space. You walk into the main level to an open floor plan with high ceilings. The natural light encompasses the entire space. This kitchen has been expanded and opened to make it one of the largest in the community. You will have a hard time finding another like it! It opens directly to a dining area and family room with fireplace. Enjoy a private deck with beautiful views perfect for barbecuing on those summer nights. Walk upstairs to find 3 bedrooms. The large primary bedroom faces the back of the house and has walk in closets along with a huge open shower. The two other bedrooms are located down a long hallway giving the primary suite privacy, but still accessibility to the other rooms. There is a large bathroom in the hallway for those two rooms to share. But wait, there’s more! On the bottom level of this property is another large family room with fireplace, a huge bedroom with a full-size bathroom. There is also a kitchenette with a sink, dishwasher, and refrigerator. Walk outside to a large patio that is perfect for a dining table and chairs. This downstairs space can be used as another entertaining area, or you can separate it with a private door making it a perfect rental/ADU/multi-generational. Two car garage + 1 assigned parking spot. This home has been meticulously cared for and upgraded throughout. Some of those features include: travertine floors, window shades (black out in the bedrooms), solar panels, smart house, stainless steel appliances, two Tesla batteries, water softener and so so much more. Call us today to see this extraordinary home.
Property Facts
bed
Bedrooms
4
bathtub
Bathrooms
3
square_foot
Square Feet
2,230
landscape
Lot Size
1,950 sqft
calendar_month
Year Built
1976
home_work
Property Type
Single Family Residence
timer
Days on Market
1
payments
HOA Fee
$550/mo
garage
Garage Total
2
fingerprint
MLS #
OC26169297
Interior Details
General Interior
Interior Features
Breakfast Bar, Balcony, Breakfast Area, Ceiling Fans, Cathedral Ceilings, Granite Counters, High Ceilings, Open Floorplan, Recessed Lighting, Primary Suite, Walk In Closets
Flooring
Stone, Wood
Fireplace
Family Room, Gas, Living Room
Accessibility
Accessible Doors
Kitchen & Appliances
Appliances
Convection Oven, Dishwasher, Free Standing Range, Gas Cooktop, Disposal, Gas Oven, Gas Water Heater, Microwave, Self Cleaning Oven, Water Softener
Laundry
In Garage
Climate Control
Cooling
Central Air
Heating
Forced Air, Solar
Parking
Total Parking Spaces
2
Garage Spaces
2
Attached Garage
Yes
Parking Features
Direct Access, Garage, Guest, One Space
Exterior & Lot
Building & Construction
Patio & Porch
Patio
Construction
Stucco
Foundation
Concrete Perimeter, Slab
Lot & Grounds
Lot Features
Zero To One Unit Acre
Pool Features
Community, Association
Spa Features
Association, Community
Sewer
Public Sewer
Water Source
Public
Community & HOA
Association Info
HOA Fee$550
FrequencyMonthly
HOA Amenities
Pool, Trash, Water
Community Features
Curbs, Suburban, Sidewalks, Pool
Mortgage Calculator
Total Monthly
$0
Principal & Interest:
$0Property Tax:
$0Home Insurance:
$0HOA Fees:
$0$
$
%
Nearby Schools
| Rating | School Name |
|---|---|
8 | Viejo Elementary Elementary School |
N/A | MARGUERITE CHRISTIAN PRE SCHOOL Private School |
9 | Carl Hankey Elementary Elementary School |
9 | Carl Hankey Middle Middle School |
N/A | MISSION MONTESSORI Private School |
Convenience Score
Market Insights
92691|Mission Viejo
analytics
Estimated Value
Calculating...
trending_up0%vs. last year
Value history is still building for this area.
Market Temperature
Seller'sBalancedBuyer's
0d30d60d180d
Balanced
Balanced market
30 Days
Avg. time on market
This is a Balanced Market. Homes are selling at a moderate pace.
flood
Flood & Climate Risk
volume_up
Noise Levels

Ready to Take the Next Step?
Get expert support from a local agent today.
call
(800)-330-9306Available 9AM - 7PM
Similar Homes You Might Like
Based on price, location, and features