For Sale
$1,699,000
Est. $9,514/mo25701 Minoa Drive, Mission Viejo, CA 92691
bed
4
Bedrooms
bathtub
3
Bathrooms
square_foot
2,584
Square Feet
About this home

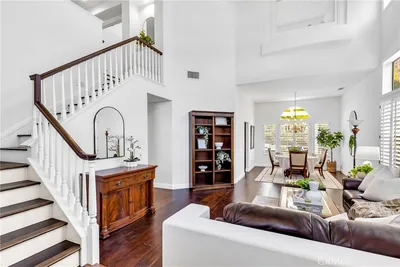
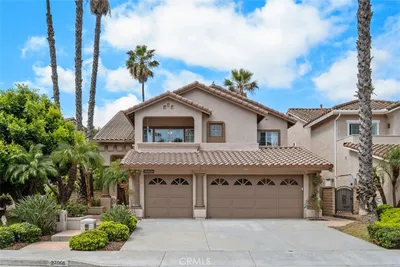
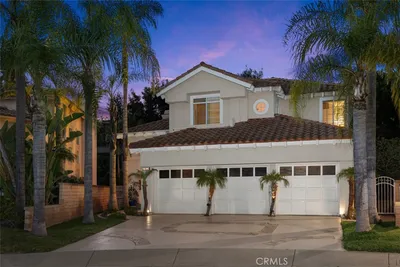
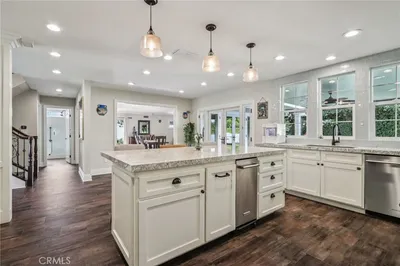
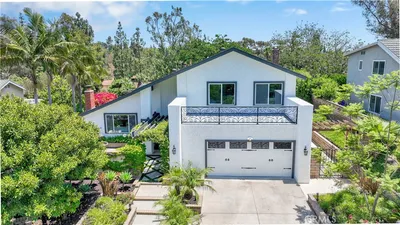
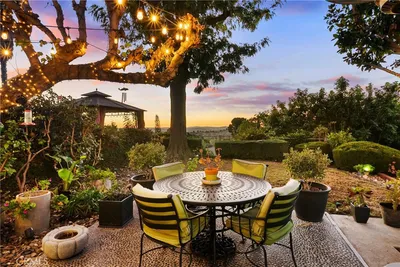
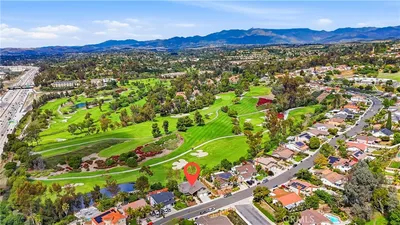
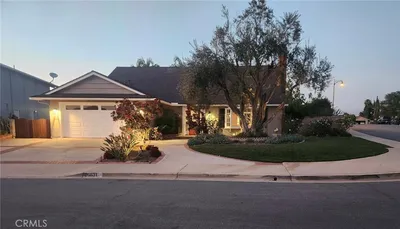
This beautiful, TURN-KEY POOL home is set up for MULTI-GENERATIONAL LIVING and has an OPEN FLOOR PLAN! The home is very light and bright, with gorgeous laminate flooring and recessed lighting throughout. There is a nice sized bedroom and full bath on the main floor of the home. The ENSUITE primary bedroom is huge with an additional lounge/TV area for relaxing. The bedroom has two closets with one being an enormous open closet with built-ins, leading to the remodeled bathroom. The primary bathroom has a RAIN SHOWER WITH WALL JETS and a privacy door for the separate toilet area. Top quality everywhere you look! Both the living room and great room have fireplaces, with one being a stacked stone fireplace. The REMODELED KITCHEN leads to the GREAT ROOM with views of the pool and patio from both rooms. There are glass FRENCH DOORS that lead to the covered patio and pool area, with two additional full side windows that open up for fresh air. The Great Room has additional sliding glass doors on the other side of the room, providing secondary access to the backyard. The COVERED PATIO has a ceiling fan with recessed lighting along with colored pool lighting for nighttime enjoyment. The entire BACKYARD IS COMPLETELY REMODELED with an ENLARGED POOL, SPA, landscaping with stone planters across the perimeter, pavers and PIPED IN GAS FOR the BBQ. It can accommodate large get togethers and is set up perfectly for entertaining guests. This home has a NEW ROOF AND HVAC! The very long driveway can accommodate BOAT AND RV PARKING, and is one of the few areas in Mission Viejo that has an allowance for ON SITE RV PARKING due to the AEGEAN HILLS CHARTER. Low taxes, NO HOA and NO MELLO ROOS. Be sure to check the supplements for the Home Upgrade List, an explanation of the AEGEAN Hills Charter and key qualities regarding the home. Let's not forget the MATURE PONDEROSA LEMON TREE that has lemons the SIZE OF GRAPEFRUITS and produces hundreds a year! Too many upgrades to list, so please check out the supplements and virtual tour!
Property Facts
bed
Bedrooms
4
bathtub
Bathrooms
3
square_foot
Square Feet
2,584
landscape
Lot Size
9,028 sqft
calendar_month
Year Built
1970
home_work
Property Type
Single Family Residence
timer
Days on Market
40
payments
HOA Fee
N/A
garage
Garage Total
2
fingerprint
MLS #
OC25172192
Interior Details
General Interior
Interior Features
Breakfast Bar, Separate Formal Dining Room, Granite Counters, In Law Floorplan, Open Floorplan, Pantry, Recessed Lighting, See Remarks, Bedroom On Main Level, Walk In Closets
Flooring
See Remarks
Fireplace
Family Room, Living Room
Kitchen & Appliances
Appliances
Dishwasher, Gas Cooktop, Gas Oven, Vented Exhaust Fan, Water To Refrigerator
Laundry
Washer Hookup, Electric Dryer Hookup, Gas Dryer Hookup, See Remarks
Bed & Bath
Main Level Bedrooms
1
Main Level Bathrooms
1
Climate Control
Cooling
Central Air, Energy Star Qualified Equipment
Heating
Central
Parking
Total Parking Spaces
2
Garage Spaces
2
Attached Garage
Yes
Parking Features
Boat, Direct Access, Driveway, Garage Faces Front, Garage, Oversized, Rv Access Parking, See Remarks
Exterior & Lot
Building & Construction
Patio & Porch
Covered, Open, Patio, See Remarks
Security
Smoke Detectors
Construction
Brick
Foundation
Slab
Roof
Shingle, See Remarks
Lot & Grounds
Lot Features
Back Yard, Drip Irrigation Bubblers, Front Yard, Landscaped, Sprinkler System
Pool Features
Heated, In Ground, Private
Spa Features
Heated, In Ground, Private
Sewer
Public Sewer
Water Source
Public
Community & HOA
Association Info
Community Features
Curbs, Storm Drains, Street Lights, Suburban, Sidewalks
Mortgage Calculator
Total Monthly
$0
Principal & Interest:
$0Property Tax:
$0Home Insurance:
$0HOA Fees:
$0$
$
%
Nearby Schools
| Rating | School Name |
|---|---|
9 | Del Cerro Elementary Elementary School |
7 | SVUSD Virtual Academy (Alternative) Elementary School |
N/A | FUTURES ACADEMY - MISSION VIEJO Private School |
N/A | GUIDEPOST MONTESSORI AT ALICIA Private School |
N/A | GUIDEPOST AT LAS FLORES Private School |
Convenience Score
Market Insights
92691|Mission Viejo
analytics
Estimated Value
Calculating...
trending_up0%vs. last year
202120222023202420252026
Market Temperature
Seller'sBalancedBuyer's
0d30d60d180d
Balanced
Balanced market
30 Days
Avg. time on market
This is a Balanced Market. Homes are selling at a moderate pace.
flood
Flood & Climate Risk
Flood Risk
Minimal — not in a FEMA flood zone
Wildfire Risk
Moderate — near wildland-urban interface
Heat Risk
Low — moderate summer temperatures
Earthquake Risk
Southern California seismic zone
volume_up
Noise Levels
TrafficQuiet residential street
AirportMinimal airport noise
CommercialLow commercial activity nearby

Ready to Take the Next Step?
Get expert support from a local agent today.
call
(800)-330-9306Available 9AM - 7PM
Similar Homes You Might Like
Based on price, location, and features