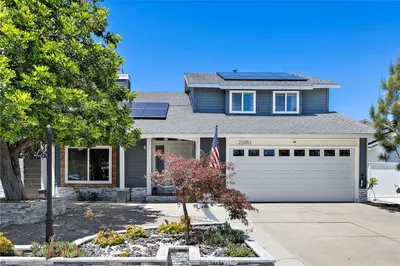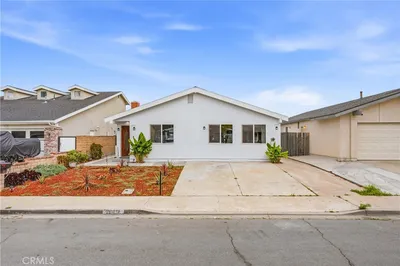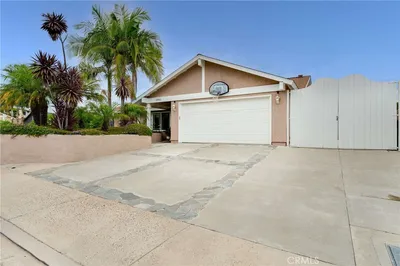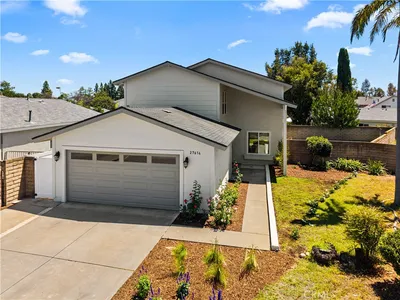
For Sale
$1,399,000
Est. $7,834/mo25842 Majorca Way, Mission Viejo, CA 92692
bed
4
Bedrooms
bathtub
3
Bathrooms
square_foot
1,862
Sq Ft
About this home
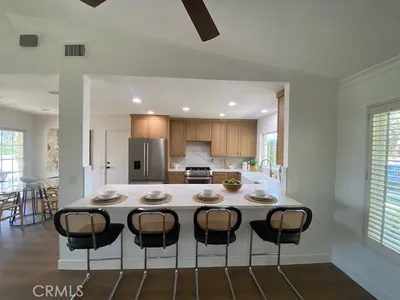
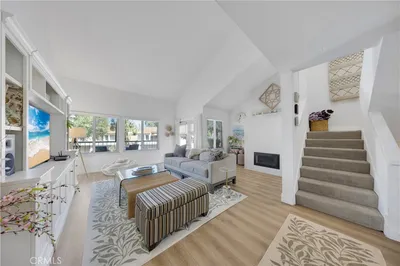
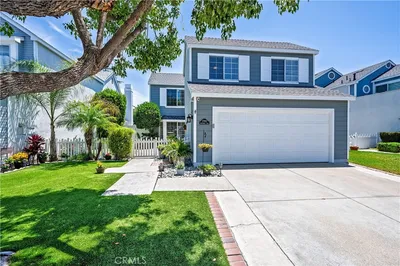
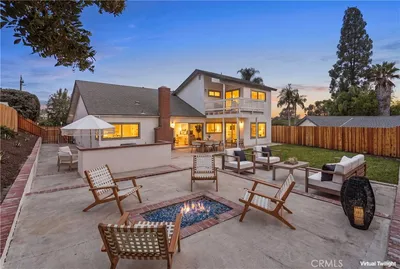
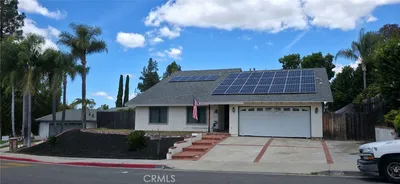
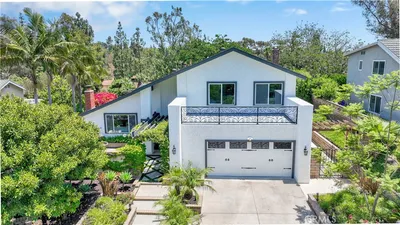
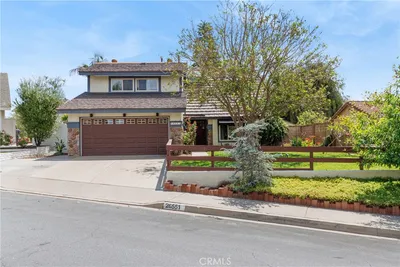
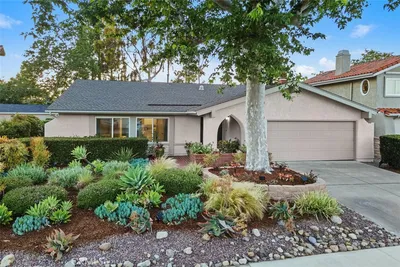
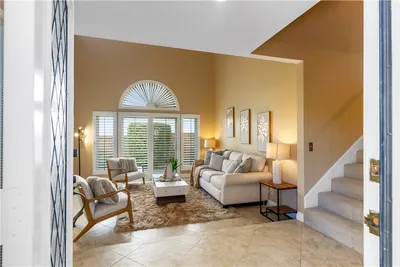
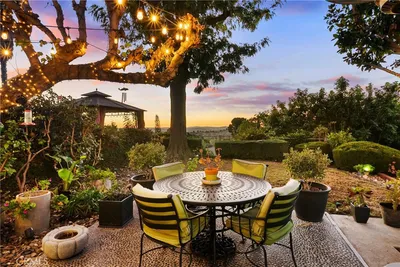
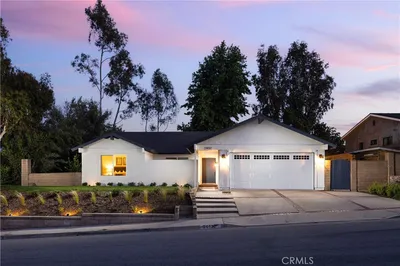
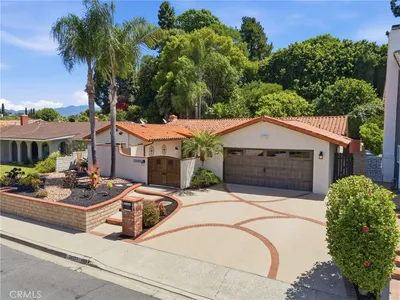
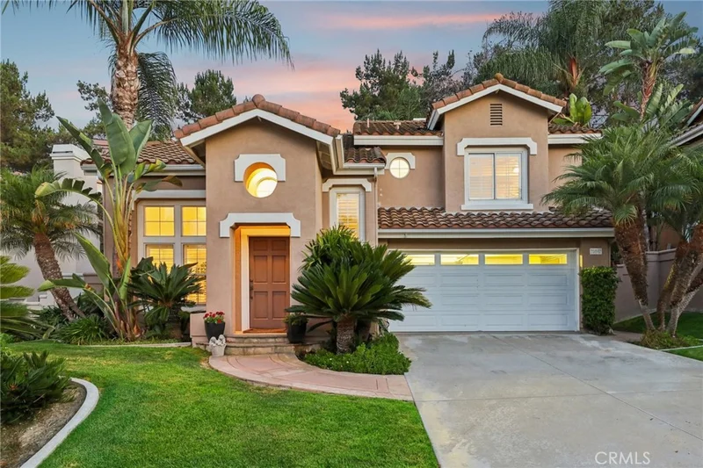
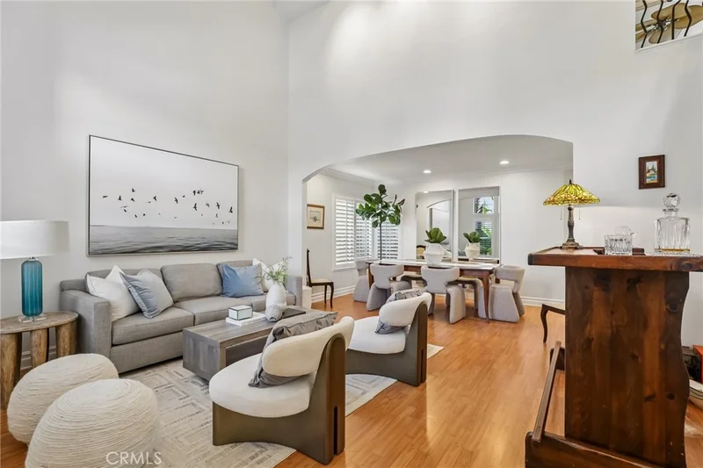
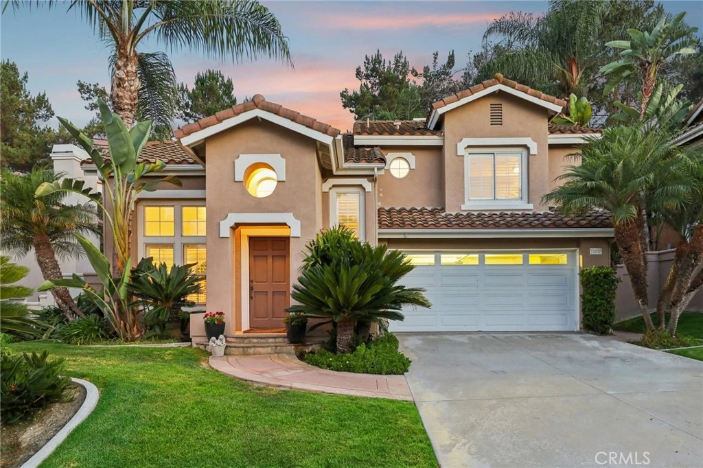
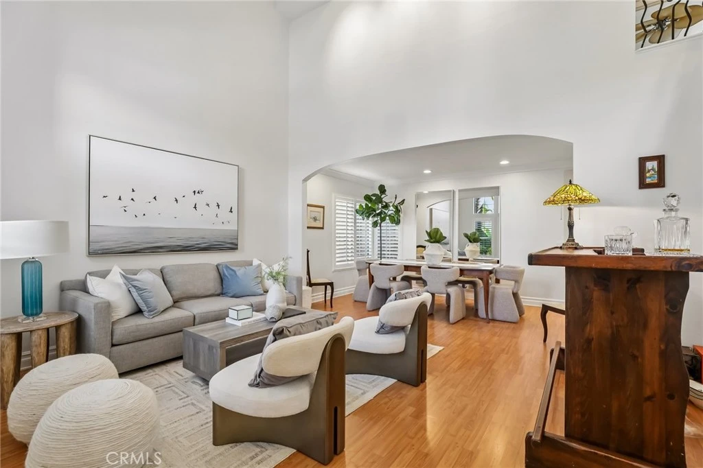
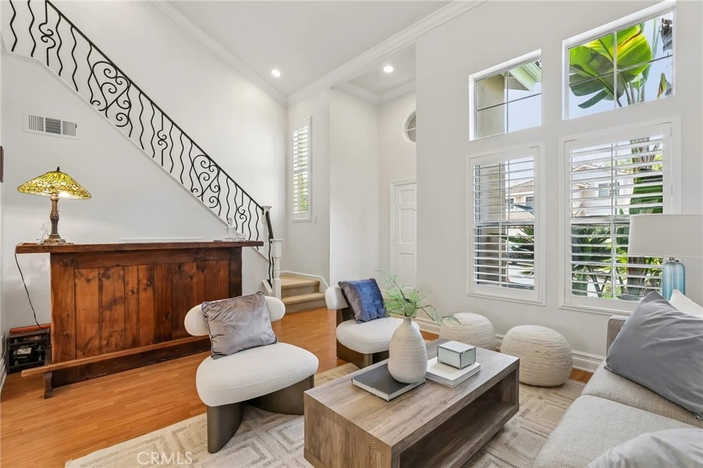
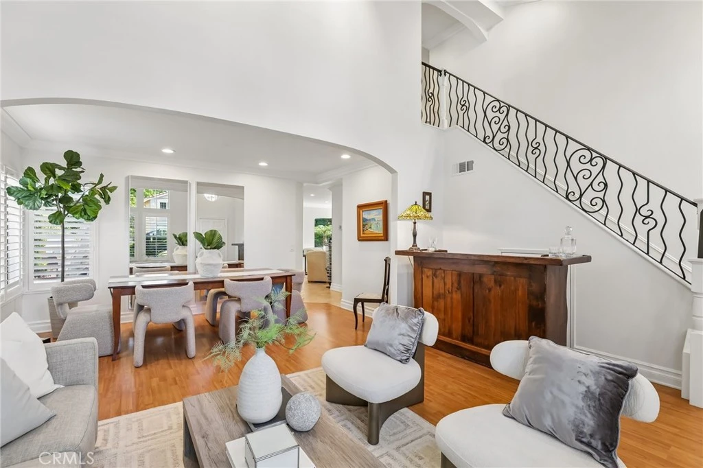
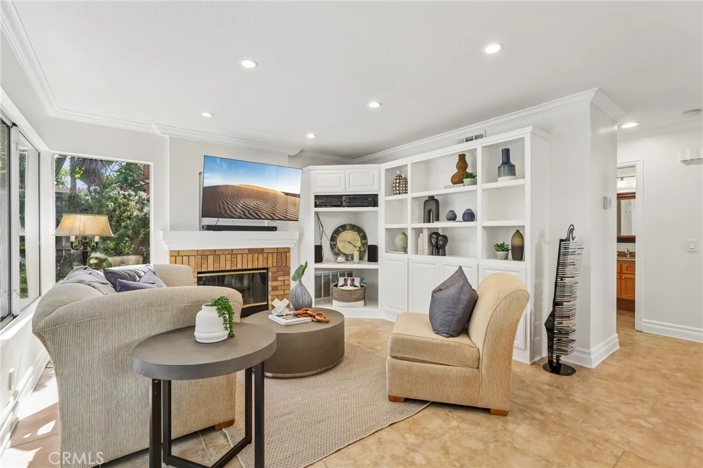
Lush green curb appeal, an inviting interior, and a backyard built for lingering—this Mission Viejo home brings together the spaces, style, and lifestyle that make everyday living feel a little more special. With 4 bedrooms, 2.5 bathrooms, and 1,850 square feet, there’s plenty of room to spread out, gather up, and enjoy it all. Inside, extra-high ceilings give the family room an airy, open feel, while the separate dining area flows effortlessly into the kitchen. Warm cabinetry, granite countertops, a spacious island with storage, and stainless steel appliances make this kitchen as functional as it is inviting. The adjacent living room turns up the cozy with built-ins and a brick fireplace, creating the perfect backdrop for movie nights, morning coffee, and good conversations that run a little too long. And then there’s the backyard—your own private outdoor escape. Step through the living room’s sliding glass doors and discover a space made for entertaining and unwinding. Dine beneath the pergola, fire up the built-in BBQ and bar, gather around the outdoor fireplace, or simply relax beside the gorgeous stone water feature while enjoying the lush hillside backdrop. Consider dinner at home officially upgraded. A convenient downstairs guest bathroom adds ease, while the wrought-iron staircase leads upstairs to all four bedrooms and two full bathrooms. The primary suite features a large closet and ensuite bathroom with dual granite-topped vanities and a soaking tub. Three additional bedrooms share an updated hallway bathroom with a quartz countertop vanity and shower with dual showerheads. Beyond your front door, parks and trails are nearby, with shopping and dining close at hand and easy access to the 5 Freeway. You also have the benefits and access to Lake Mission Viejo. And when the beach is calling, you’re just about 15 minutes away. A home with room to live, space to entertain, and a backyard that might make you rethink your weekend plans—in the best possible way.
Property Facts
bed
Bedrooms
4
bathtub
Bathrooms
3
square_foot
Square Feet
1,862
landscape
Lot Size
5,500 sqft
calendar_month
Year Built
1994
home_work
Property Type
Single Family Residence
timer
Days on Market
0
payments
HOA Fee
$163.06/mo
garage
Garage Total
2
fingerprint
MLS #
SB26174881
Interior Details
General Interior
Interior Features
Breakfast Bar, Ceiling Fans, Crown Molding, Separate Formal Dining Room, Granite Counters, High Ceilings, Recessed Lighting, All Bedrooms Up, Primary Suite
Flooring
Carpet, Tile, Wood
Fireplace
Living Room, Outside
Kitchen & Appliances
Appliances
Barbecue, Convection Oven, Dishwasher, Gas Range, Microwave
Laundry
Washer Hookup, Gas Dryer Hookup, In Garage
Bed & Bath
Main Level Bathrooms
1
Climate Control
Cooling
Central Air
Heating
Central
Parking
Total Parking Spaces
2
Garage Spaces
2
Attached Garage
Yes
Parking Features
Door Multi, Driveway, Garage, Private
Exterior & Lot
Building & Construction
Patio & Porch
Open, Patio, Stone, Tile
Roof
Tile
Lot & Grounds
Lot Features
Back Yard, Cul De Sac, Front Yard, Garden, Lawn, Landscaped, Yard
Sewer
Public Sewer
Water Source
Public
Community & HOA
Association Info
HOA Fee$163.06
FrequencyMonthly
HOA Amenities
Maintenance Grounds, Management, Other, Picnic Area, Playground, Trails
Community Features
Biking, Curbs, Street Lights, Sidewalks
Mortgage Calculator
Total Monthly
$0
Principal & Interest:
$0Property Tax:
$0Home Insurance:
$0HOA Fees:
$0$
$
%
Nearby Schools
| Rating | School Name |
|---|---|
10 | Bathgate Elementary Elementary School |
10 | Las Flores Elementary Elementary School |
10 | Las Flores Middle Middle School |
N/A | GUIDEPOST MONTESSORI AT LAS FLORES Private School |
10 | Fred Newhart Middle Middle School |
Convenience Score
Market Insights
92692|Mission Viejo
analytics
Estimated Value
Calculating...
trending_up0%vs. last year
Value history is still building for this area.
Market Temperature
Seller'sBalancedBuyer's
0d30d60d180d
Balanced
Balanced market
30 Days
Avg. time on market
This is a Balanced Market. Homes are selling at a moderate pace.
flood
Flood & Climate Risk
Flood Risk
Minimal — not in a FEMA flood zone
Wildfire Risk
Moderate — near wildland-urban interface
Heat Risk
Low — moderate summer temperatures
Earthquake Risk
Southern California seismic zone
volume_up
Noise Levels
TrafficQuiet residential street
AirportMinimal airport noise
CommercialLow commercial activity nearby

Ready to Take the Next Step?
Get expert support from a local agent today.
call
(800)-330-9306Available 9AM - 7PM
Similar Homes You Might Like
Based on price, location, and features