1 / 20
OPEN SUNDAY, 7PM - 10PM
3D TOUR
$1,495,000FOR SALE
4 beds · 3 baths · 1,976 sqft
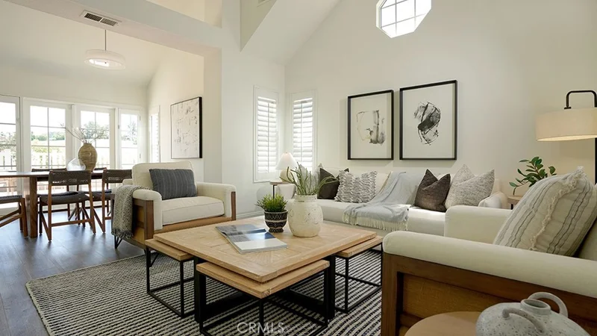
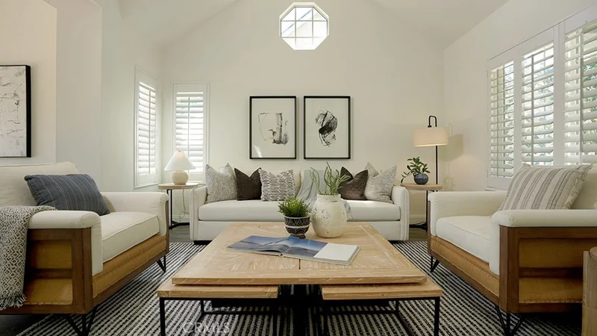
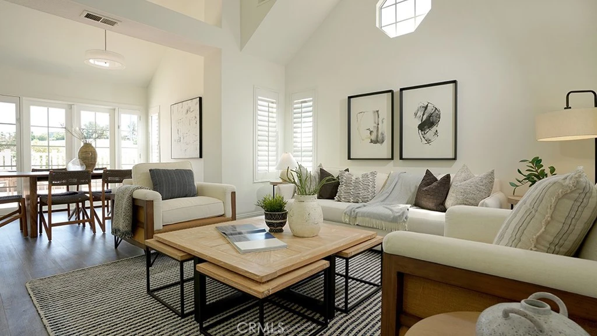
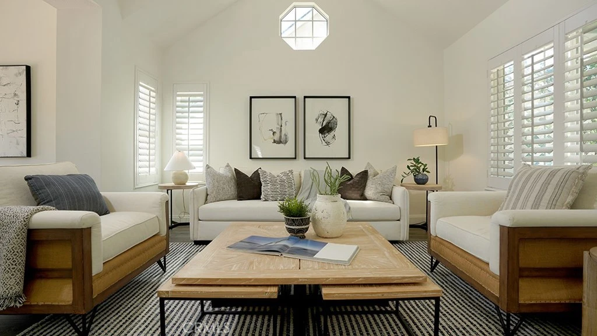
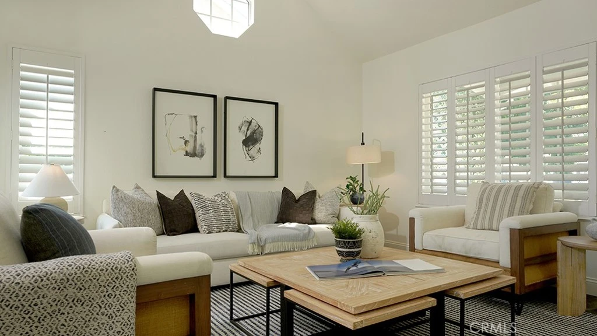
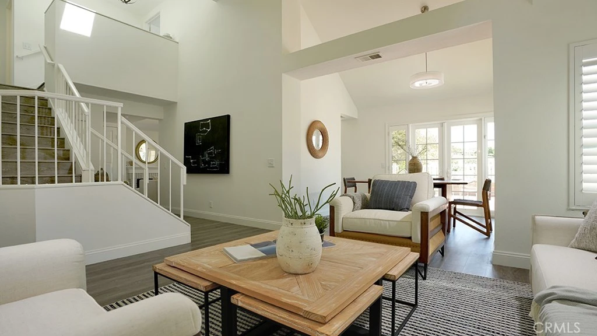
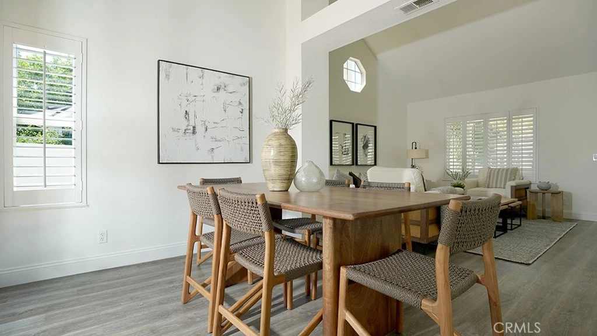
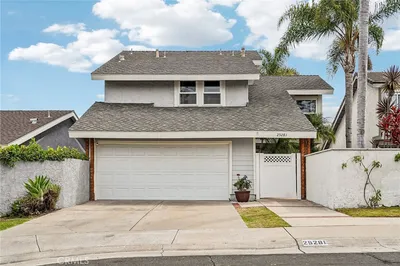
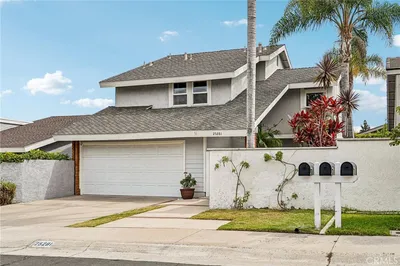
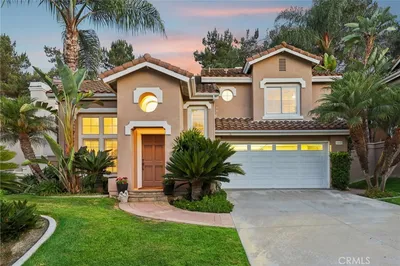
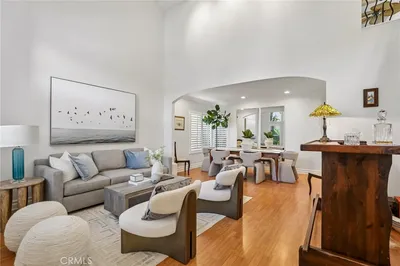
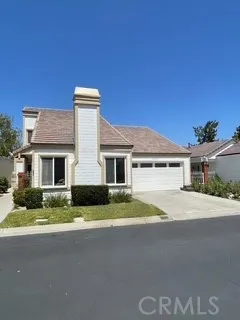
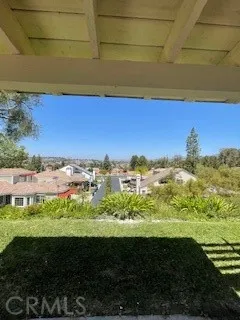
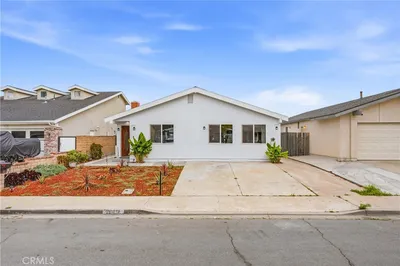
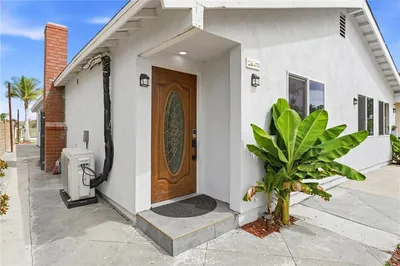
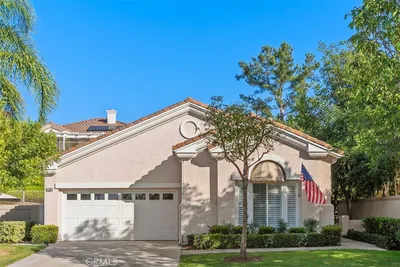
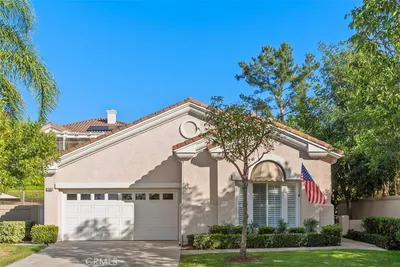
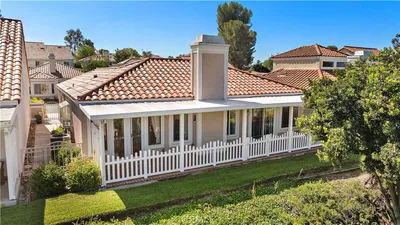
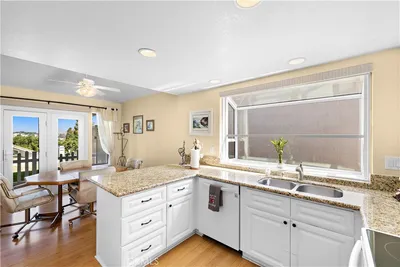
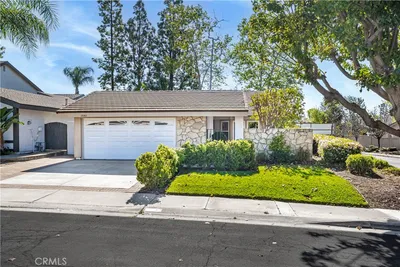
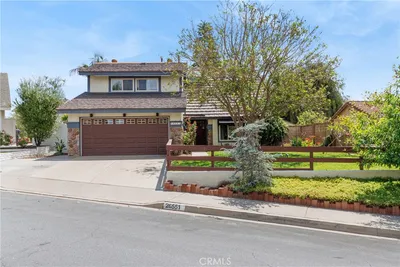
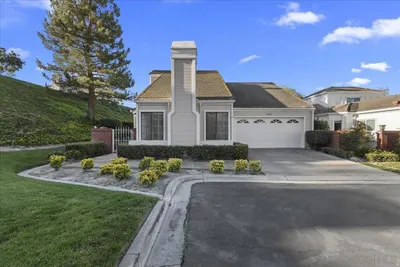
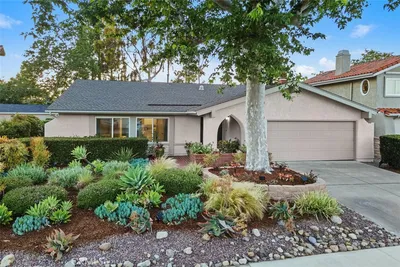
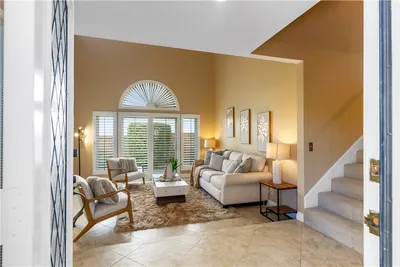
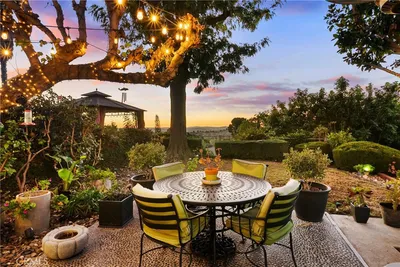
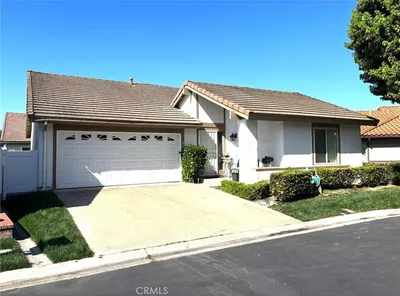
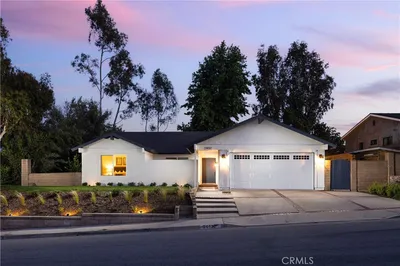
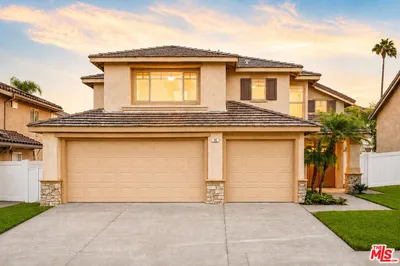
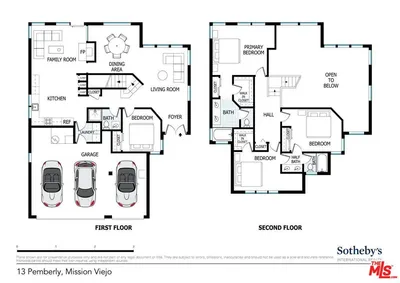
Welcome to 21262 Limber in Mission Viejo! Nestled on a peaceful cul-de-sac and overlooking Pinecrest Park, this beautifully updated home offers the perfect blend of comfort, style, and an exceptional outdoor lifestyle. From the moment you arrive, the charming covered front porch and beautiful foliage-lined pathway create a warm and inviting first impression. Inside, the thoughtfully updated interior features vinyl plank flooring throughout, dual-pane windows and sliding glass doors that fill the home with natural light, custom window shutters, designer lighting, and two spacious living areas. The beautifully appointed kitchen showcases white raised-panel cabinetry, champagne bronze fixtures and hardware, stainless steel appliances, a deep stainless sink, and a cozy breakfast nook. Upstairs, generously sized secondary bedrooms provide plenty of space, while the primary suite offers a true retreat with an oversized walk-in closet featuring built-in shelving and storage. Step outside from the primary bedroom onto the private balcony overlooking Pinecrest Park — the perfect place to enjoy your morning coffee or take in the peaceful surroundings. The beautifully upgraded primary bathroom features a large dual vanity with quartz countertops, a spacious designer-tiled walk-in shower with built-in bench, and a skylight that brings in abundant natural light and fresh air. Enjoy the best of Mission Viejo right outside your door with walking trails and the expansive open space of Pinecrest Park, while also having access to the highly sought-after Lake Mission Viejo lifestyle, including boating, fishing, beaches, summer concerts, and year-round community events. With a two-car garage, built-in house vacuum system, house fan, abundant storage, and an ideal location close to parks, trails, shopping, dining, and award-winning schools, this home offers an incredible opportunity to enjoy everything that makes Mission Viejo such a desirable place to call home.
Listed by Megan Bixler • Alta Realty Group CA, Inc
Bedrooms
3
Bathrooms
3
Square Feet
1,752
Lot Size
4,500 sqft
Year Built
1987
Property Type
Single Family Residence
Days on Market
0
HOA Fee
$120/mo
Garage Total
2
MLS #
OC26187091
Interior Features
Breakfast Bar, Balcony, Breakfast Area, Tray Ceilings, Ceiling Fans, Crown Molding, Cathedral Ceilings, Separate Formal Dining Room, Eat In Kitchen, High Ceilings, Open Floorplan, Pantry, Stone Counters, Recessed Lighting, Storage, Two Story Ceilings, All Bedrooms Up, Entrance Foyer, Primary Suite, Utility Room, Walk In Closets
Fireplace
Family Room
Appliances
Dishwasher, Free Standing Range, Freezer, Disposal, Gas Oven, Microwave, Refrigerator, Water Heater
Laundry
In Garage
Main Level Bathrooms
1
Cooling
Central Air
Heating
Forced Air
Total Parking Spaces
2
Garage Spaces
2
Attached Garage
Yes
Parking Features
Direct Access, Driveway, Garage
Patio & Porch
Front Porch, Patio
Fencing
Excellent Condition, Privacy
Security
Carbon Monoxide Detectors, Smoke Detectors
Construction
Copper Plumbing
Lot Features
Zero To One Unit Acre, Back Yard, Cul De Sac, Front Yard, Garden, Greenbelt, Sprinklers In Rear, Sprinklers In Front, Lawn, Landscaped, Near Park, Near Public Transit, Sprinklers Timer, Sprinkler System, Street Level, Yard
Spa Features
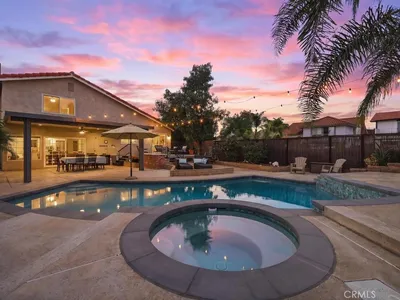
Heated, In Ground, Private
Sewer
Public Sewer
Water Source
Public
Dock, Outdoor Cooking Area, Barbecue, Picnic Area, Playground, Trails
Biking, Curbs, Dog Park, Foothills, Gutters, Hiking, Lake, Preserve Public Land, Storm Drains, Street Lights, Suburban, Sidewalks, Water Sports, Fishing, Park
$0
| Rating | School Name |
|---|---|
9 | Trabuco Hills High High School |
N/A | Heritage Montessori School Private School |
6 | Del Lago Elementary Elementary School |
N/A | Heritage Christian School Private School |
9 | Melinda Heights Elementary Elementary School |
Balanced market
Avg. time on market
This is a Balanced Market. Homes are selling at a moderate pace.

Get expert support from a local agent today.
Based on price, location, and features