1 / 20
imagesmode View 20 photos
For Sale
$1,250,000
Est. $7,000/mo6190 Country Club, Merced, CA 95340
bed
4
Bedrooms
bathtub
4
Bathrooms
square_foot
3,848
Sq Ft
About this home
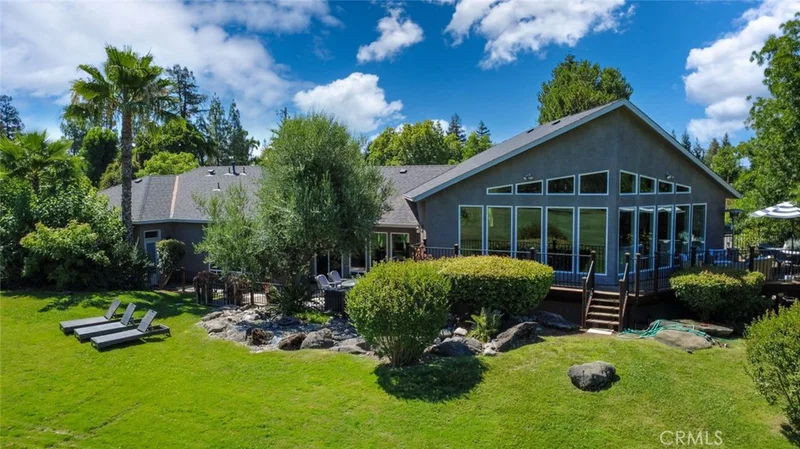
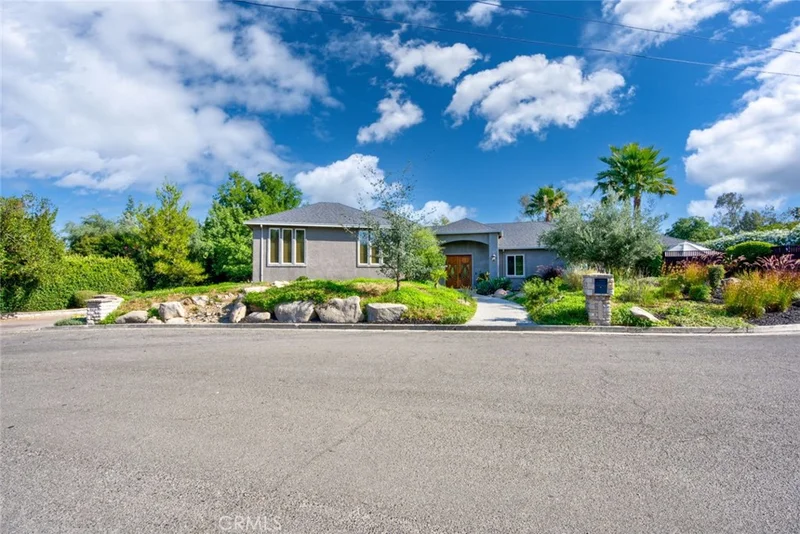
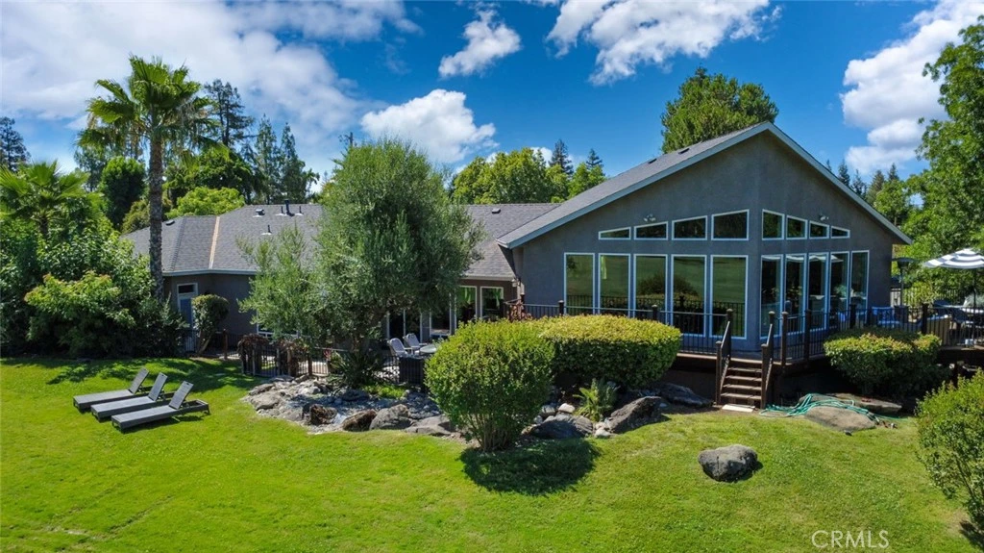
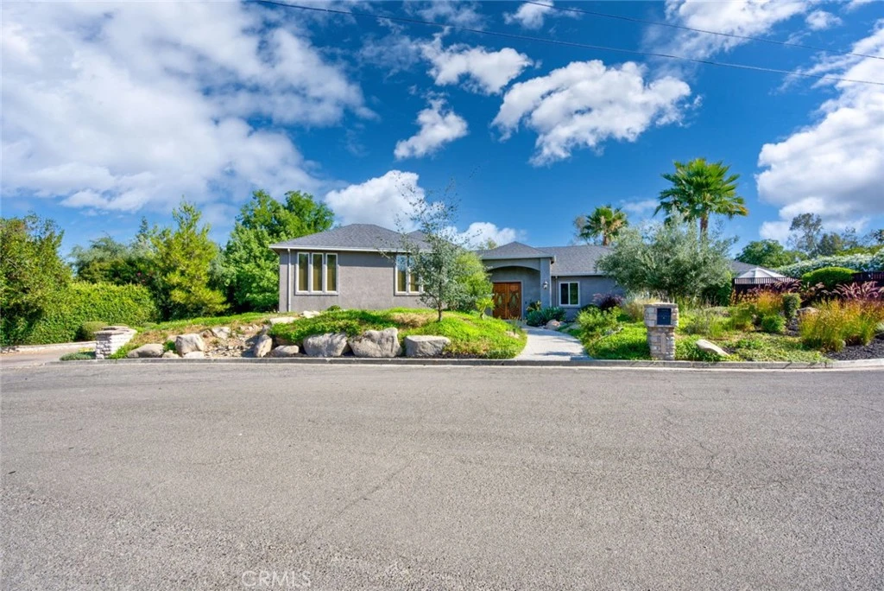
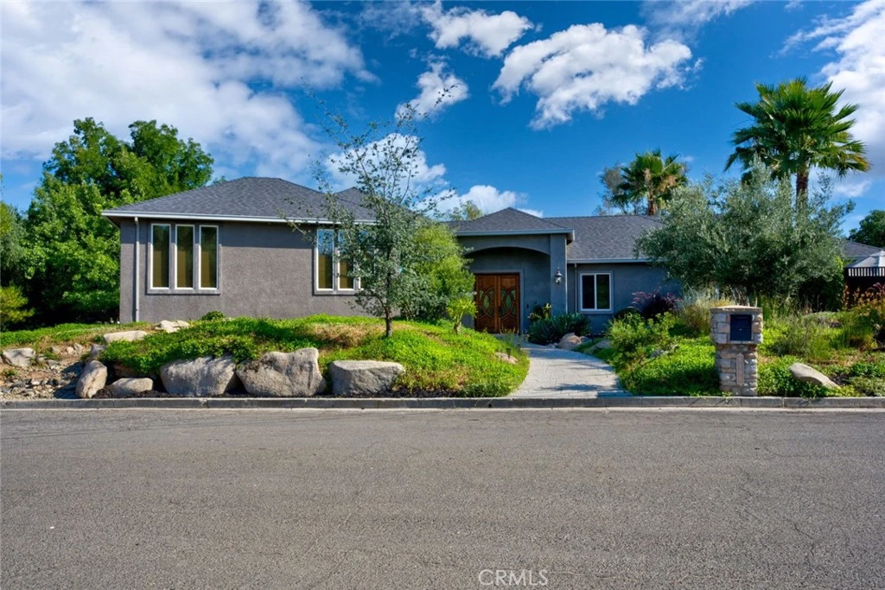
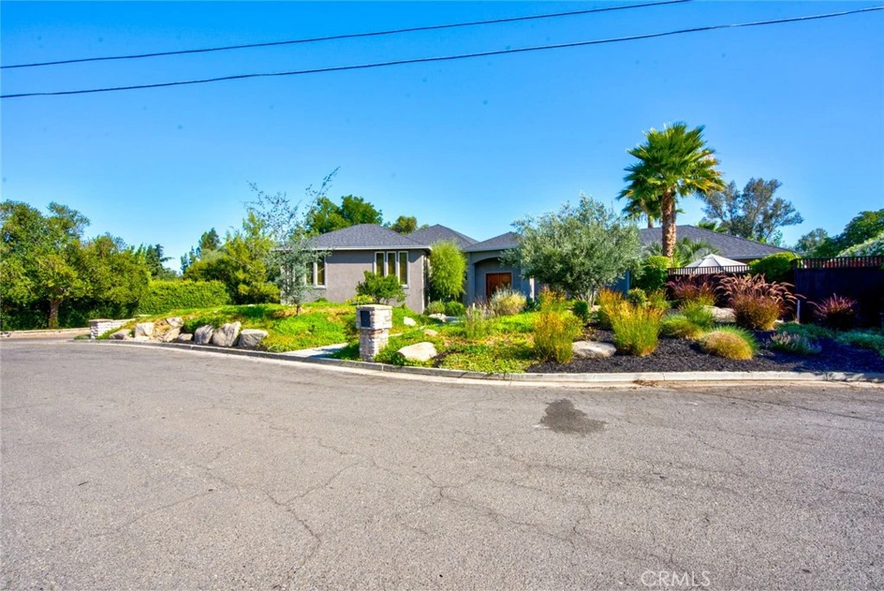
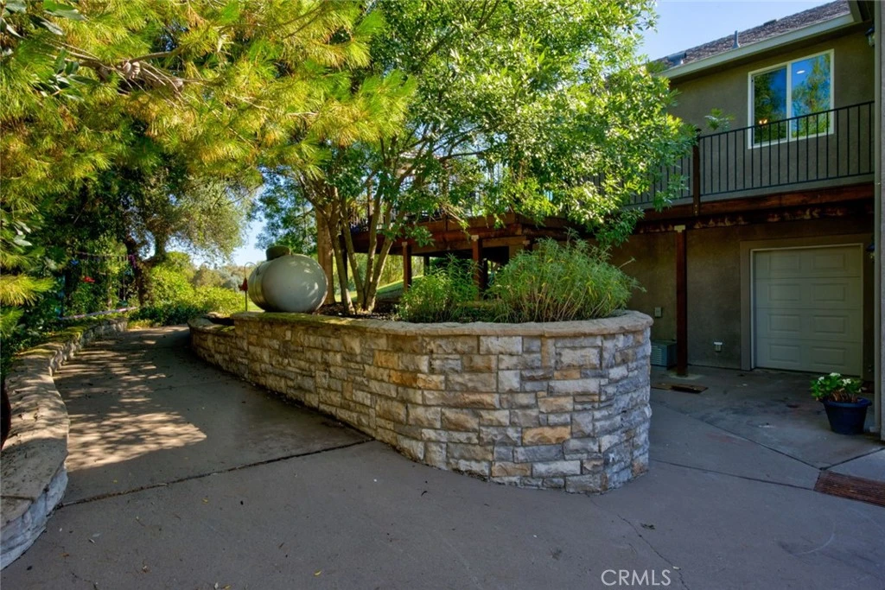
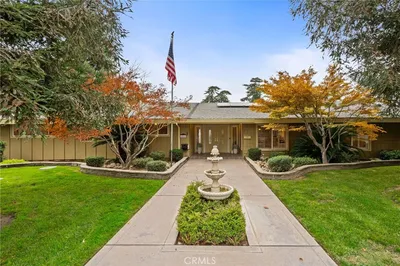
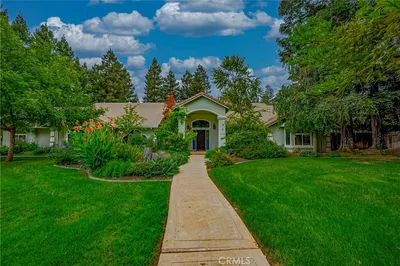
Welcome to the ultimate entertainer’s dream home, where luxury, comfort, and breathtaking golf course views come together in perfect harmony. Nestled in an exclusive country club setting, this house is one of 7 homes on the Merced country club golf course. This stunning newer residence accompanied with mature landscaping offers 4 spacious bedrooms and 4 elegant bathrooms, three of which are connected to bedrooms. thoughtfully designed with an open-concept layout ideal for both everyday living and grand gatherings. At the heart of the home is a chef-inspired gourmet kitchen featuring a built-in refrigerator, a professional-grade 6-burner gas range with griddle, abundant cabinetry, large pantry and an extraordinary amount of storage. The kitchen seamlessly overlooks an impressive, oversized living room with soaring ceilings, decorative lighting, and custom 8-foot interior doors throughout, creating an atmosphere of sophistication and warmth. Entertain guests in style with a large wet bar, expansive decks and patios that showcase captivating views of the country club golf course, and a private pool designed for relaxation and enjoyment. A private library or study offers the perfect retreat for work or quiet reflection. The luxurious primary suite is a sanctuary of its own, featuring a spacious master bedroom, an elegant spa-inspired bath, and two generous walk-in closets. Additional amenities include private golf cart pathway, nearby Mountain View’s with a view of a pond, a basement for extra storage, and a versatile controlled temperature wine cellar room that can also serve as additional storage space. The house also has a house Generac generator. This remarkable property combines timeless elegance with exceptional functionality, offering a rare opportunity to enjoy resort-style living in one of the area's most desirable settings.
Property Facts
bed
Bedrooms
4
bathtub
Bathrooms
4
square_foot
Square Feet
3,848
landscape
Lot Size
17,082 sqft
calendar_month
Year Built
2018
home_work
Property Type
Single Family Residence
timer
Days on Market
30
garage
Garage Total
2
fingerprint
MLS #
MC26143181
Interior Details
General Interior
Interior Features
Wet Bar, Open Floorplan, Pantry
Fireplace
See Remarks
Kitchen & Appliances
Appliances
Dishwasher, Disposal, Microwave, Refrigerator
Laundry
Inside, Laundry Room
Bed & Bath
Main Level Bedrooms
4
Main Level Bathrooms
4
Climate Control
Cooling
Central Air
Heating
Central
Parking
Total Parking Spaces
2
Garage Spaces
2
Attached Garage
Yes
Parking Features
Driveway, Garage
Exterior & Lot
Building & Construction
Patio & Porch
Deck, Patio
Lot & Grounds
Lot Features
Back Yard, Front Yard, Lawn, Landscaped
Pool Features
Gunite, Private
Sewer
Public Sewer
Water Source
Public
Community & HOA
Community Features
Street Lights, Suburban, Sidewalks

Mortgage Calculator
Total Monthly
$0
Principal & Interest:
$0Property Tax:
$0Home Insurance:
$0HOA Fees:
$0$
$
%
Nearby Schools
| Rating | School Name |
|---|---|
5 | El Capitan High High School |
1 | Merced City School District Community Day Elementary School |
6 | Herbert H. Cruickshank Middle Middle School |
N/A | Stone Ridge Christian Elementary Private School |
N/A | Come Back Charter Charter School |
Convenience Score
Market Insights
95340|Merced
Estimated Value
Calculating...
No change vs. last year
Value history is still building for this area.
Market Temperature
Seller'sBalancedBuyer's
0d30d60d180d
Balanced
Balanced market
30 Days
Avg. time on market
This is a Balanced Market. Homes are selling at a moderate pace.
Flood & Climate Risk
Noise Levels

Ready to Take the Next Step?
Get expert support from a local agent today.
call
(800)-330-9306Available 9AM - 7PM
Similar Homes You Might Like
Based on price, location, and features
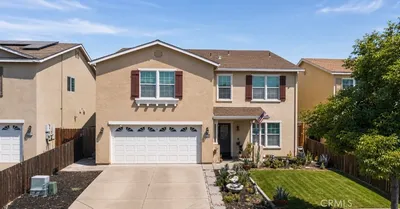
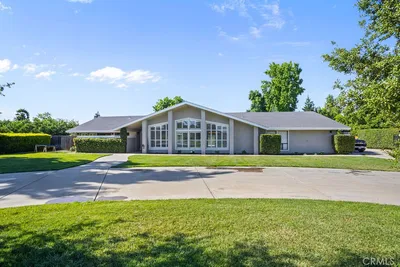
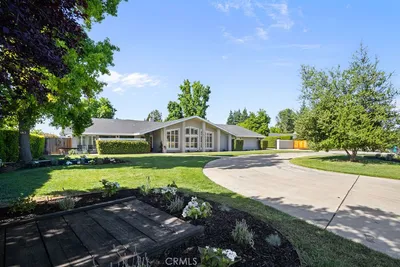
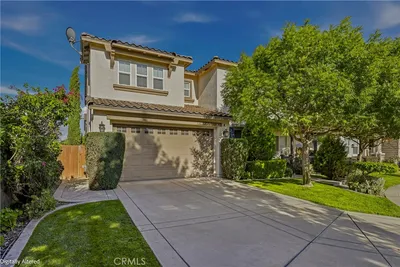
Recently Sold
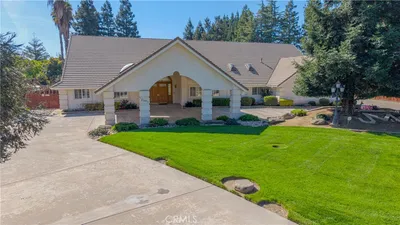

$1,250,000
4 bd | 4 ba | 3,848 sqft