For Sale
$525,000
Est. $2,940/mo887 Purdue Court, Merced, CA 95348
bed
3
Bedrooms
bathtub
2
Bathrooms
square_foot
1,821
Sq Ft
About this home
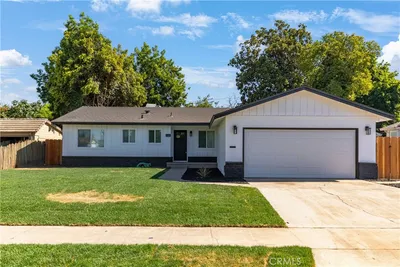
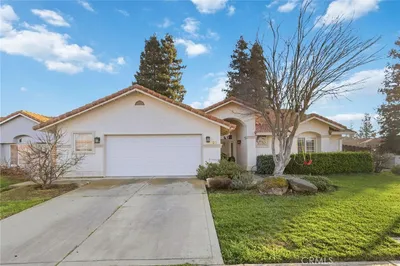
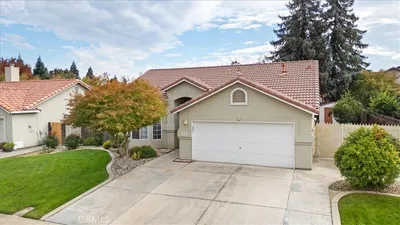
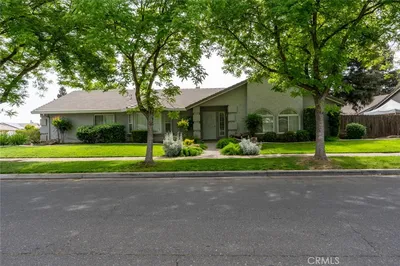
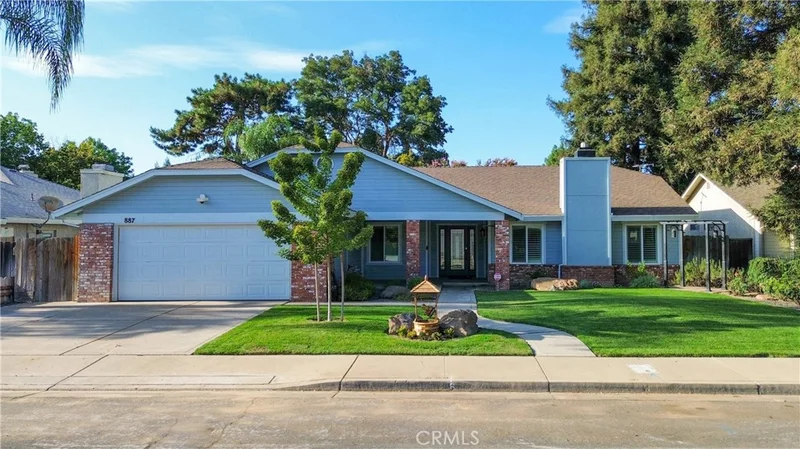
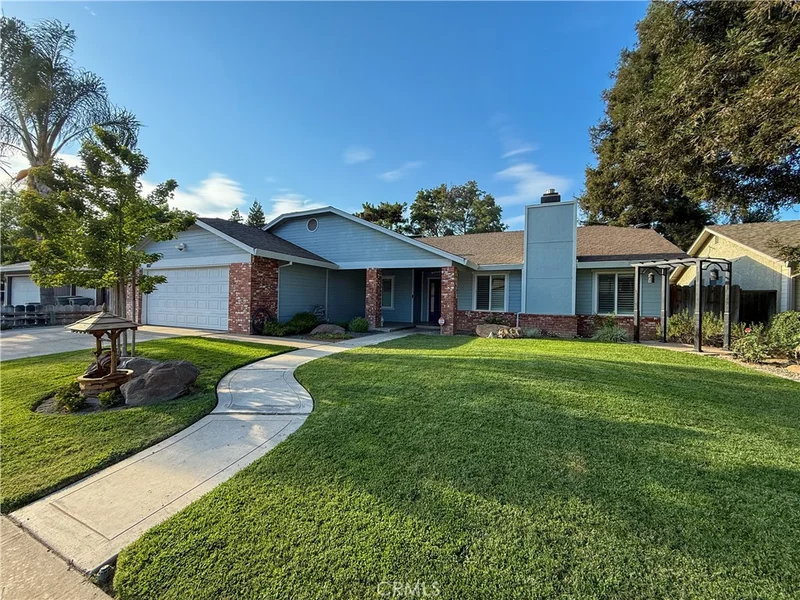
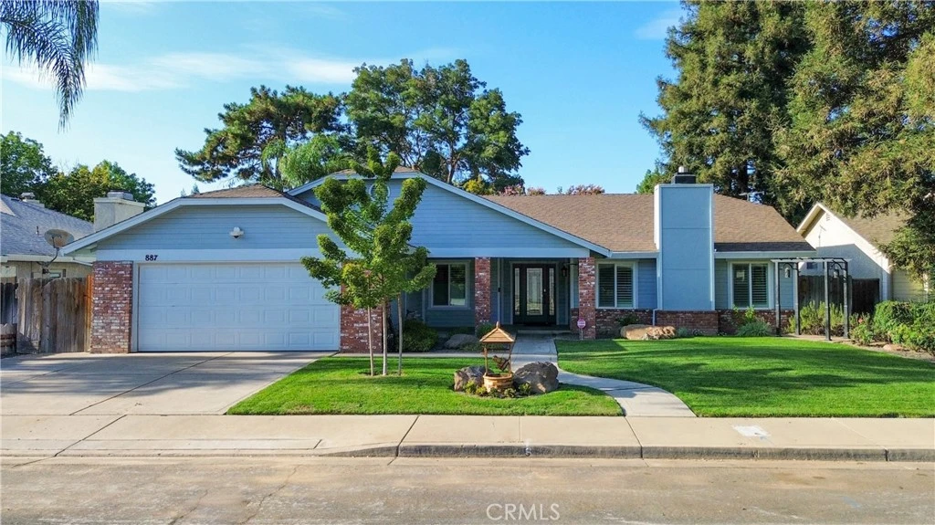
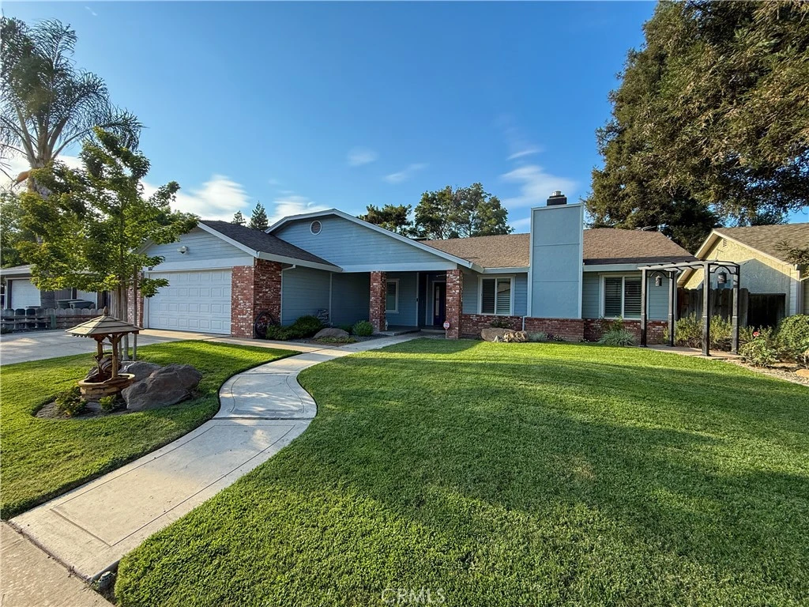
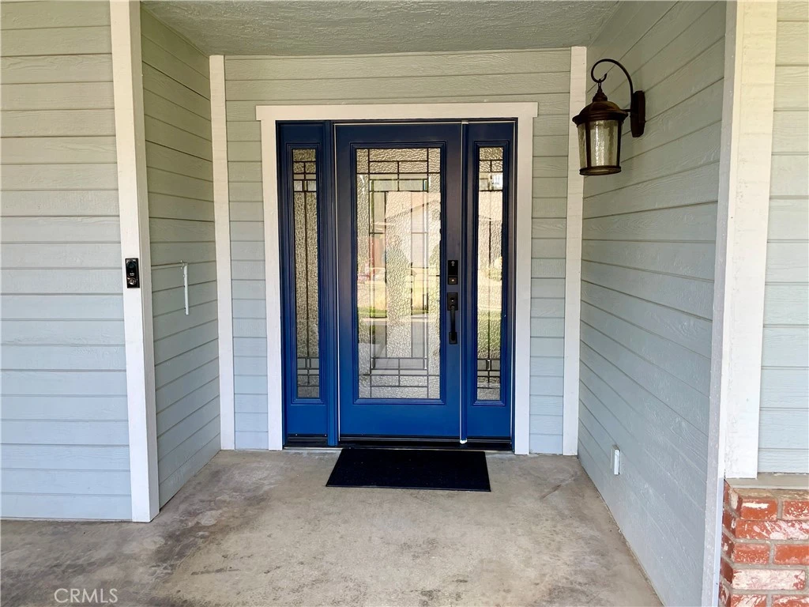
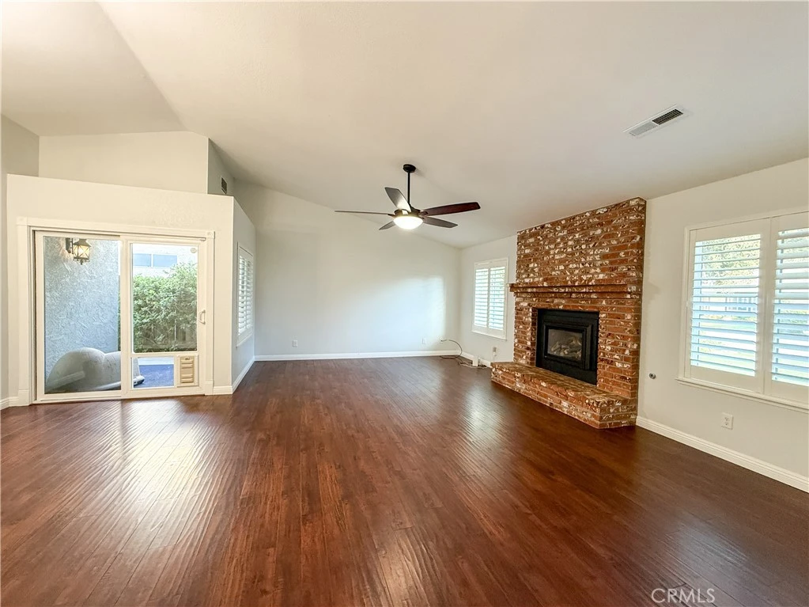
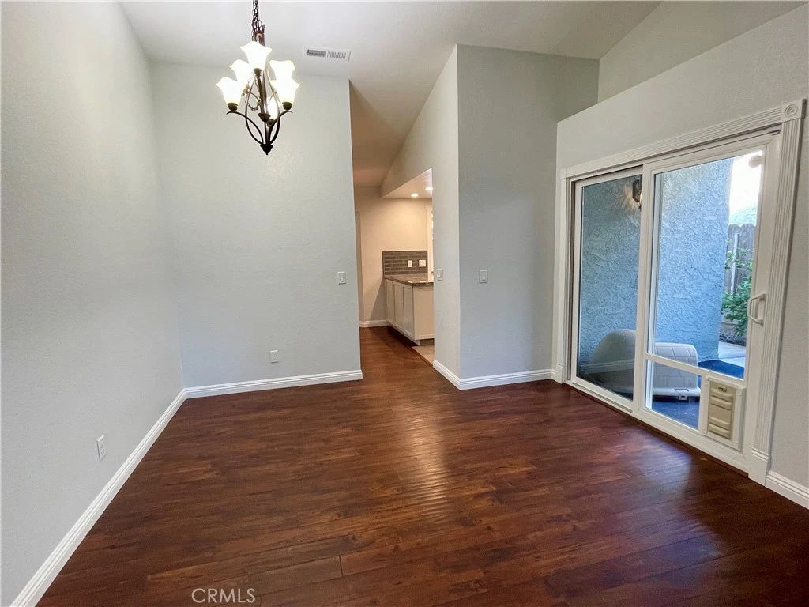
Welcome to your dream home in the highly sought-after Village Landing Subdivision in North Merced, conveniently located near Merced College. Nestled on a cul-de-sac, this immaculate 3-bedroom, 2-bathroom home has been beautifully remodeled and thoughtfully upgraded throughout. The stunning kitchen features granite countertops, a stainless steel farmhouse sink, KitchenAid appliances, a six-burner chef’s range, and soft-close doors and drawers. Throughout the home, you’ll find remodeled bathrooms, dual-pane windows, a newer HVAC system, upgraded closet units with mirrored doors, a stunning front door, laminate wood floors, plantation shutters and all-newer fixtures. The inviting interior offers a formal living room with a raised-hearth fireplace and decorative gas insert, along with a comfortable family room, dining room, breakfast nook, and convenient indoor laundry room. Every detail has been carefully considered to create a warm, stylish, and comfortable living environment. Step outside to a beautifully landscaped backyard designed for relaxation and entertaining. Enjoy the custom patio cover, gazebo, Tuff Shed, and kennel, along with the incredible screened-in solarium. The solarium provides the perfect space to enjoy the outdoors while staying protected from the bugs and is even wired for a hot tub, creating your own private retreat. This exceptional home combines quality remodeling, thoughtful upgrades, indoor comfort, and fantastic outdoor living in one of North Merced’s most desirable neighborhoods. A home this special won’t last long. Contact me today to schedule your private appointment and experience all this beautiful property has to offer!
Property Facts
bed
Bedrooms
3
bathtub
Bathrooms
2
square_foot
Square Feet
1,821
landscape
Lot Size
7,991 sqft
calendar_month
Year Built
1987
home_work
Property Type
Single Family Residence
timer
Days on Market
0
payments
HOA Fee
N/A
garage
Garage Total
2
fingerprint
MLS #
MC26177899
Interior Details
General Interior
Interior Features
Built In Features, Breakfast Area, Ceiling Fans, Coffered Ceilings, Separate Formal Dining Room, Granite Counters, Open Floorplan, Recessed Lighting, Storage, Unfurnished, Primary Suite, Utility Room
Flooring
Laminate, Tile, Wood
Fireplace
Gas, Gas Starter, Living Room, Raised Hearth
Accessibility
No Stairs
Kitchen & Appliances
Appliances
Six Burner Stove, Convection Oven, Dishwasher, Electric Oven, Free Standing Range, Disposal, Gas Range, Gas Water Heater, Microwave, Refrigerator, Range Hood, Self Cleaning Oven, Vented Exhaust Fan, Water To Refrigerator
Laundry
Washer Hookup, Electric Dryer Hookup, Gas Dryer Hookup, Inside, Laundry Room
Bed & Bath
Main Level Bedrooms
3
Main Level Bathrooms
2
Climate Control
Cooling
Central Air, Electric
Heating
Central, Forced Air, Fireplaces, Natural Gas
Parking
Total Parking Spaces
4
Garage Spaces
2
Open Parking Spaces
2
Attached Garage
Yes
Parking Features
Concrete, Direct Access, Door Single, Driveway, Driveway Up Slope From Street, Garage Faces Front, Garage, Garage Door Opener
Exterior & Lot
Building & Construction
Patio & Porch
Rear Porch, Concrete, Covered, Deck, Front Porch, Patio
Fencing
Good Condition, Wood
Security
Carbon Monoxide Detectors, Smoke Detectors
Construction
Brick, Frame, Stucco, Wood Siding
Foundation
Slab
Roof
Composition, Ridge Vents, Shingle
Direction Faced
South
Lot & Grounds
Lot Features
Back Yard, Cul De Sac, Drip Irrigation Bubblers, Front Yard, Gentle Sloping, Sprinklers In Rear, Sprinklers In Front, Lawn, Landscaped, Level, Near Park, Near Public Transit, Rectangular Lot, Sprinklers Timer, Sprinkler System, Sloped Up, Yard
Sewer
Public Sewer
Water Source
Public
Community & HOA
Association Info
Community Features
Curbs, Gutters, Storm Drains, Street Lights, Suburban, Sidewalks, Park
Mortgage Calculator
Total Monthly
$0
Principal & Interest:
$0Property Tax:
$0Home Insurance:
$0HOA Fees:
$0$
$
%
Nearby Schools
| Rating | School Name |
|---|---|
3 | Rudolph Rivera Elementary Elementary School |
3 | Rudolph Rivera Middle Middle School |
N/A | Come Back Charter Charter School |
N/A | STONE RIDGE CHRISTIAN SCHOOL Private School |
1 | Merced City School District Community Day Elementary School |
Convenience Score
Market Insights
95348|Merced
analytics
Estimated Value
Calculating...
trending_up0%vs. last year
Value history is still building for this area.
Market Temperature
Seller'sBalancedBuyer's
0d30d60d180d
Balanced
Balanced market
30 Days
Avg. time on market
This is a Balanced Market. Homes are selling at a moderate pace.
flood
Flood & Climate Risk
volume_up
Noise Levels

Ready to Take the Next Step?
Get expert support from a local agent today.
call
(800)-330-9306Available 9AM - 7PM
Similar Homes You Might Like
Based on price, location, and features