SOLD
SoldClosed on August 13, 2026
$1,100,000
Sold Price3834 N Golden Bear, Merced, CA 95340
bed
4
Bedrooms
bathtub
4
Bathrooms
square_foot
4,031
Square Feet
About this home
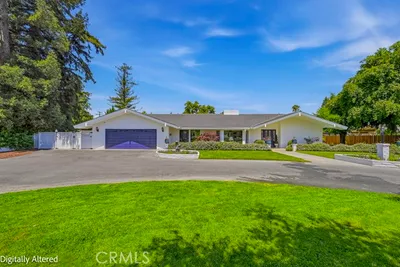
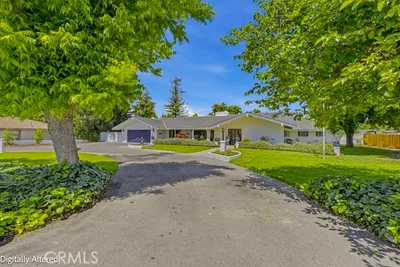
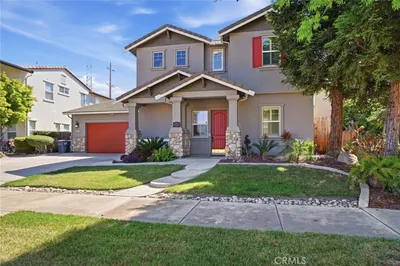
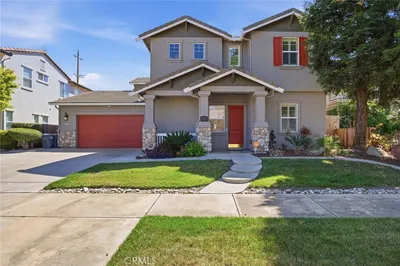
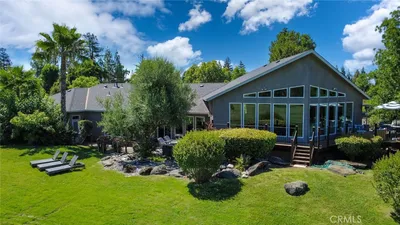
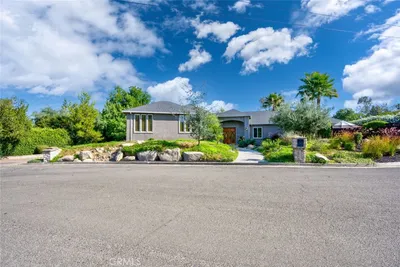
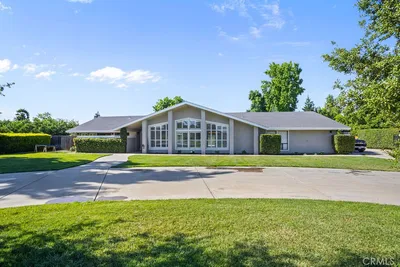
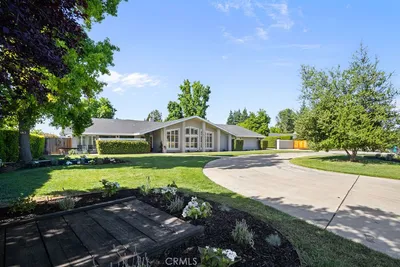
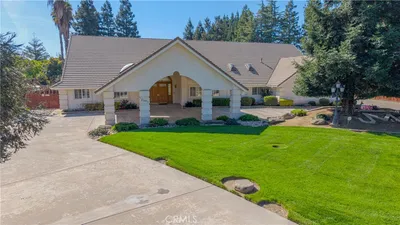
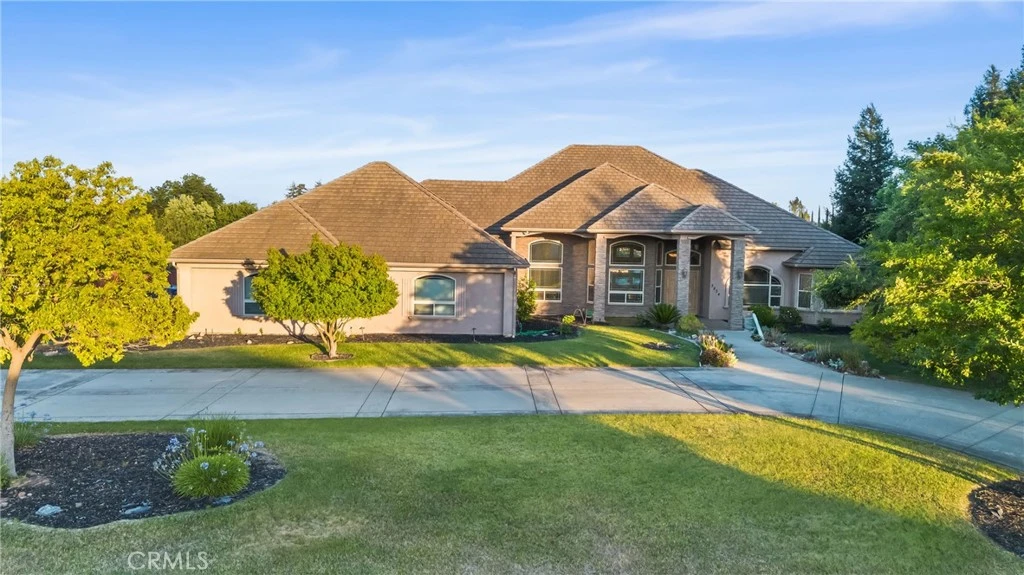
Luxury Estate on 1.04 Acres 4 Bedrooms | 3.5 Bathrooms | 4,031 Sq. Ft. Experience luxury, comfort, and energy-efficient living in this exceptional custom estate situated on approximately 1.04 acres. Offering 4,031 square feet of living space, this beautifully designed home combines elegant finishes, resort-style amenities, and modern self-sufficiency. Step inside to expansive living areas featuring crown molding, hardwood flooring, recessed lighting, elegant chandeliers, and custom finishes throughout. The thoughtfully designed floor plan includes formal living and dining rooms, a spacious family room with a fireplace, and a luxurious primary suite with its own fireplace, walk-in closet, French doors to the backyard, and a spa-inspired bathroom with granite finishes, a jacuzzi tub, dual vanities, and a walk-in shower with dual shower heads. The gourmet kitchen features custom cabinetry with integrated lighting, granite countertops, a five-burner propane cooktop, double ovens, a built-in KitchenAid ice maker, a brand-new 2025 dishwasher, double sinks, an island prep sink, and a dedicated water purification system. Step outside to your private backyard retreat featuring an 8-foot-deep swimming pool with a Cabo shelf, jacuzzi, two waterfalls, lighting system, and separate heating systems for the pool and spa. The covered patio offers recessed lighting, ceiling fans, and outdoor speakers, while the grounds also include a gazebo, firepit, children's playground, and landscape lighting. Built for efficiency and independence, the property includes a Tesla solar system with 85 solar panels and 4 backup batteries, a private well, septic system, and a whole-house water softener and filtration system. Additional features include dual HVAC systems, and a central vacuum system (whole-house vacuum cleaner). Two propane water heaters, a security camera system, alarm system, oversized 4-car garage with EV charging, and dedicated RV parking. This one-of-a-kind estate delivers luxury, privacy, sustainability, and exceptional functionality in one remarkable package. Offered at $1,100,000
infoProperty Facts
bed
Bedrooms
4
bathtub
Bathrooms
4
square_foot
Square Feet
4,031
landscape
Lot Size
45,302 sqft
calendar_month
Year Built
2008
home_work
Property Type
Single Family Residence
timer
Days on Market
20
payments
HOA Fee
N/A
garage
Garage Total
4
fingerprint
MLS #
MC26125055
chairInterior Details
General Interior
Interior Features
Breakfast Area, Ceiling Fans, Cathedral Ceilings, Central Vacuum, Eat In Kitchen, Granite Counters, Pantry, Recessed Lighting, Storage, Wired For Data, Wired For Sound, Entrance Foyer, Jack And Jill Bath, Walk In Pantry, Walk In Closets
Flooring
Carpet
Fireplace
Living Room, Primary Bedroom, Propane
Kitchen & Appliances
Appliances
Disposal, Propane Oven, Propane Range, Propane Water Heater, Self Cleaning Oven
Laundry
Washer Hookup, Electric Dryer Hookup, Inside
Bed & Bath
Main Level Master
Yes
Climate Control
Cooling
Central Air, Electric, Heat Pump
Heating
Central
deckExterior & Lot
Building & Construction
Patio & Porch
Concrete, Covered, Patio
Fencing
Wood
Security
Security System, Carbon Monoxide Detectors, Smoke Detectors
Construction
Drywall, Stucco
Foundation
Slab
Roof
Tile
Nearby Schools
| Rating | School Name |
|---|---|
N/A | Stone Ridge Christian Elementary Private School |
1 | Merced City School District Community Day Elementary School |
6 | Herbert H. Cruickshank Middle Middle School |
6 | Allan Peterson Elementary Elementary School |
6 | Donn B. Chenoweth Elementary Elementary School |
Convenience Score

This Home is Sold
Curious what your home is worth? Get a free valuation.
call
(800)-330-9306Available 9AM - 6PM
Similar Homes You Might Like
Based on price, location, and features