For Sale
$925,000
Est. $5,180/mo2653 E North Bear Creek, Merced, CA 95340
bed
5
Bedrooms
bathtub
5
Bathrooms
square_foot
3,658
Sq Ft
About this home
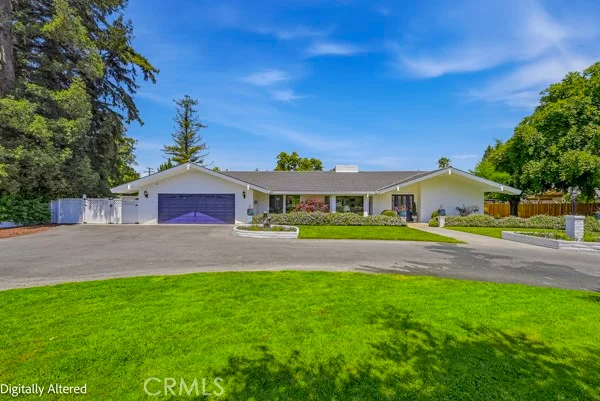
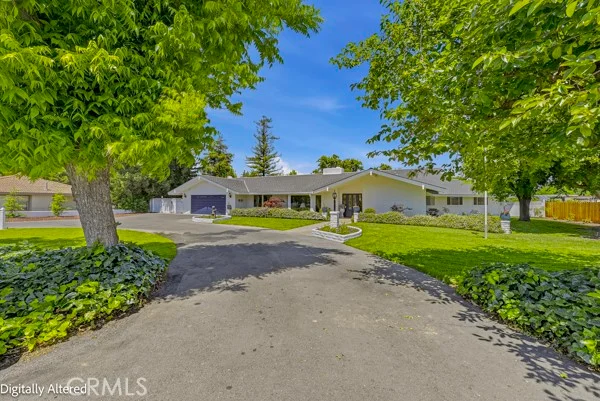
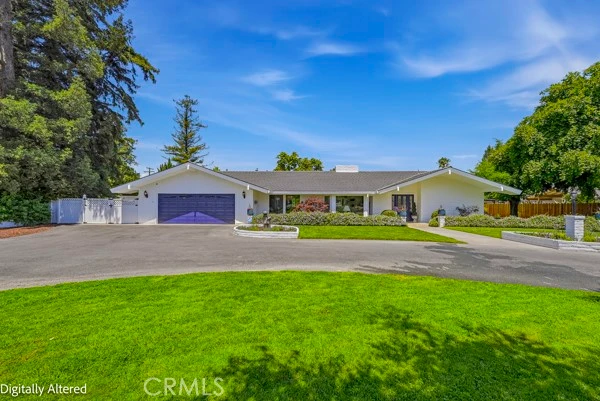
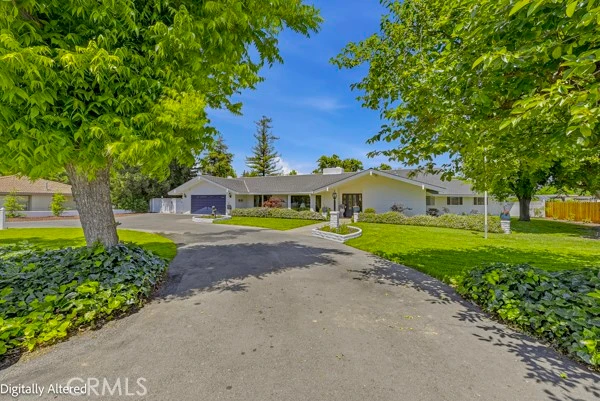
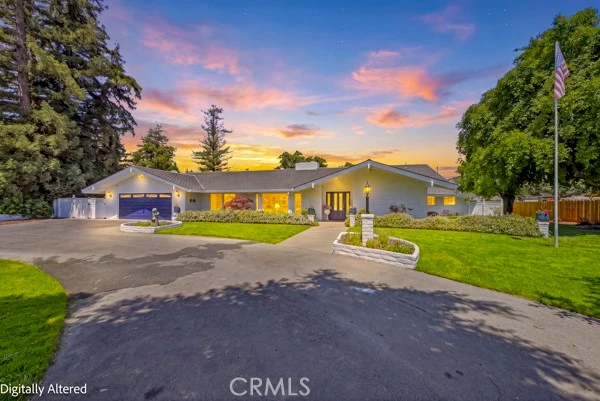
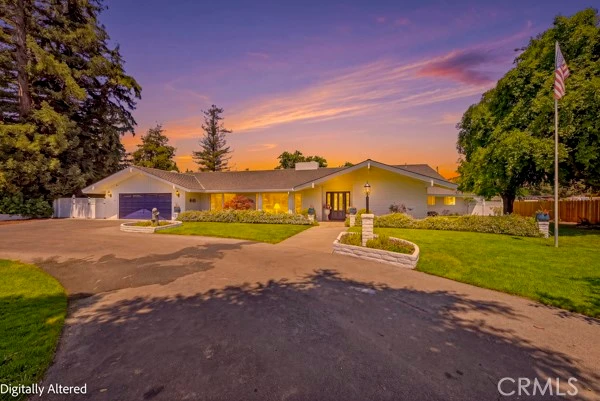
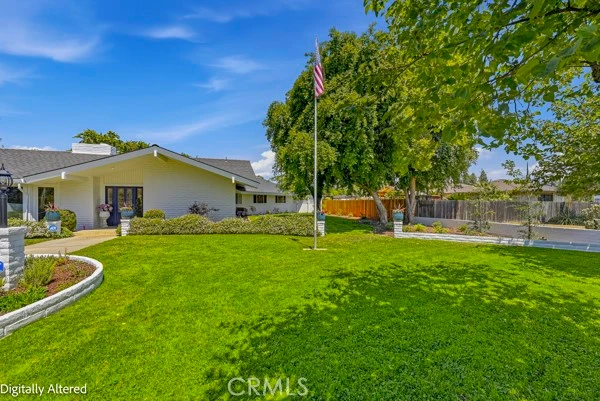
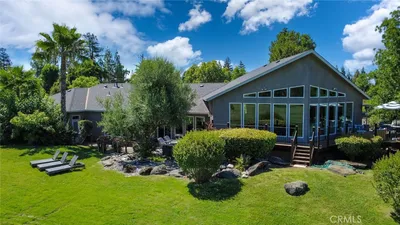
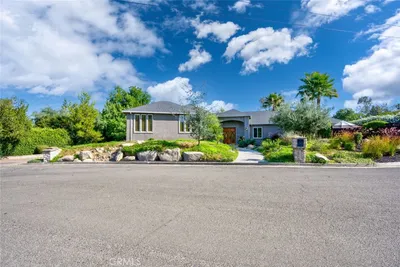
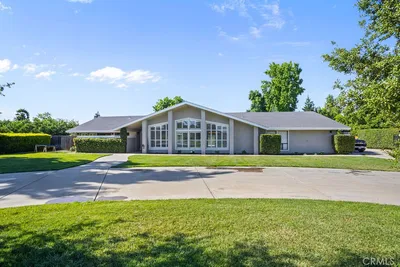
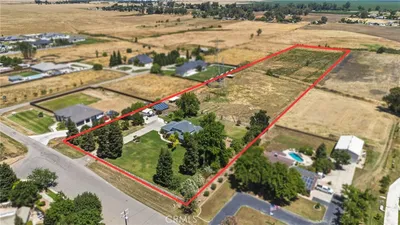
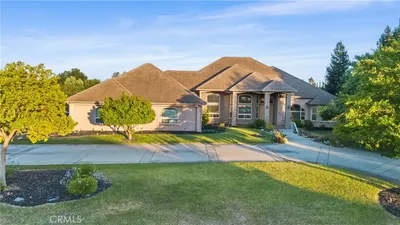
Vacation starts the moment you come home. Nestled along the peaceful banks of Bear Creek and the desirable Whitegate Estates, this stunning 5-bedroom, 5-bathroom home offers a private backyard retreat that feels like your own luxury resort. Step outside to beautifully manicured grounds where lush landscaping, a sparkling swimming pool, and tranquil creek-side views create the perfect setting for relaxing evenings, weekend gatherings, or simply unwinding after a long day. Inside, tall ceilings and abundant natural light welcome you into spacious living areas designed to capture the breathtaking views of the yard from nearly every angle. The beautifully remodeled kitchen serves as the heart of the home, featuring stylish finishes, commercial-grade appliances, a generous workspace, and an inviting layout that makes cooking and entertaining effortless. The flexible floor plan offers five generously sized bedrooms and expansive living areas, so there is plenty of space for family and guests. Whether you're enjoying a swim, dining on the patio, or simply taking in the tranquil creek-side setting, this home offers a lifestyle that's hard to find. Conveniently located near schools, shopping, dining, and UC Merced, this is a rare opportunity to own a beautifully updated home in an outstanding location.
Property Facts
bed
Bedrooms
5
bathtub
Bathrooms
5
square_foot
Square Feet
3,658
landscape
Lot Size
27,634 sqft
calendar_month
Year Built
1969
home_work
Property Type
Single Family Residence
timer
Days on Market
77
garage
Garage Total
2
fingerprint
MLS #
MC26096382
Interior Details
General Interior
Interior Features
Beamed Ceilings, Built In Features, Ceiling Fans, Crown Molding, Cathedral Ceilings, Eat In Kitchen, Pantry, Pull Down Attic Stairs, Stone Counters, Recessed Lighting, Storage, All Bedrooms Down, Bedroom On Main Level, Entrance Foyer, Main Level Primary, Multiple Primary Suites
Flooring
Carpet, Tile, Wood
Fireplace
Family Room, Living Room
Accessibility
Safe Emergency Egress From Home, Accessible Doors
Kitchen & Appliances
Appliances
Built In Range, Double Oven, Dishwasher, Electric Oven, Gas Cooktop, Disposal, High Efficiency Water Heater, Refrigerator, Vented Exhaust Fan, Water To Refrigerator, Water Heater
Laundry
Washer Hookup, Electric Dryer Hookup, Laundry Room
Bed & Bath
Main Level Bedrooms
5
Main Level Bathrooms
5
Climate Control
Cooling
Central Air, Electric, Zoned
Heating
Central, Natural Gas, Zoned
Parking
Total Parking Spaces
2
Garage Spaces
2
Attached Garage
Yes
Parking Features
Door Single, Garage Faces Front, Garage, Rv Access Parking
Exterior & Lot
Building & Construction
Patio & Porch
Covered, Open, Patio
Fencing
Wood
Security
Security System, Carbon Monoxide Detectors
Construction
Wood Siding
Foundation
Slab
Roof
Composition
Direction Faced
South
Lot & Grounds
Lot Features
Zero To One Unit Acre, Drip Irrigation Bubblers, Front Yard, Sprinklers In Rear, Sprinklers In Front, Level, Paved, Sprinklers Timer, Sprinkler System
Pool Features
In Ground, Private
Spa Features
In Ground
Sewer
Septic Type Unknown
Water Source
Well
Community & HOA
Community Features
Dog Park, Fishing, Golf, Water Sports

Mortgage Calculator
Total Monthly
$0
Principal & Interest:
$0Property Tax:
$0Home Insurance:
$0HOA Fees:
$0$
$
%
Nearby Schools
| Rating | School Name |
|---|---|
N/A | St Paul School Private School |
3 | Ada Givens Elementary Elementary School |
6 | Donn B. Chenoweth Elementary Elementary School |
5 | Luther Burbank Elementary Elementary School |
4 | Weaver Middle Middle School |
Convenience Score
Market Insights
95340|Merced
Estimated Value
Calculating...
No change vs. last year
Value history is still building for this area.
Market Temperature
Seller'sBalancedBuyer's
0d30d60d180d
Balanced
Balanced market
30 Days
Avg. time on market
This is a Balanced Market. Homes are selling at a moderate pace.
Flood & Climate Risk
Noise Levels

Ready to Take the Next Step?
Get expert support from a local agent today.
call
(800)-330-9306Available 9AM - 7PM
Similar Homes You Might Like
Based on price, location, and features
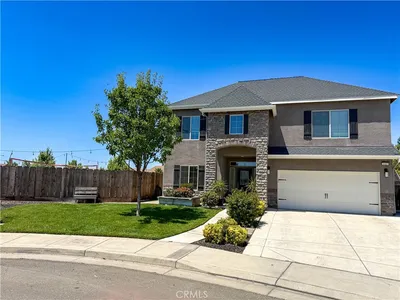
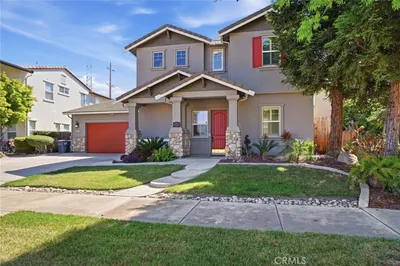
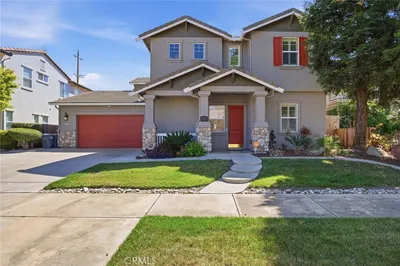
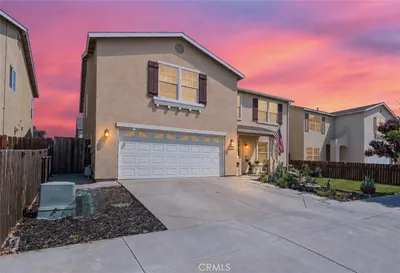
Recently Sold
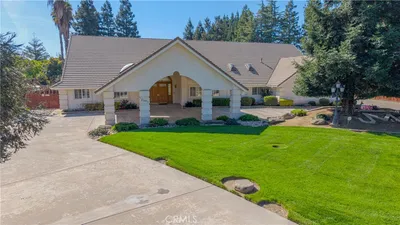
$925,000
5 bd | 5 ba | 3,658 sqft