
SoldClosed on June 30, 2026
$1,900,000
Sold Price655 Roble Avenue, Menlo Park, CA 94025
bed
3
Bedrooms
bathtub
3
Bathrooms
square_foot
1,240
Square Feet
About this home
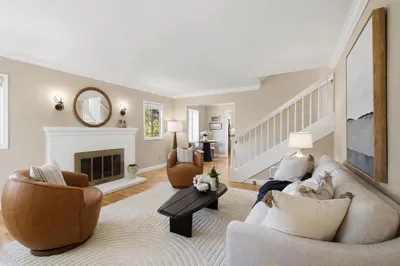
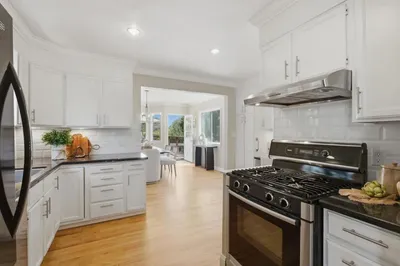
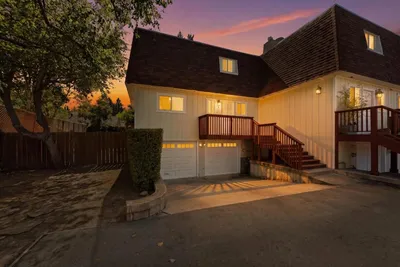
Located in an exclusive community of just four town homes behind a private automatic gate and redwood trees, this beautifully updated two-story residence offers style, comfort, and convenience in an exceptional location. Thoughtfully designed with an open-concept floor plan, the home features a spacious living room with a bay window with built-in seating and elegant wall sconces. Newer hardwood flooring flows throughout, creating a warm and sophisticated atmosphere. The remodeled kitchen showcases white cabinetry, quartzite countertops, island bar seating, and stainless steel Kitchen Aid appliances, including a five-burner gas range and French-door refrigerator. The adjacent dining area opens seamlessly to a private outdoor retreat with artificial turf, paver stone patio, and portable gas fire pit perfect for indoor-outdoor entertaining. Upstairs, the spacious primary suite offers a sliding barn door, customized walk-in closet, and remodeled bath with glass-enclosed shower. Two additional bedrooms share a hall bath with tub-shower combination. The 1-car garage with epoxy flooring offers flexibility for a home office or gym. Ideally situated near downtown Menlo Park and Palo Alto, Stanford University, parks, shopping, and grocery stores and excellent Menlo Park Schools.
infoProperty Facts
bed
Bedrooms
3
bathtub
Bathrooms
3
square_foot
Square Feet
1,240
landscape
Lot Size
2,801 sqft
calendar_month
Year Built
1995
home_work
Property Type
Townhouse
timer
Days on Market
11
payments
HOA Fee
$175/mo
garage
Garage Total
1
fingerprint
MLS #
ML82047666
chairInterior Details
Climate Control
Cooling
Central Air
Heating
Forced Air
deckExterior & Lot
Building & Construction
Roof
Composition
Nearby Schools
| Rating | School Name |
|---|---|
N/A | Lindamood-Bell Learning Processes Menlo Park Private School |
N/A | Nativity Elementary School Private School |
N/A | St Raymond Elementary School Private School |
N/A | Menlo School Private School |
9 | Menlo-Atherton High High School |
Convenience Score

This Home is Sold
Curious what your home is worth? Get a free valuation.
call
(800)-330-9306Available 9AM - 6PM
Similar Homes You Might Like
Based on price, location, and features
Recently Sold

Browse Homes by City
Explore real estate in popular California communities.
Popular Cities to Buy
Los Angeles Real EstateSan Diego Real EstateSan Jose Real EstateIrvine Real EstateLong Beach Real EstatePalm Springs Real EstatePalm Desert Real EstateRiverside Real EstateTemecula Real EstateIndio Real EstateLake Arrowhead Real EstateLancaster Real EstateOakland Real EstateVictorville Real EstateCorona Real EstateHemet Real Estate
Popular Cities to Rent
Apartments in Los AngelesApartments in San DiegoApartments in San JoseApartments in IrvineApartments in Long BeachApartments in Palm SpringsApartments in Palm DesertApartments in RiversideApartments in TemeculaApartments in IndioApartments in Lake ArrowheadApartments in LancasterApartments in OaklandApartments in VictorvilleApartments in CoronaApartments in Hemet