Topfind Realty
Renting

Search Rentals

Houses for RentTownhomes for RentCondos for RentView All Rentals →

Renting Resources

Why Rent With UsRenter GuideRent vs Buy Calculator

Renter Articles

How to Negotiate RentUnderstanding Your LeaseMoving Checklist for RentersAll Renter Articles
Buying

Search Homes

Houses for SaleTownhomes for SaleCondos for SaleView All Homes →

Buying Resources

Why Buy With UsBuyer GuideAffordability CalculatorInvestment CalculatorProperty Tax Calculator

Buyer Articles

Home Inspection TipsFirst-Time Buyer ChecklistPacking Secrets
Selling

Selling Tools

Home ValuationFind a Seller's Agent

Selling Resources

Why Sell With UsSeller GuideNet Sheet CalcHELOC Calculator

Seller Articles

Strategic PricingMaximize Profit When SellingSell While Buying Your Next Home
Mortgage Rates

Today's Rates

Mortgage RatesRefinance RatesLoan ComparisonHELOC Calculator

Mortgage Resources

Understanding Mortgage RatesFirst-Time Homebuyer GuideWhen to Refinance Your Mortgage
Realtors
Topfind
Houses for RentTownhomes for RentCondos for RentView All Rentals →
Why Rent With UsRenter GuideRent vs Buy Calculator
How to Negotiate RentUnderstanding Your LeaseMoving Checklist for Renters
Houses for SaleTownhomes for SaleCondos for SaleView All Homes →
Why Buy With UsBuyer GuideAffordability CalculatorInvestment CalculatorProperty Tax Calculator
Home Inspection TipsFirst-Time Buyer ChecklistPacking Secrets
Home ValuationFind a Seller's Agent
Why Sell With UsSeller GuideNet Sheet CalcHELOC Calculator
Strategic PricingMaximize Profit When SellingSell While Buying Your Next Home
Mortgage RatesRefinance RatesLoan ComparisonHELOC Calculator
Understanding Mortgage RatesFirst-Time Homebuyer GuideWhen to Refinance Your Mortgage
groupRealtorsinfoAbout Us
Continue with Google
Sign InSign Up
Topfind Realty
Renting

Search Rentals

Houses for RentTownhomes for RentCondos for RentView All Rentals →

Renting Resources

Why Rent With UsRenter GuideRent vs Buy Calculator

Renter Articles

How to Negotiate RentUnderstanding Your LeaseMoving Checklist for RentersAll Renter Articles
Buying

Search Homes

Houses for SaleTownhomes for SaleCondos for SaleView All Homes →

Buying Resources

Why Buy With UsBuyer GuideAffordability CalculatorInvestment CalculatorProperty Tax Calculator

Buyer Articles

Home Inspection TipsFirst-Time Buyer ChecklistPacking Secrets
Selling

Selling Tools

Home ValuationFind a Seller's Agent

Selling Resources

Why Sell With UsSeller GuideNet Sheet CalcHELOC Calculator

Seller Articles

Strategic PricingMaximize Profit When SellingSell While Buying Your Next Home
Mortgage Rates

Today's Rates

Mortgage RatesRefinance RatesLoan ComparisonHELOC Calculator

Mortgage Resources

Understanding Mortgage RatesFirst-Time Homebuyer GuideWhen to Refinance Your Mortgage
Realtors
Topfind
Houses for RentTownhomes for RentCondos for RentView All Rentals →
Why Rent With UsRenter GuideRent vs Buy Calculator
How to Negotiate RentUnderstanding Your LeaseMoving Checklist for Renters
Houses for SaleTownhomes for SaleCondos for SaleView All Homes →
Why Buy With UsBuyer GuideAffordability CalculatorInvestment CalculatorProperty Tax Calculator
Home Inspection TipsFirst-Time Buyer ChecklistPacking Secrets
Home ValuationFind a Seller's Agent
Why Sell With UsSeller GuideNet Sheet CalcHELOC Calculator
Strategic PricingMaximize Profit When SellingSell While Buying Your Next Home
Mortgage RatesRefinance RatesLoan ComparisonHELOC Calculator
Understanding Mortgage RatesFirst-Time Homebuyer GuideWhen to Refinance Your Mortgage
groupRealtorsinfoAbout Us
Continue with Google
Sign InSign Up
Real Estate/CA/Menifee/32732 Hayden Rd.
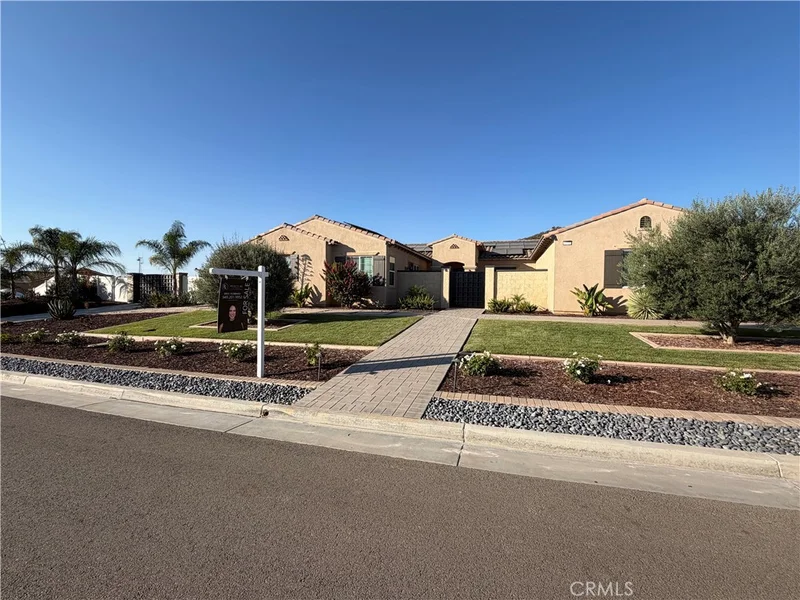
Photo 1 of 32732 Hayden Rd.
Photo 2 of 32732 Hayden Rd.
1 / 3
Interior 1
Interior 2
Interior 3
For Sale
$1,650,000
Est. $9,240/mo

32732 Hayden Rd., Menifee, CA 92584

bed
3
Bedrooms
bathtub
5
Bathrooms
square_foot
3,919
Sq Ft

About this home

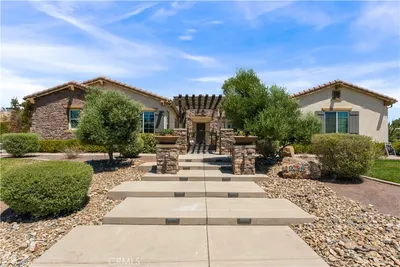
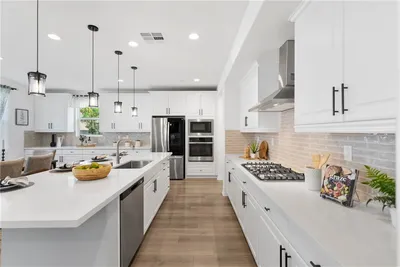
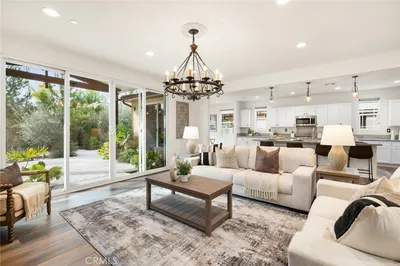
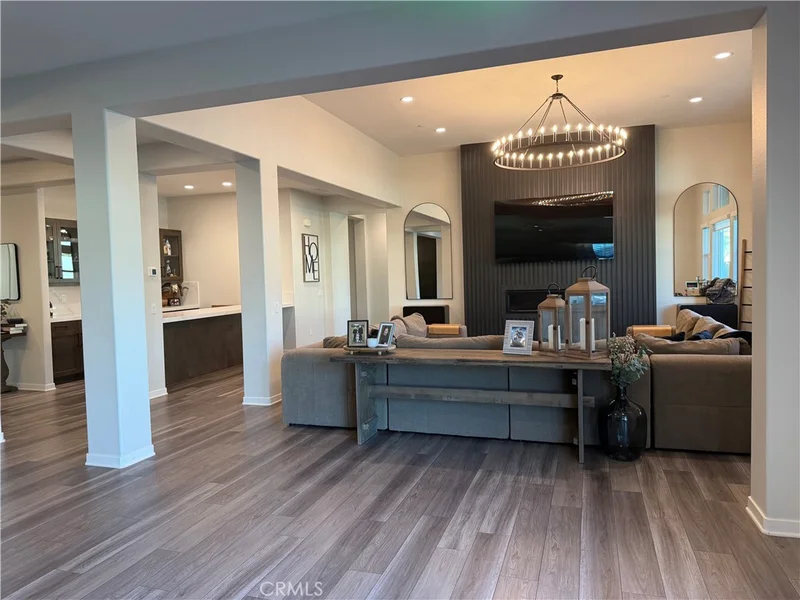
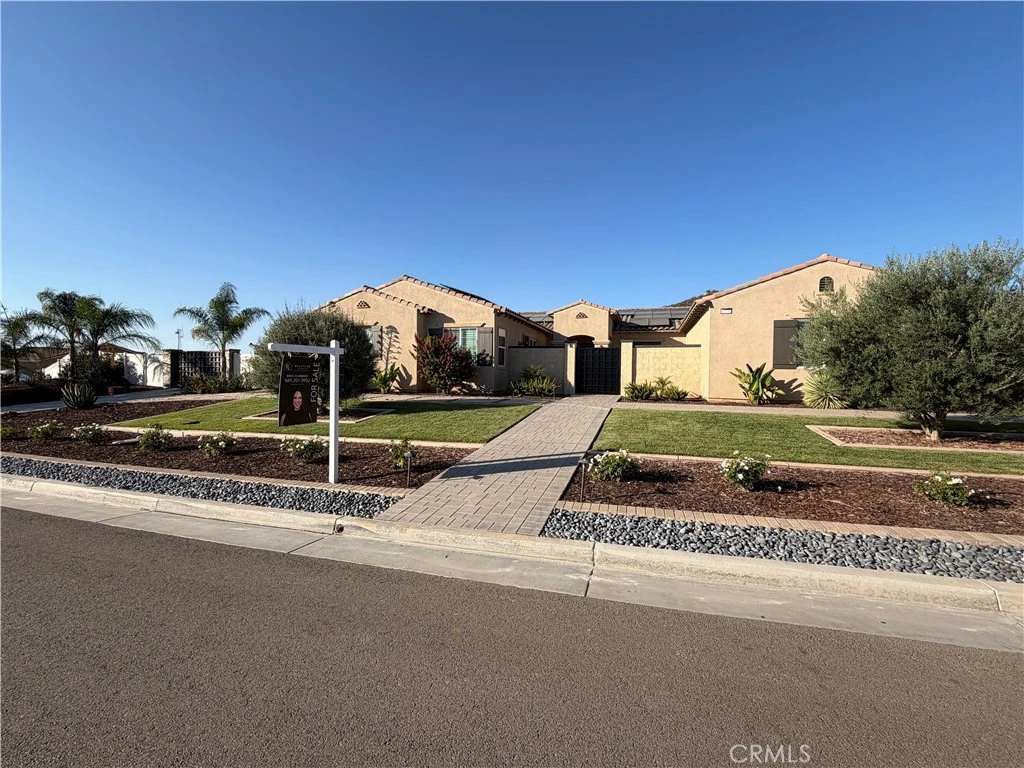
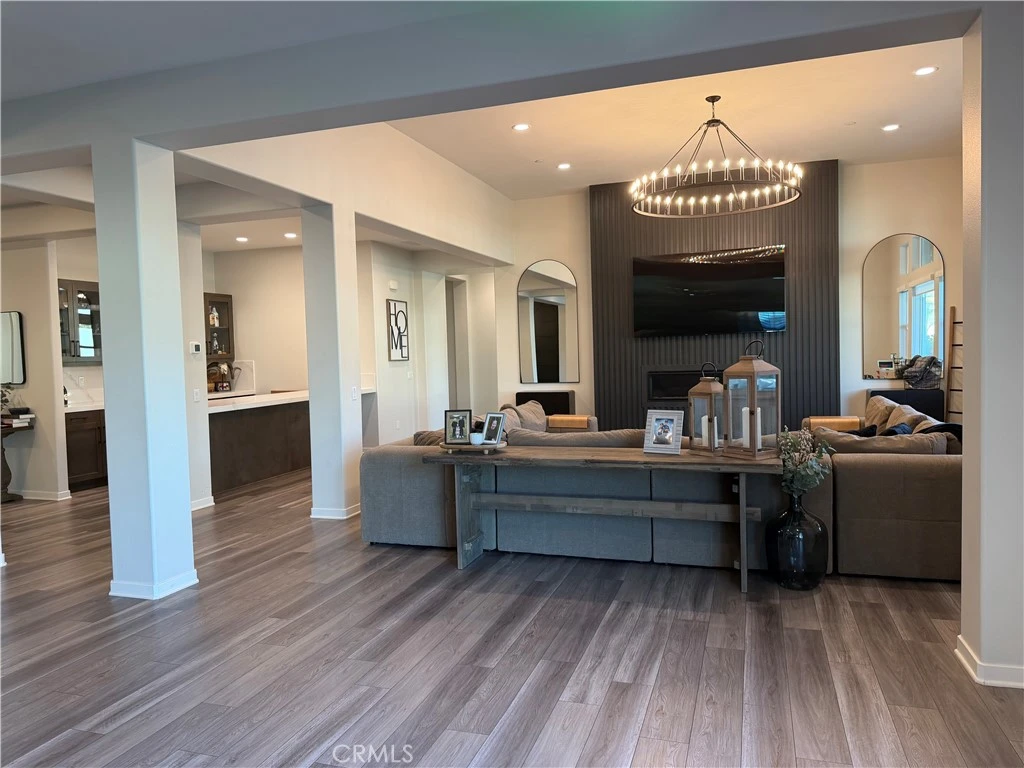
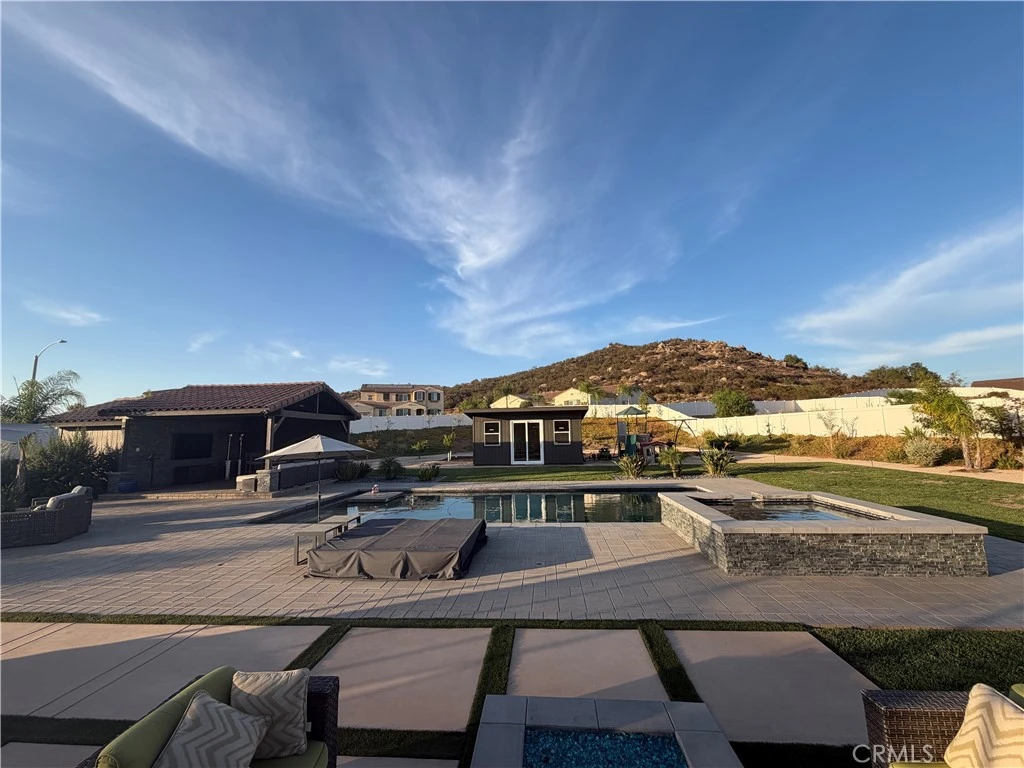
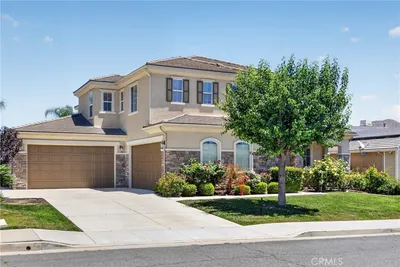
Welcome home to your own, personal 5-star resort! Located in the highly desirable Pacific Galleria community, this modern 3,900+ sq. ft. home sits on one full acre of usable land and features a spacious, open floor plan designed for comfortable living and effortless entertaining. Featuring 3 bedrooms with the potential for a 4th, including a versatile NextGen-style suite with its own private bathroom. Bedroom 2 offers a private bathroom and walk-in closet, while the primary suite features two walk-in closets and a large walk-in shower. The recently remodeled kitchen, bar, and primary bath feature beautiful quartz countertops with waterfall edges, complemented by fresh interior paint and luxury vinyl plank flooring. A large walk-in pantry, oversized laundry room with sink, and whole-house fan add convenience and functionality. Step outside to your private resort featuring a 55,000-gallon saltwater pool and spa, outdoor BBQ, shaded pergola, 5th bathroom, and newly built she-shed with endless possibilities for an office, gym, game room, or storage. Additional highlights include solar panels, gated RV parking with 50-amp hookups, a private fenced dog run with artificial turf, and a newly remodeled front entrance with custom privacy gate.

Property Facts

bed

Bedrooms

3

bathtub

Bathrooms

5

square_foot

Square Feet

3,919

landscape

Lot Size

43,560 sqft

calendar_month

Year Built

2020

home_work

Property Type

Single Family Residence

timer

Days on Market

0

payments

HOA Fee

$89/mo

garage

Garage Total

3

fingerprint

MLS #

SW26179810

Interior Details

General Interior

Interior Features

Ceiling Fans, Separate Formal Dining Room, Open Floorplan, Pantry, Quartz Counters, Recessed Lighting, Bar, All Bedrooms Down, Walk In Pantry, Walk In Closets

Flooring

Vinyl

Fireplace

Family Room

Kitchen & Appliances

Appliances

Dishwasher, Gas Cooktop, Disposal, Gas Oven, Microwave, Refrigerator, Tankless Water Heater

Laundry

Washer Hookup, Gas Dryer Hookup

Bed & Bath

Main Level Bedrooms

3

Main Level Bathrooms

5

Climate Control

Cooling

Central Air

Heating

Central, Propane, Solar

Parking

Total Parking Spaces

3

Garage Spaces

3

Attached Garage

Yes

Parking Features

Driveway, Garage, Rv Hook Ups, Rv Access Parking

Exterior & Lot

Lot & Grounds

Lot Features

Corner Lot, Lot Over40000 Sqft

Pool Features

Heated, In Ground, Propane Heat, Private, Salt Water

Spa Features

Private

Sewer

Septic Type Unknown

Water Source

Public

Community & HOA

Association Info

HOA Fee$89
FrequencyMonthly

HOA Amenities

Management

Community Features

Sidewalks

Mortgage Calculator

Total Monthly

$0

Principal & Interest:
$0
Property Tax:
$0
Home Insurance:
$0
HOA Fees:
$0
$
$
%

Nearby Schools

RatingSchool NameGradesDistance
7
Menifee Valley Middle
Middle School
6-80.7 mi
7
Paloma Valley High
High School
9-121.5 mi
N/A
Menifee Preschool
Middle School
P2.2 mi
7
Evans Ranch Elementary
Elementary School
K-52.3 mi
7
Herk Bouris Elementary
Elementary School
K-52.3 mi

Convenience Score

Market Insights

92584|Menifee

Estimated Value

Calculating...
No change vs. last year
Value history is still building for this area.

Market Temperature

Seller'sBalancedBuyer's
0d30d60d180d
Balanced

Balanced market

30 Days

Avg. time on market

This is a Balanced Market. Homes are selling at a moderate pace.

Flood & Climate Risk

Noise Levels

Location

32732 Hayden Rd.

Menifee, CA 92584

Open in Mapsopen_in_new
Topfind Realty

Ready to Take the Next Step?

Get expert support from a local agent today.

call
(800)-330-9306Available 9AM - 7PM

Similar Homes You Might Like

Based on price, location, and features
29034 Shorecliff Circle
OPEN AUG 23, 7PM - 9PM
3D TOUR

$799,900

FOR SALE

29034 Shorecliff Circle, Menifee, CA 92585

4 beds · 4 baths · 3,770 sqft

32516 Hayden Rd
OPEN AUG 22, 7PM - 10PM

$1,395,000

FOR SALE

32516 Hayden Rd, Menifee, CA 92584

4 beds · 4 baths · 3,919 sqft

28849 Morningside Lane
OPEN AUG 23, 6PM - 10PM
VIRTUAL TOUR

$729,000

FOR SALE

28849 Morningside Lane, Menifee, CA 92584

4 beds · 4 baths · 3,351 sqft

30383 Freeman

$799,000

FOR SALE

30383 Freeman, Menifee, CA 92584

4 beds · 4 baths · 3,140 sqft

28552 Rustic Glen Street
3D TOUR

$799,999

FOR SALE

28552 Rustic Glen Street, Menifee, CA 92584

4 beds · 4 baths · 3,156 sqft

32084 Richardson St.

$785,000

FOR SALE

32084 Richardson St., Menifee, CA 92584

4 beds · 4 baths · 3,140 sqft

29376 Bouris Drive
VIRTUAL TOUR

$575,000

FOR SALE

29376 Bouris Drive, Menifee, CA 92584

4 beds · 3 baths · 2,222 sqft

26549 Brightstone
OPEN AUG 23, 7PM - 10PM

$499,900

FOR SALE

26549 Brightstone, Menifee, CA 92585

4 beds · 3 baths · 2,193 sqft

Recently Sold

30264 Puerto Vallarta

$675,000

30264 Puerto Vallarta, Menifee, CA 92584

4 beds · 4 baths · 3,337 sqft

24531 Fair Oaks Lane

$899,000

24531 Fair Oaks Lane, Menifee, CA 92584

4 beds · 4 baths · 3,900 sqft

32921 Lamtarra

$850,000

32921 Lamtarra, Menifee, CA 92584

4 beds · 4 baths · 4,036 sqft

27878 Ladoga Drive
VIRTUAL TOUR

$742,500

27878 Ladoga Drive, Menifee, CA 92585

4 beds · 4 baths · 3,408 sqft

31755 Country Haven Lane
3D TOUR

$1,249,000

31755 Country Haven Lane, Menifee, CA 92584

4 beds · 4 baths · 3,482 sqft

29632 Canyonlands Drive

$864,500

29632 Canyonlands Drive, Menifee, CA 92585

4 beds · 4 baths · 3,715 sqft

29801 Maxine Ln
VIRTUAL TOUR

$865,000

29801 Maxine Ln, Menifee, CA 92584

4 beds · 4 baths · 3,604 sqft

33455 Gypsum Street

$765,000

33455 Gypsum Street, Menifee, CA 92584

4 beds · 4 baths · 4,041 sqft

$1,650,000
3 bd | 5 ba | 3,919 sqft
Request a tourcall
Topfind Realty

Company

  • About Us
  • Careers
  • Articles
  • Home Estimate

Explore

  • Renting
  • Buying
  • Selling
  • Realtors

Support

  • Help Center
  • Contact Us
  • Terms & Conditions
  • Privacy Policy

Topfind Realty, DRE # 02240815, is a licensed real estate broker in California. Topfind Realty pledges to support the Fair Housing Act and adhere to Equal Housing Opportunity laws.

Copyright © 2026 Topfind Realty. All Rights Reserved.