SOLD
SoldClosed on January 22, 2026
$864,500
Sold Price29632 Canyonlands Drive, Menifee, CA 92585
bed
4
Bedrooms
bathtub
4
Bathrooms
square_foot
3,715
Square Feet
About this home
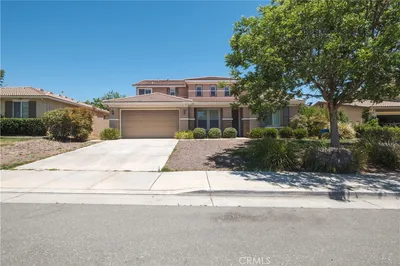
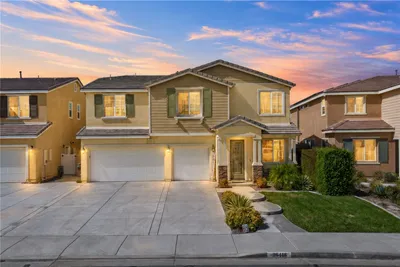
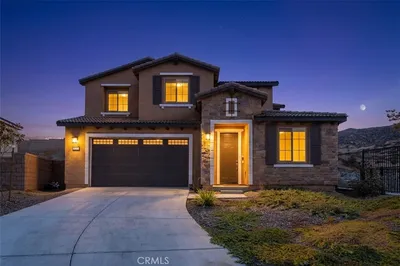
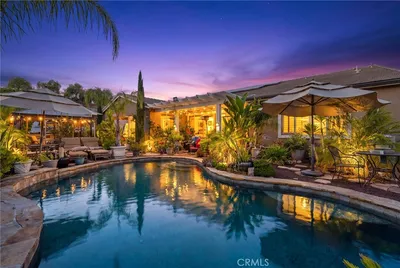
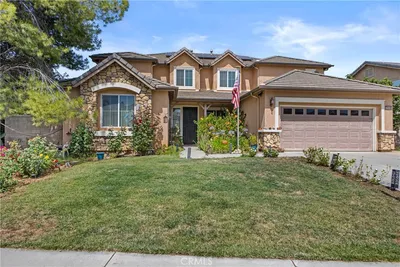
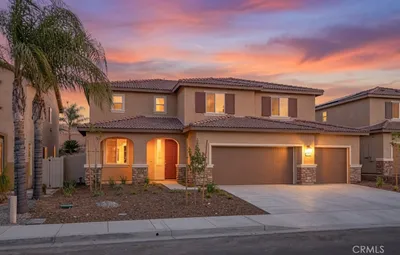
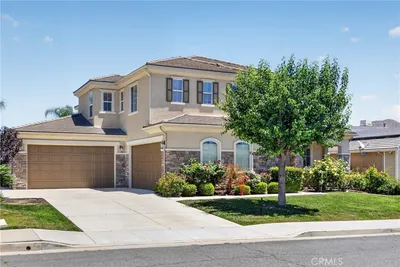
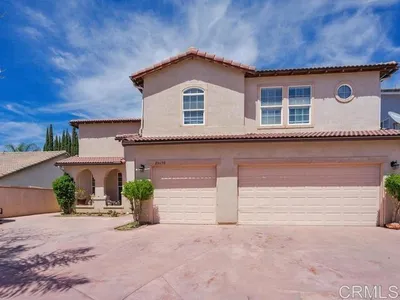
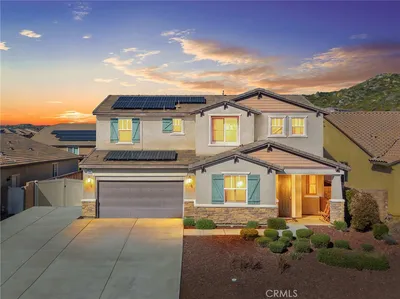
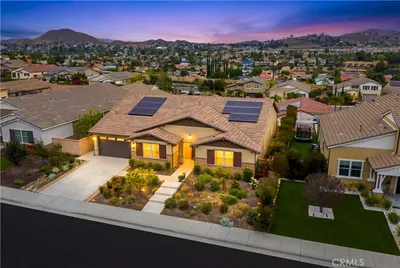
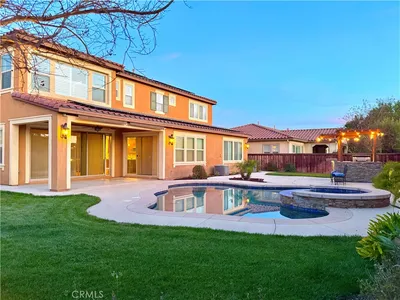
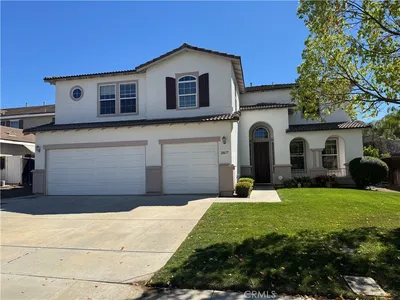
PRICE REDUCED OVER 100K- YOU WON"T FIND A RESORT HOME WITH POOL, MODEL HOME UPGRADES, 3 CAR GARAGE AND PAID OFF SOLAR PANELS AT THIS PRICE IN MENIFEE - NOW $864,500 FOR IMMEDIATE SALE. An extraordinary opportunity just launched in Heritage Lake! At the end of a peaceful cul-de-sac, this 3700+ sq.ft. residence perfectly balances sophistication, comfort, and functionality. Step through the grand foyer into a bright and open floor plan featuring a formal living room and dining room designed for memorable gatherings. The chef’s kitchen is the heart of the home, boasting a double-sized island, granite counters, and premium finishes, all opening seamlessly to the expansive family room. Additional highlights include a versatile game/media room, home office, oversized walk-in closets, and en-suite bedrooms that provide comfort for family and guests alike. The outdoors rival any resort. A large, landscaped lot with a fully automated drip watering system showcases a sparkling pool, spa, outdoor kitchen, and beautifully paved patio—ideal for California living and entertaining. Owned solar panels, tankless water heater, upgraded HVAC, water softener/filtration system, and a 3-car garage ensure efficiency and convenience. Living at Heritage Lake means enjoying unmatched amenities: a private 25-acre lake with paddle boats and fishing, an Olympic-size pool, splash park, wading pool, clubhouse, fitness trail, and year-round community events. All of this is just minutes from shopping, dining, entertainment, and easy freeway access to the 215/15 corridors. Don't miss this limited-time opportunity. With a stunning new price, homes of this size rarely appears in Heritage Lake, one of Menifee’s most vibrant communities. Schedule your private showing today—Lowest price per sq.ft. - this opportunity will not last!
infoProperty Facts
bed
Bedrooms
4
bathtub
Bathrooms
4
square_foot
Square Feet
3,715
landscape
Lot Size
9,148 sqft
calendar_month
Year Built
2017
home_work
Property Type
Single Family Residence
timer
Days on Market
105
payments
HOA Fee
$77/mo
garage
Garage Total
3
fingerprint
MLS #
OC25160887
chairInterior Details
General Interior
Interior Features
Breakfast Area, Separate Formal Dining Room, Eat In Kitchen, Attic, Bedroom On Main Level, Entrance Foyer, Loft, Primary Suite, Walk In Pantry, Wine Cellar, Walk In Closets
Kitchen & Appliances
Appliances
Barbecue, Convection Oven, Dishwasher, Energy Star Qualified Appliances, Energy Star Qualified Water Heater, Refrigerator, Water Heater
Laundry
Laundry Room, Upper Level
Bed & Bath
Main Level Master
Yes
Climate Control
Cooling
Central Air
Heating
Central
deckExterior & Lot
Building & Construction
Patio & Porch
Front Porch, Open, Patio
Nearby Schools
| Rating | School Name |
|---|---|
7 | Mesa View Elementary Elementary School |
3 | Ethan A Chase Middle Middle School |
6 | Boulder Ridge Elementary Elementary School |
3 | Heritage High High School |
4 | Hillside Innovation Academy Elementary School |
Convenience Score

This Home is Sold
Curious what your home is worth? Get a free valuation.
call
(800)-330-9306Available 9AM - 6PM
Similar Homes You Might Like
Based on price, location, and features