Topfind Realty
Renting

Search Rentals

Houses for RentTownhomes for RentCondos for RentView All Rentals →

Renting Resources

Why Rent With UsRenter GuideRent vs Buy Calculator

Renter Articles

How to Negotiate RentUnderstanding Your LeaseMoving Checklist for RentersAll Renter Articles
Buying

Search Homes

Houses for SaleTownhomes for SaleCondos for SaleView All Homes →

Buying Resources

Why Buy With UsBuyer GuideAffordability CalculatorInvestment CalculatorProperty Tax Calculator

Buyer Articles

Home Inspection TipsFirst-Time Buyer ChecklistPacking Secrets
Selling

Selling Tools

Home ValuationFind a Seller's Agent

Selling Resources

Why Sell With UsSeller GuideNet Sheet CalcHELOC Calculator

Seller Articles

Strategic PricingMaximize Profit When SellingSell While Buying Your Next Home
Mortgage Rates

Today's Rates

Mortgage RatesRefinance RatesLoan ComparisonHELOC Calculator

Mortgage Resources

Understanding Mortgage RatesFirst-Time Homebuyer GuideWhen to Refinance Your Mortgage
Realtors
Topfind
Houses for RentTownhomes for RentCondos for RentView All Rentals →
Why Rent With UsRenter GuideRent vs Buy Calculator
How to Negotiate RentUnderstanding Your LeaseMoving Checklist for Renters
Houses for SaleTownhomes for SaleCondos for SaleView All Homes →
Why Buy With UsBuyer GuideAffordability CalculatorInvestment CalculatorProperty Tax Calculator
Home Inspection TipsFirst-Time Buyer ChecklistPacking Secrets
Home ValuationFind a Seller's Agent
Why Sell With UsSeller GuideNet Sheet CalcHELOC Calculator
Strategic PricingMaximize Profit When SellingSell While Buying Your Next Home
Mortgage RatesRefinance RatesLoan ComparisonHELOC Calculator
Understanding Mortgage RatesFirst-Time Homebuyer GuideWhen to Refinance Your Mortgage
groupRealtorsinfoAbout Us
Continue with Google
Sign InSign Up
Topfind Realty
Renting

Search Rentals

Houses for RentTownhomes for RentCondos for RentView All Rentals →

Renting Resources

Why Rent With UsRenter GuideRent vs Buy Calculator

Renter Articles

How to Negotiate RentUnderstanding Your LeaseMoving Checklist for RentersAll Renter Articles
Buying

Search Homes

Houses for SaleTownhomes for SaleCondos for SaleView All Homes →

Buying Resources

Why Buy With UsBuyer GuideAffordability CalculatorInvestment CalculatorProperty Tax Calculator

Buyer Articles

Home Inspection TipsFirst-Time Buyer ChecklistPacking Secrets
Selling

Selling Tools

Home ValuationFind a Seller's Agent

Selling Resources

Why Sell With UsSeller GuideNet Sheet CalcHELOC Calculator

Seller Articles

Strategic PricingMaximize Profit When SellingSell While Buying Your Next Home
Mortgage Rates

Today's Rates

Mortgage RatesRefinance RatesLoan ComparisonHELOC Calculator

Mortgage Resources

Understanding Mortgage RatesFirst-Time Homebuyer GuideWhen to Refinance Your Mortgage
Realtors
Topfind
Houses for RentTownhomes for RentCondos for RentView All Rentals →
Why Rent With UsRenter GuideRent vs Buy Calculator
How to Negotiate RentUnderstanding Your LeaseMoving Checklist for Renters
Houses for SaleTownhomes for SaleCondos for SaleView All Homes →
Why Buy With UsBuyer GuideAffordability CalculatorInvestment CalculatorProperty Tax Calculator
Home Inspection TipsFirst-Time Buyer ChecklistPacking Secrets
Home ValuationFind a Seller's Agent
Why Sell With UsSeller GuideNet Sheet CalcHELOC Calculator
Strategic PricingMaximize Profit When SellingSell While Buying Your Next Home
Mortgage RatesRefinance RatesLoan ComparisonHELOC Calculator
Understanding Mortgage RatesFirst-Time Homebuyer GuideWhen to Refinance Your Mortgage
groupRealtorsinfoAbout Us
Continue with Google
Sign InSign Up
Real Estate/CA/Menifee/24531 Fair Oaks Lane (Sold)
play_circleVideo Tour
Main
SOLD
SoldClosed on March 25, 2026
$899,000
Sold Price

24531 Fair Oaks Lane, Menifee, CA 92584

bed
4
Bedrooms
bathtub
4
Bathrooms
square_foot
3,900
Square Feet

About this home

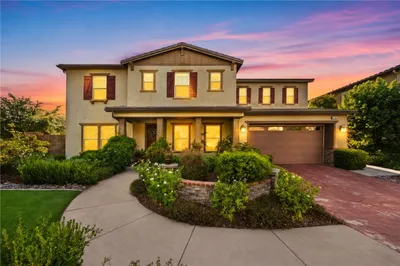
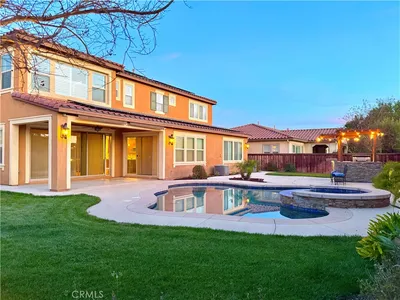
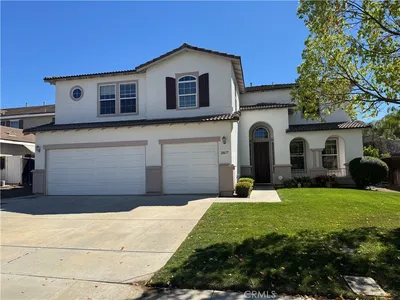
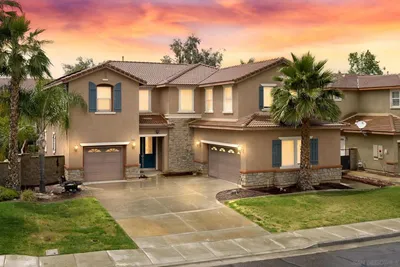
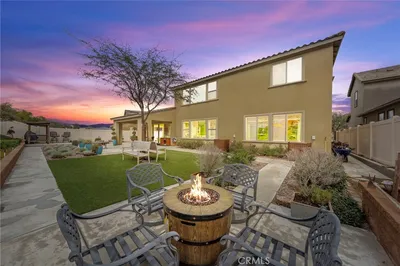
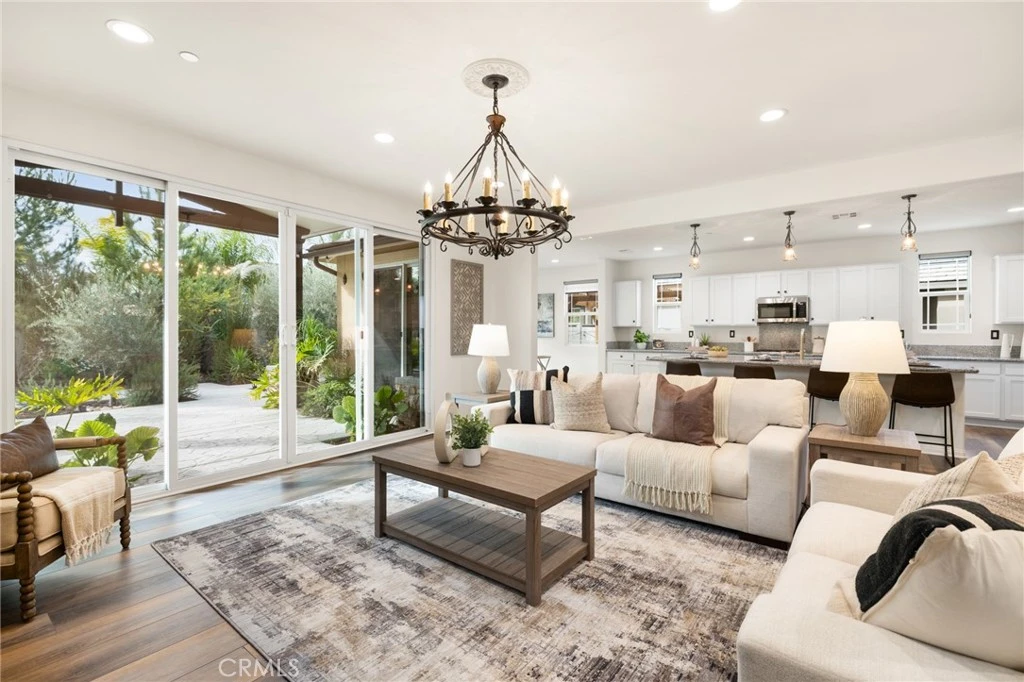
Built in 2021 and showcasing $150,000 in upgrades, this 4-bedroom, 3.5-bath home with a downstairs office (optional 5th) offers nearly 3,900 sqft in the desirable Audie Murphy Ranch community. on a 7,457 sqft lot with mountain views, solar, and a 3-car garage with EV charger, this home offers exceptional space and thoughtful design. Fresh white paint, LVP flooring throughout the first floor and abundant natural light create a warm atmosphere from the moment you enter. A grand entryway with a statement chandelier opens directly into a spacious formal dining area that connects to both the walk-in pantry and gourmet kitchen, creating a smooth and functional flow. The kitchen boasts granite counters, white cabinetry, upgraded hardware, stainless steel appliances, a large eat-up island with pendant lighting, and seamlessly flows into the rare morning-room addition, which provides extra dining space and additional backyard access. The kitchen transitions seamlessly into the great room, centered around a gas fireplace, custom chandelier, and double slider that brings the indoor and outdoor spaces together. A flex room sits just off the main living area, ideal for an office or optional 5th bedroom, as well as a guest bath, laundry room, mudroom with built-in storage, and garage access to complete the main floor. The second level opens with two secondary bedrooms positioned near a full bath appointed with dual sinks and shower-tub combo. Just beyond this area, another spacious secondary bedroom includes a walk-in closet and its own ensuite bath with a walk-in shower. The expansive loft is set just off this ensuite bedroom, creating a layout that functions as a central gathering space with abundant natural light and elevated views. The luxurious primary suite extends off the loft and features a beautifully appointed ensuite with tile floors, quartz counters, a dual-sink vanity, oversized super shower with custom tile, and a spacious walk-in closet. Plush carpet enhances all bedrooms and the loft, adding comfort throughout the living areas. The backyard feels like a private retreat with a spacious covered patio, stamped concrete, mature trees and drought-tolerant landscaping offering total privacy, a custom fireplace and an above-ground spa with its own patio cover. Community amenities include a clubhouse, pools, sports parks, trails, skate park, and all conveniently located near the award winning Taawila ES and Kathryn Newport MS and between the 15 and 215 freeways.

infoProperty Facts

bed

Bedrooms

4

bathtub

Bathrooms

4

square_foot

Square Feet

3,900

landscape

Lot Size

7,457 sqft

calendar_month

Year Built

2021

home_work

Property Type

Single Family Residence

timer

Days on Market

37

payments

HOA Fee

$130/mo

garage

Garage Total

3

fingerprint

MLS #

SW25279904

chairInterior Details

General Interior

Interior Features

Breakfast Bar, Built In Features, Breakfast Area, Dry Bar, Separate Formal Dining Room, Eat In Kitchen, Granite Counters, High Ceilings, In Law Floorplan, Open Floorplan, Pantry, Quartz Counters, Recessed Lighting, Storage, Two Story Ceilings, All Bedrooms Up, Bedroom On Main Level, Entrance Foyer, Loft, Multiple Primary Suites, Primary Suite

Flooring

Carpet, Laminate, Tile, Vinyl

Fireplace

Electric, Family Room, Gas, Great Room, Outside

Accessibility

Accessible Doors

Kitchen & Appliances

Appliances

Built In Range, Dishwasher, Disposal, Microwave, Refrigerator, Tankless Water Heater, Water To Refrigerator

Laundry

Inside, Laundry Room

Bed & Bath

Main Level Master

Yes

Climate Control

Cooling

Central Air

Heating

Central, Fireplaces

deckExterior & Lot

Building & Construction

Patio & Porch

Concrete, Covered, Front Porch, Open, Patio, Porch

Fencing

Vinyl

Security

Carbon Monoxide Detectors, Smoke Detectors

Nearby Schools

RatingSchool NameGradesDistance
6
Kathryn Newport Middle
Middle School
6-80.4 mi
8
Taawila Elementary
Elementary School
K-51.0 mi
7
Quail Valley Elementary
Elementary School
K-51.2 mi
6
Ridgemoor Elementary
Elementary School
K-51.2 mi
7
Herk Bouris Elementary
Elementary School
K-51.4 mi

Convenience Score

Topfind Realty

This Home is Sold

Curious what your home is worth? Get a free valuation.

call
(800)-330-9306Available 9AM - 6PM

Similar Homes You Might Like

Based on price, location, and features
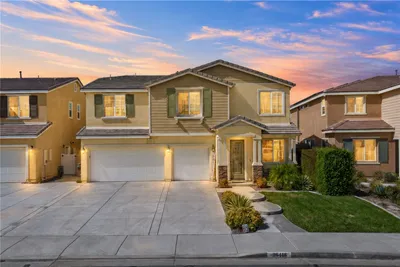
31892 Frontier Manor St

$599,000

FOR SALE

31892 Frontier Manor St, Menifee, CA 92584

5 beds · 3 baths · 3,165 sqft

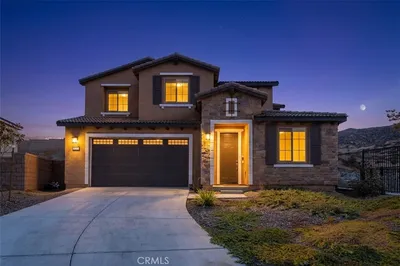
26418 Bramble Wood
NEW 8 HRS AGO
VIRTUAL TOUR

$704,900

FOR SALE

26418 Bramble Wood, Menifee, CA 92584

5 beds · 3 baths · 3,203 sqft

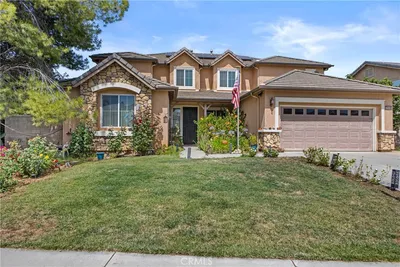
25311 Luna Peak
OPEN AUG 23, 7:30PM - 11:30PM
VIRTUAL TOUR

$729,700

FOR SALE

25311 Luna Peak, Menifee, CA 92586

5 beds · 4 baths · 3,276 sqft

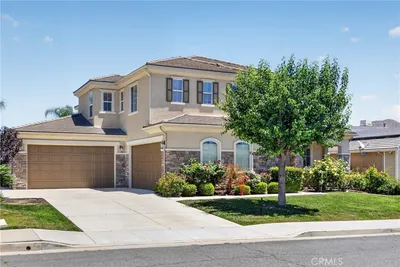
29403 Stageline

$759,000

FOR SALE

29403 Stageline, Menifee, CA 92584

5 beds · 3 baths · 3,386 sqft

29949 Fox Creek

$675,000

FOR SALE

29949 Fox Creek, Menifee, CA 92586

5 beds · 3 baths · 3,334 sqft

29034 Shorecliff Circle
OPEN AUG 23, 7PM - 9PM
3D TOUR

$799,900

FOR SALE

29034 Shorecliff Circle, Menifee, CA 92585

4 beds · 4 baths · 3,770 sqft

27925 Ladoga
OPEN AUG 22, 8PM - 10PM
VIRTUAL TOUR

$850,000

FOR SALE

27925 Ladoga, Menifee, CA 92585

5 beds · 4 baths · 3,779 sqft

26681 N Fork Way
OPEN AUG 22, 7PM - 9PM

$649,900

FOR SALE

26681 N Fork Way, Menifee, CA 92586

5 beds · 3 baths · 3,399 sqft

Recently Sold

28690 Mission Drive
VIRTUAL TOUR

$665,000

28690 Mission Drive, Menifee, CA 92584

5 beds · 3 baths · 3,453 sqft

31447 Manlio Court
VIDEO TOUR

$750,000

31447 Manlio Court, Menifee, CA 92584

5 beds · 4 baths · 3,600 sqft

25508 Beth
VIRTUAL TOUR

$1,200,000

25508 Beth, Menifee, CA 92584

4 beds · 3 baths · 4,011 sqft

32581 Hayden Road
VIRTUAL TOUR

$1,099,999

32581 Hayden Road, Menifee, CA 92584

3 beds · 3 baths · 3,154 sqft

27877 Ladoga
VIRTUAL TOUR

$889,000

27877 Ladoga, Menifee, CA 92585

5 beds · 4 baths · 3,779 sqft

28677 Tupelo
VIRTUAL TOUR

$659,900

28677 Tupelo, Menifee, CA 92584

5 beds · 3 baths · 3,453 sqft

30243 Lamplighter
VIRTUAL TOUR

$675,000

30243 Lamplighter, Menifee, CA 92584

5 beds · 5 baths · 3,568 sqft

31235 Morgan Horse
VIRTUAL TOUR

$875,000

31235 Morgan Horse, Menifee, CA 92584

4 beds · 3 baths · 3,998 sqft

Topfind Realty

Company

  • About Us
  • Careers
  • Articles
  • Home Estimate

Explore

  • Renting
  • Buying
  • Selling
  • Realtors

Support

  • Help Center
  • Contact Us
  • Terms & Conditions
  • Privacy Policy

Topfind Realty, DRE # 02240815, is a licensed real estate broker in California. Topfind Realty pledges to support the Fair Housing Act and adhere to Equal Housing Opportunity laws.

Copyright © 2026 Topfind Realty. All Rights Reserved.