1 / 20
imagesmode View 20 photos
For Sale
$799,000
Est. $4,474/mo30383 Freeman, Menifee, CA 92584
bed
4
Bedrooms
bathtub
4
Bathrooms
square_foot
3,140
Sq Ft
About this home
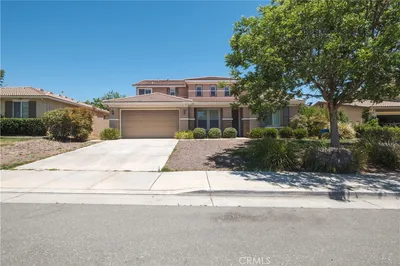
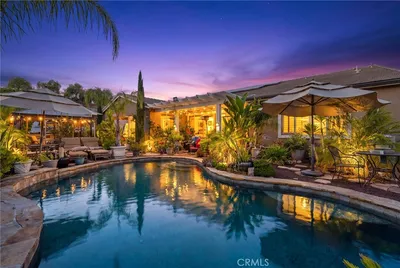
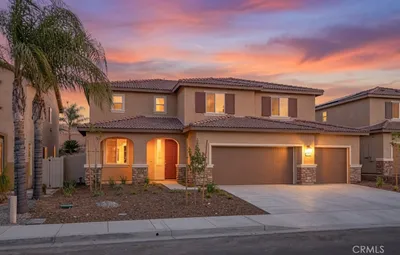
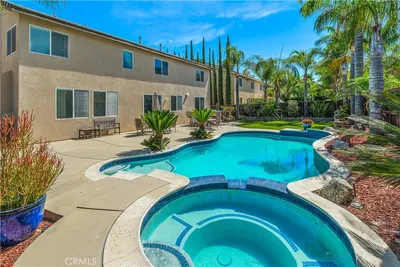
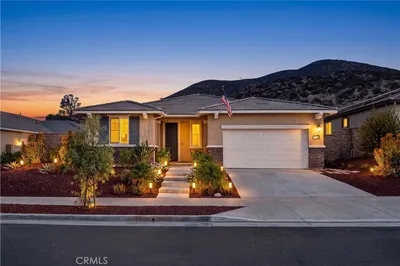
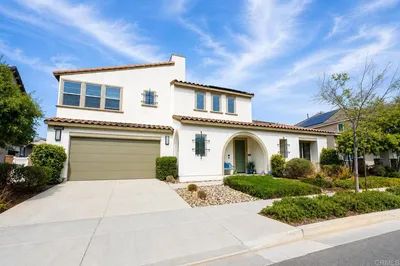
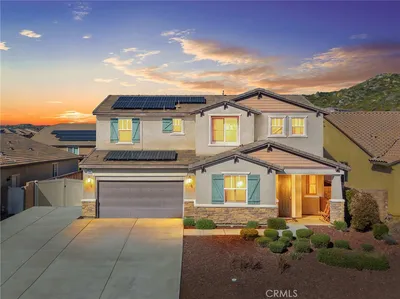
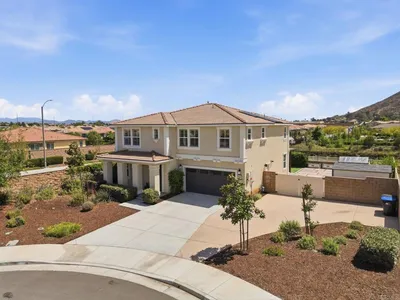
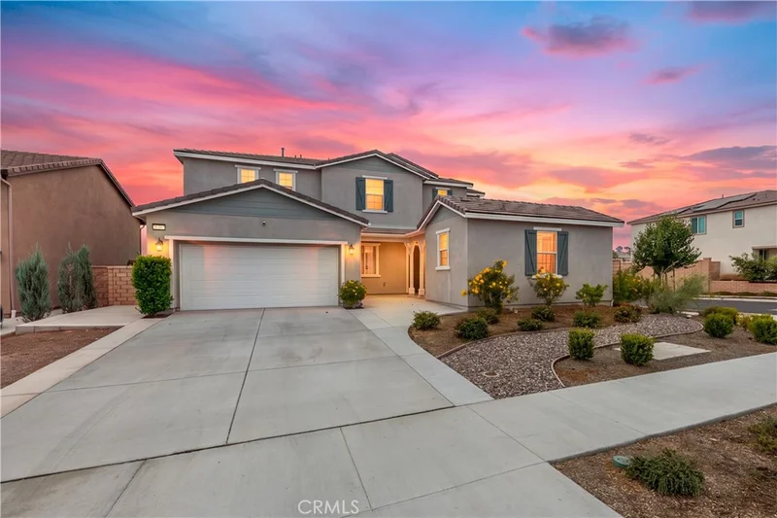
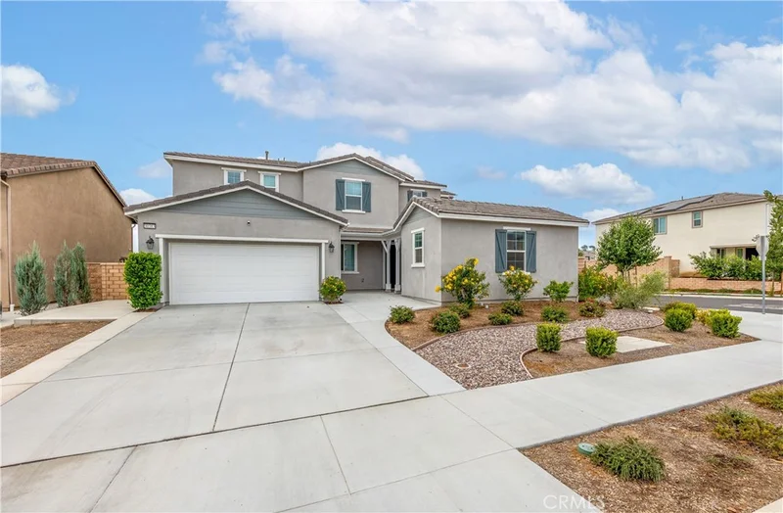
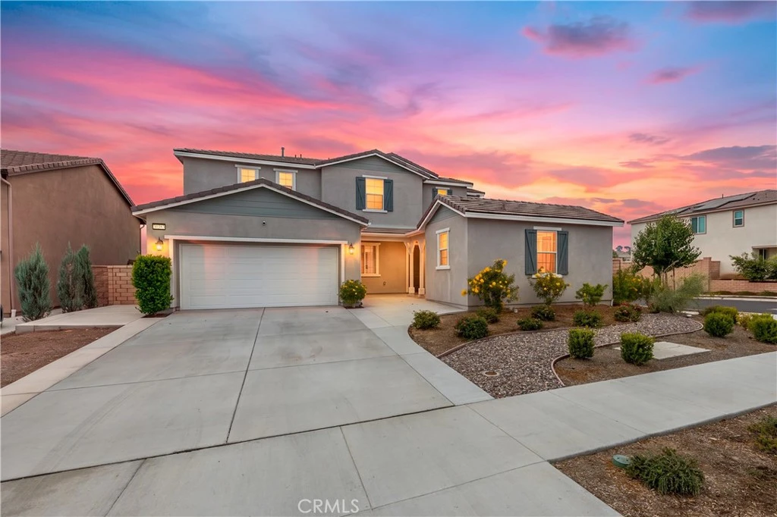
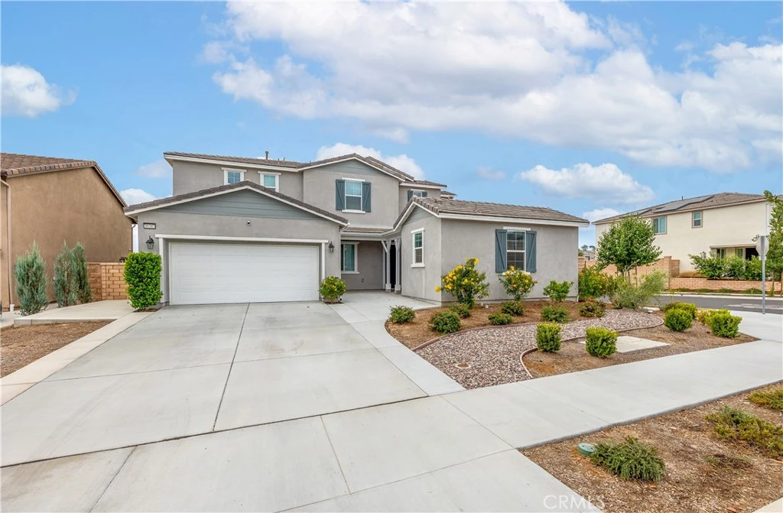
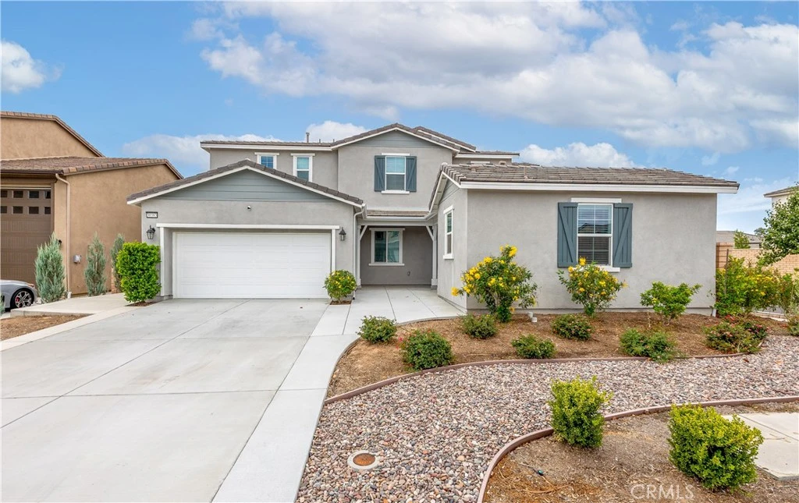
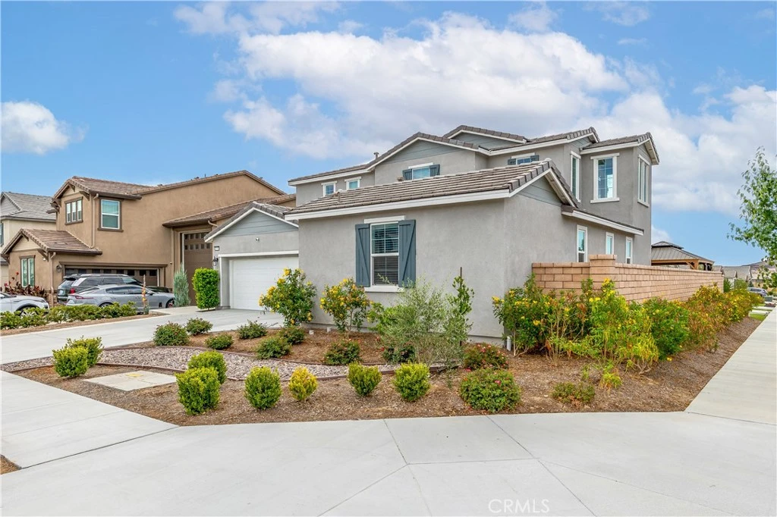
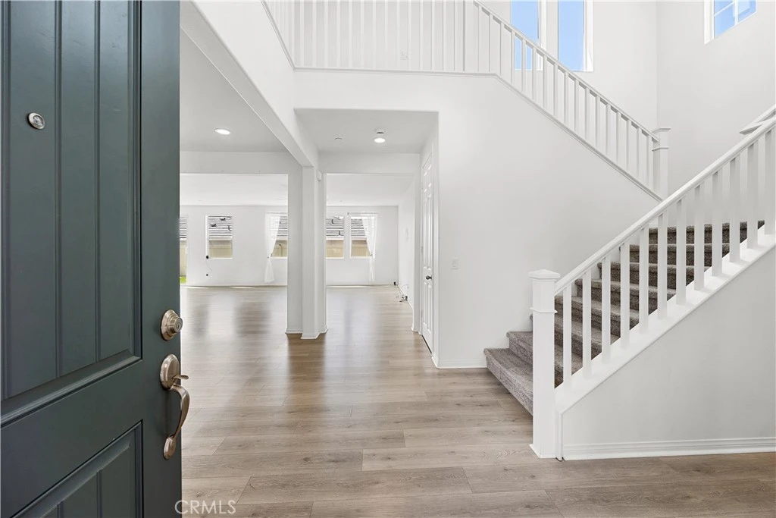
Welcome to this spacious home located in the Braverde community of Menifee, California, featuring a highly desirable Next Gen floor plan designed for flexible multigenerational living. The property features a PAID OFF SOLAR SYSTEM. The private Next Gen suite is located downstairs and offers its own separate exterior entrance, bedroom, full bathroom, kitchenette, and living space, providing an ideal setup for extended household living, guests, a private office, or additional flexible space. The main home features a bright open floor plan with abundant natural light, a spacious kitchen with a large island, granite countertops, built in coffee nook, walk in pantry, and generous storage beneath the stairwell. Upstairs you will find three bedrooms and two bathrooms, including a spacious primary suite with a large shower, separate soaking tub, dual sinks, and walk in closet, plus a versatile loft and Jack and Jill bathroom. Additional features include dual AC systems serving the upstairs and downstairs, a huge 80 gallon water heater, a fully paid off solar system, SimpliSafe security system, and Flex Gladiator garage storage racks. Situated on a desirable corner lot, the backyard is ready for outdoor enjoyment with a brand new gazebo, low maintenance turf, two orange trees, block and vinyl fencing, and solar accent lighting along the walls for added nighttime ambiance. Conveniently located near Liberty High School, Veterans Park, additional neighborhood parks, shopping, schools, and Menifee Town Center. HOA dues are approximately $120 per month. If you have been searching for a home for sale in Menifee, California with a Next Gen suite, casita style living space, private entrance, paid off solar, or multigenerational floor plan, this Braverde home offers an impressive combination of space, flexibility, and convenience.
Property Facts
bed
Bedrooms
4
bathtub
Bathrooms
4
square_foot
Square Feet
3,140
landscape
Lot Size
6,808 sqft
calendar_month
Year Built
2023
home_work
Property Type
Single Family Residence
timer
Days on Market
1
payments
HOA Fee
$120/mo
garage
Garage Total
2
fingerprint
MLS #
SW26177816
Interior Details
General Interior
Interior Features
Separate Formal Dining Room, Bedroom On Main Level, Loft, Walk In Closets
Flooring
Laminate
Kitchen & Appliances
Laundry
Laundry Room
Bed & Bath
Main Level Bedrooms
1
Main Level Bathrooms
2
Climate Control
Cooling
Central Air
Heating
Central
Parking
Total Parking Spaces
2
Garage Spaces
2
Attached Garage
Yes
Exterior & Lot
Lot & Grounds
Lot Features
Corner Lot
Sewer
Public Sewer
Water Source
Public
Community & HOA
Association Info
HOA Fee$120
FrequencyMonthly
HOA Amenities
Playground
Community Features
Curbs, Park
Mortgage Calculator
Total Monthly
$0
Principal & Interest:
$0Property Tax:
$0Home Insurance:
$0HOA Fees:
$0$
$
%
Nearby Schools
| Rating | School Name |
|---|---|
6 | Liberty High High School |
6 | Southshore Elementary Elementary School |
6 | Bell Mountain Middle Middle School |
5 | Callie Kirkpatrick Elementary Elementary School |
6 | Oak Meadows Elementary Elementary School |
Convenience Score
Market Insights
92584|Menifee
analytics
Estimated Value
Calculating...
trending_up0%vs. last year
Value history is still building for this area.
Market Temperature
Seller'sBalancedBuyer's
0d30d60d180d
Balanced
Balanced market
30 Days
Avg. time on market
This is a Balanced Market. Homes are selling at a moderate pace.
flood
Flood & Climate Risk
volume_up
Noise Levels

Ready to Take the Next Step?
Get expert support from a local agent today.
call
(800)-330-9306Available 9AM - 7PM
Similar Homes You Might Like
Based on price, location, and features