Topfind Realty
Renting

Search Rentals

Houses for RentTownhomes for RentCondos for RentView All Rentals →

Renting Resources

Why Rent With UsRenter GuideRent vs Buy Calculator

Renter Articles

How to Negotiate RentUnderstanding Your LeaseMoving Checklist for Renters
Buying

Search Homes

Houses for SaleTownhomes for SaleCondos for SaleView All Homes →

Buying Resources

Why Buy With UsBuyer GuideAffordability CalculatorInvestment CalculatorProperty Tax Calculator

Buyer Articles

Master Your New Home BudgetBeat Moving StressPacking Secrets
Selling

Selling Tools

Home ValuationFind a Seller's Agent

Selling Resources

Why Sell With UsSeller GuideNet Sheet CalcHELOC Calculator

Seller Articles

Strategic PricingDownsizing Tips
Mortgage Rates

Today's Rates

Mortgage RatesRefinance RatesLoan ComparisonHELOC Calculator

Mortgage Resources

Understanding Mortgage RatesFirst-Time Homebuyer GuideWhen to Refinance Your Mortgage
Realtors
Topfind
Houses for RentTownhomes for RentCondos for RentView All Rentals →
Why Rent With UsRenter GuideRent vs Buy Calculator
How to Negotiate RentUnderstanding Your LeaseMoving Checklist for Renters
Houses for SaleTownhomes for SaleCondos for SaleView All Homes →
Why Buy With UsBuyer GuideAffordability CalculatorInvestment CalculatorProperty Tax Calculator
Master Your New Home BudgetBeat Moving StressPacking Secrets
Home ValuationFind a Seller's Agent
Why Sell With UsSeller GuideNet Sheet CalcHELOC Calculator
Strategic PricingDownsizing Tips
Mortgage RatesRefinance RatesLoan ComparisonHELOC Calculator
Understanding Mortgage RatesFirst-Time Homebuyer GuideWhen to Refinance Your Mortgage
groupRealtorsinfoAbout Us
Continue with Google
Sign InSign Up
Topfind Realty
Renting

Search Rentals

Houses for RentTownhomes for RentCondos for RentView All Rentals →

Renting Resources

Why Rent With UsRenter GuideRent vs Buy Calculator

Renter Articles

How to Negotiate RentUnderstanding Your LeaseMoving Checklist for Renters
Buying

Search Homes

Houses for SaleTownhomes for SaleCondos for SaleView All Homes →

Buying Resources

Why Buy With UsBuyer GuideAffordability CalculatorInvestment CalculatorProperty Tax Calculator

Buyer Articles

Master Your New Home BudgetBeat Moving StressPacking Secrets
Selling

Selling Tools

Home ValuationFind a Seller's Agent

Selling Resources

Why Sell With UsSeller GuideNet Sheet CalcHELOC Calculator

Seller Articles

Strategic PricingDownsizing Tips
Mortgage Rates

Today's Rates

Mortgage RatesRefinance RatesLoan ComparisonHELOC Calculator

Mortgage Resources

Understanding Mortgage RatesFirst-Time Homebuyer GuideWhen to Refinance Your Mortgage
Realtors
Topfind
Houses for RentTownhomes for RentCondos for RentView All Rentals →
Why Rent With UsRenter GuideRent vs Buy Calculator
How to Negotiate RentUnderstanding Your LeaseMoving Checklist for Renters
Houses for SaleTownhomes for SaleCondos for SaleView All Homes →
Why Buy With UsBuyer GuideAffordability CalculatorInvestment CalculatorProperty Tax Calculator
Master Your New Home BudgetBeat Moving StressPacking Secrets
Home ValuationFind a Seller's Agent
Why Sell With UsSeller GuideNet Sheet CalcHELOC Calculator
Strategic PricingDownsizing Tips
Mortgage RatesRefinance RatesLoan ComparisonHELOC Calculator
Understanding Mortgage RatesFirst-Time Homebuyer GuideWhen to Refinance Your Mortgage
groupRealtorsinfoAbout Us
Continue with Google
Sign InSign Up
Real Estate/CA/Menifee/29584 Olympic
view_in_arVirtual Tour
Photo 1 of 29584 Olympic
Photo 2 of 29584 Olympic
1 / 20
Main
Interior 1
Interior 2
Interior 3
Interior 4
imagesmode View 20 photos
For Sale
$664,999
Est. $3,724/mo

29584 Olympic, Menifee, CA 92585

bed
4
Bedrooms
bathtub
3
Bathrooms
square_foot
2,684
Sq Ft

About this home

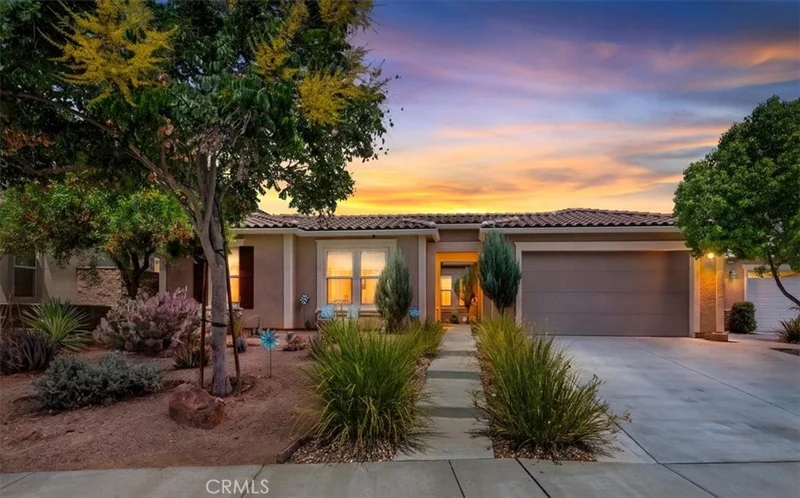
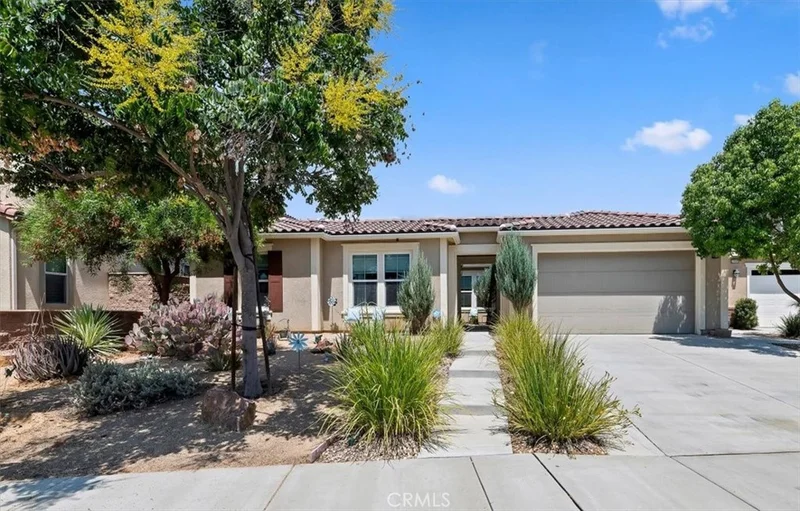
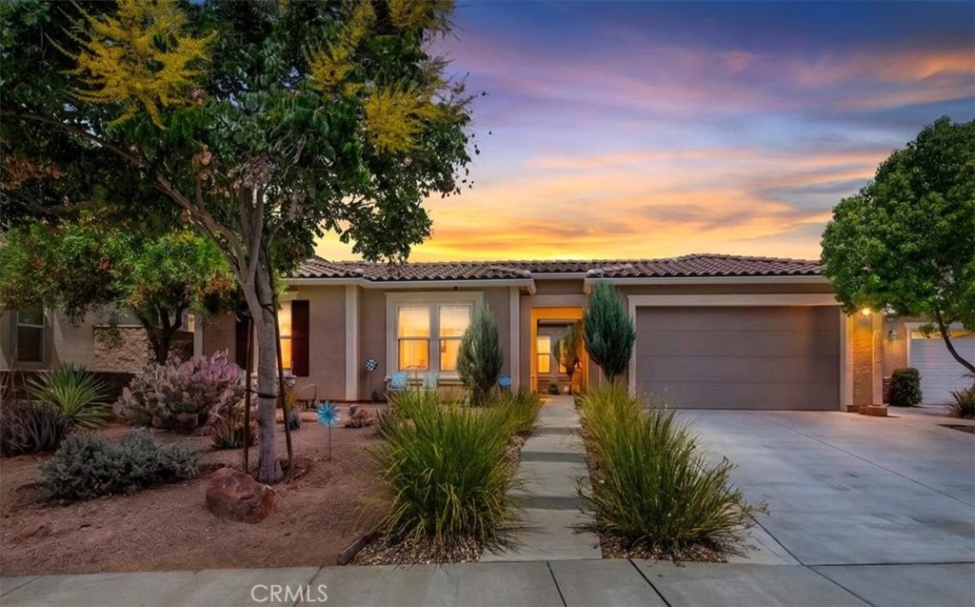
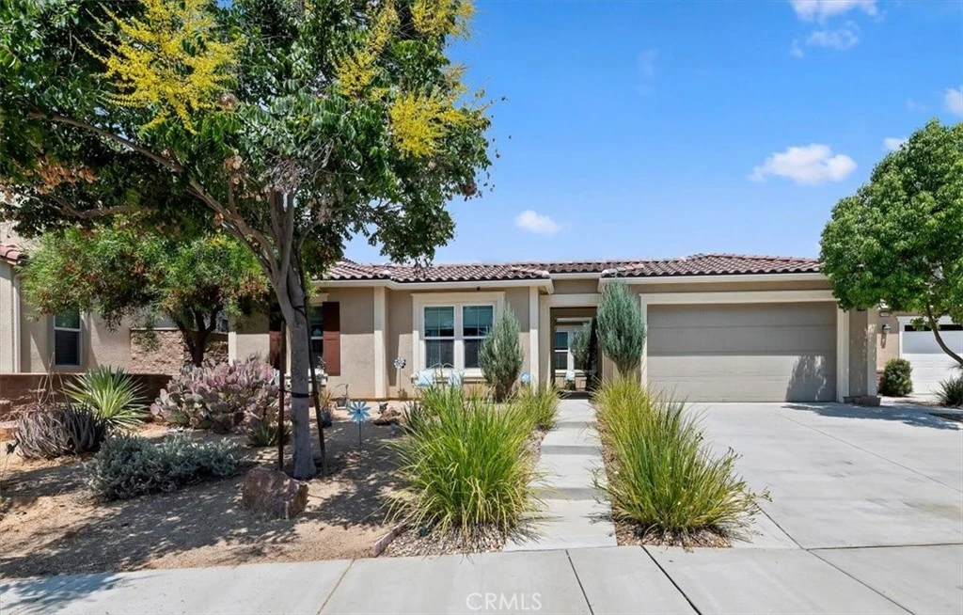
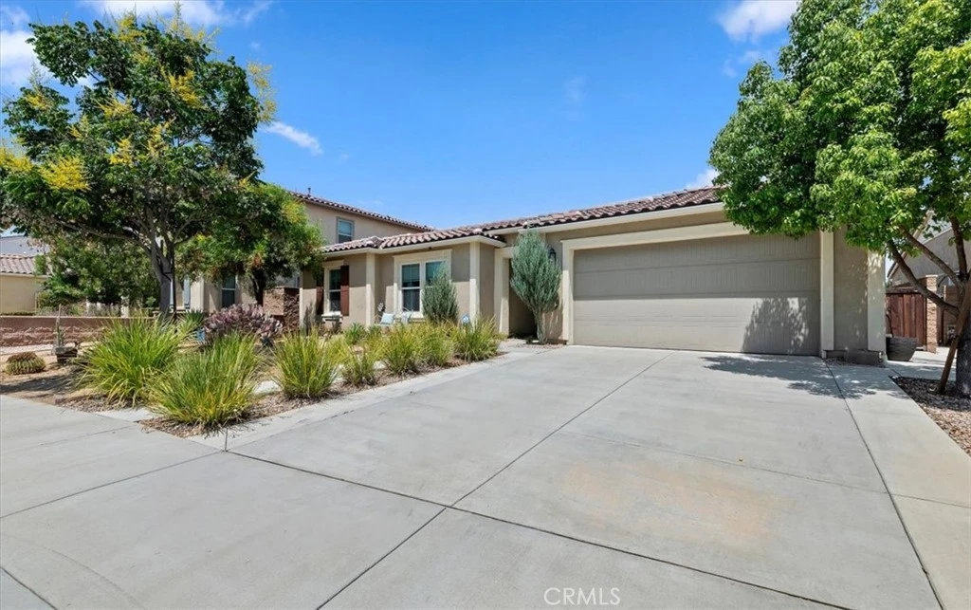
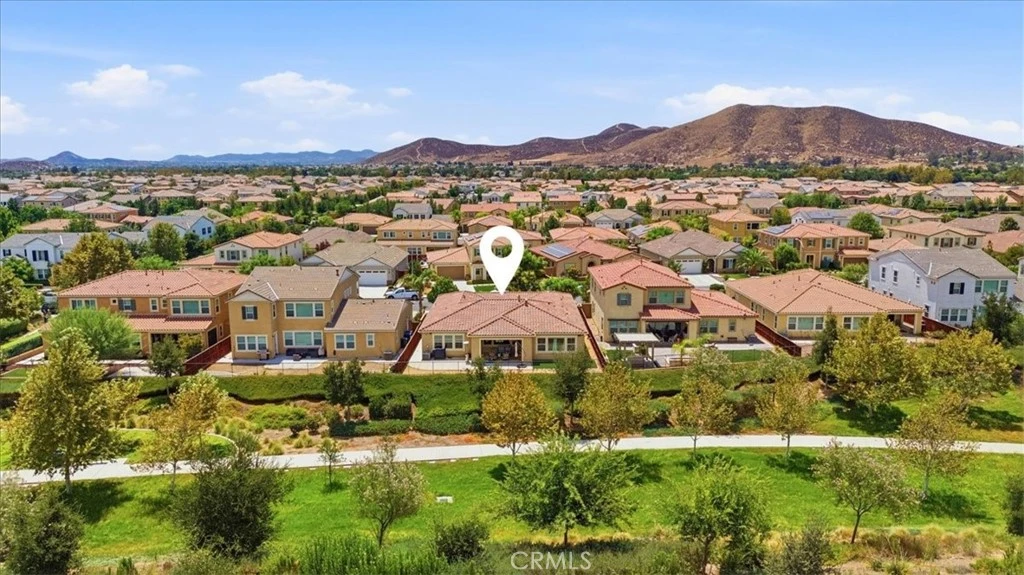
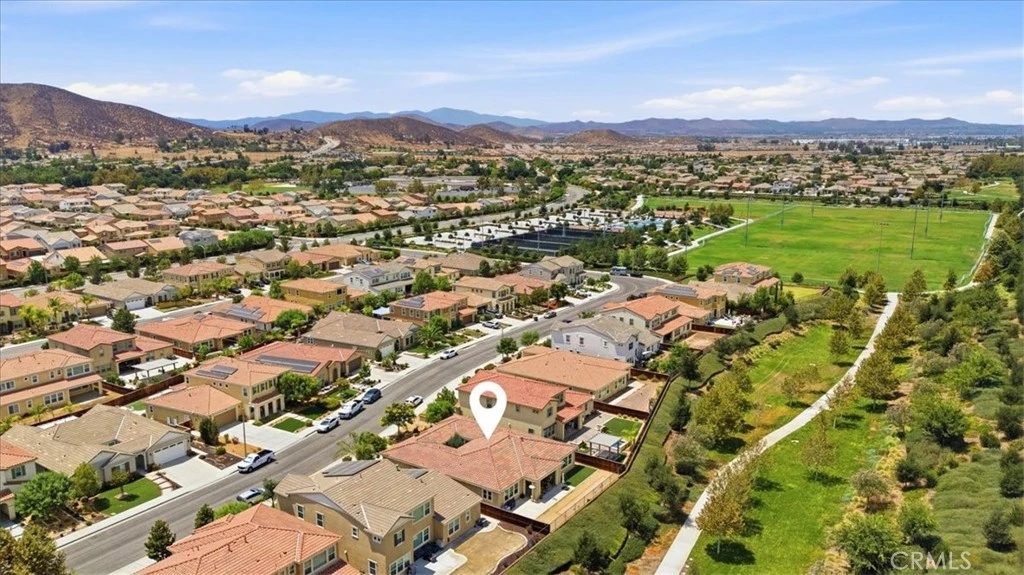
This beautifully upgraded single story home offers nearly 2,700 square feet of living space in the highly desired Heritage Lake community. Featuring 4 bedrooms, 2.5 baths and a spacious 3 car garage, this home combines style, comfort and exceptional indoor outdoor living with beautiful views of the surrounding landscape and distant mountains. Step inside to an open and inviting floor plan filled with natural light and gorgeous luxury vinyl plank flooring. At the heart of the home is the stunning kitchen featuring white shaker cabinetry, quartz countertops, stainless steel appliances, gas cooktop, electric oven and an oversized center island perfect for gathering and entertaining. The kitchen opens to the spacious great room featuring a cozy fireplace and oversized ceiling fan. A formal dining room and separate breakfast room provide additional space for dining and entertaining. The spacious primary suite offers a large walk in closet and private bath with dual sinks, soaking tub and separate shower with built in bench. Three additional bedrooms provide plenty of space for family, guests or a home office. The laundry room includes a deep utility sink, cabinetry and shelving. The 3 car garage offers a workshop area, workbench and storage. Step outside to the expansive covered California Room, creating the perfect extension of the indoor living space for relaxing, dining and entertaining. The beautifully landscaped, low maintenance backyard offers a spacious patio for outdoor dining and barbecuing, plus areas for bocce ball, horseshoes and outdoor games. Enjoy peaceful views of the surrounding landscape and distant mountains, including snow capped peaks in winter and colorful hot air balloons during balloon season. Additional upgrades include custom underground drainage, newer rain gutters and a whole house soft water and purification system, plus alkaline drinking water in the kitchen. Heritage Lake residents enjoy a private 25 acre lake with walking trails, catch and release fishing and non motorized boating, a resort style pool overlooking the lake, splash park, playgrounds and scenic walking paths. Heritage Park offers lighted basketball, pickleball and tennis courts, plus covered gathering areas for barbecues and picnics. Beautifully upgraded and surrounded by some of Heritage Lake's best amenities, this exceptional home offers the space, views, lifestyle and location buyers have been waiting for. AN ABSOLUTE MUST SEE!

Property Facts

bed

Bedrooms

4

bathtub

Bathrooms

3

square_foot

Square Feet

2,684

landscape

Lot Size

7,841 sqft

calendar_month

Year Built

2018

home_work

Property Type

Single Family Residence

timer

Days on Market

0

payments

HOA Fee

$76.5/mo

garage

Garage Total

3

fingerprint

MLS #

SW26180325

Interior Details

General Interior

Interior Features

Breakfast Bar, Separate Formal Dining Room, Eat In Kitchen, All Bedrooms Down

Fireplace

Living Room

Kitchen & Appliances

Appliances

Dishwasher, Electric Oven, Gas Range

Laundry

Inside, Laundry Room

Bed & Bath

Main Level Bedrooms

4

Main Level Bathrooms

3

Climate Control

Cooling

Central Air

Heating

Central

Parking

Total Parking Spaces

3

Garage Spaces

3

Attached Garage

Yes

Parking Features

Garage

Exterior & Lot

Lot & Grounds

Lot Features

Greenbelt

Pool Features

Association

Sewer

Public Sewer

Water Source

Public

Community & HOA

Association Info

HOA Fee$76.5
FrequencyMonthly

HOA Amenities

Call For Rules, Clubhouse, Sport Court, Barbecue, Picnic Area, Playground, Pickleball, Pool, Tennis Courts, Trails

Community Features

Curbs, Fishing, Lake, Mountainous, Park, Street Lights, Sidewalks

Mortgage Calculator

Total Monthly

$0

Principal & Interest:
$0
Property Tax:
$0
Home Insurance:
$0
HOA Fees:
$0
$
$
%

Nearby Schools

RatingSchool NameGradesDistance
7
Mesa View Elementary
Elementary School
K-50.4 mi
3
Ethan A Chase Middle
Middle School
6-80.8 mi
6
Boulder Ridge Elementary
Elementary School
K-51.0 mi
3
Heritage High
High School
9-121.2 mi
4
Hillside Innovation Academy
Elementary School
K-81.8 mi

Convenience Score

Market Insights

92585|Menifee

Estimated Value

Calculating...
No change vs. last year
Value history is still building for this area.

Market Temperature

Seller'sBalancedBuyer's
0d30d60d180d
Balanced

Balanced market

30 Days

Avg. time on market

This is a Balanced Market. Homes are selling at a moderate pace.

Flood & Climate Risk

Noise Levels

Location

29584 Olympic

Menifee, CA 92585

Open in Mapsopen_in_new
Topfind Realty

Ready to Take the Next Step?

Get expert support from a local agent today.

call
(800)-330-9306Available 9AM - 7PM

Similar Homes You Might Like

Based on price, location, and features
29376 Bouris Drive
VIRTUAL TOUR

$575,000

FOR SALE

29376 Bouris Drive, Menifee, CA 92584

4 beds · 3 baths · 2,222 sqft

31892 Frontier Manor St

$599,000

FOR SALE

31892 Frontier Manor St, Menifee, CA 92584

5 beds · 3 baths · 3,165 sqft

27204 Oncore
VIRTUAL TOUR

$639,900

FOR SALE

27204 Oncore, Menifee, CA 92585

4 beds · 3 baths · 2,622 sqft

24061 Deputy Way
VIDEO TOUR

$950,000

FOR SALE

24061 Deputy Way, Menifee, CA 92584

4 beds · 4 baths · 3,114 sqft

25049 Country Fair
3D TOUR

$749,990

FOR SALE

25049 Country Fair, Menifee, CA 92584

5 beds · 3 baths · 3,015 sqft

30151 Adrift
VIRTUAL TOUR

$690,000

FOR SALE

30151 Adrift, Menifee, CA 92584

4 beds · 3 baths · 2,443 sqft

28450 Capano Bay Court
VIRTUAL TOUR

$1,199,000

FOR SALE

28450 Capano Bay Court, Menifee, CA 92584

4 beds · 3 baths · 2,325 sqft

32359 Peters Street

$629,999

FOR SALE

32359 Peters Street, Menifee, CA 92584

3 beds · 3 baths · 2,289 sqft

Recently Sold

25681 Waldon
VIRTUAL TOUR

$940,000

SOLD

25681 Waldon, Menifee, CA 92584

5 beds · 3 baths · 2,652 sqft

27311 Dover
3D TOUR

$621,150

SOLD

27311 Dover, Menifee, CA 92584

4 beds · 3 baths · 2,257 sqft

28300 Abbey
3D TOUR

$635,000

SOLD

28300 Abbey, Menifee, CA 92585

4 beds · 3 baths · 2,544 sqft

31890 ROUGE LANE
VIRTUAL TOUR

$620,000

SOLD

31890 Rouge Lane, Menifee, CA 92584

5 beds · 4 baths · 3,057 sqft

28301 Sunrise Skies
VIRTUAL TOUR

$570,000

SOLD

28301 Sunrise Skies, Menifee, CA 92585

3 beds · 3 baths · 2,214 sqft

27620 Whisperwood
VIRTUAL TOUR

$650,000

SOLD

27620 Whisperwood, Menifee, CA 92584

3 beds · 3 baths · 2,438 sqft

29917 Great Basin Court
VIRTUAL TOUR

$615,400

SOLD

29917 Great Basin Court, Menifee, CA 92585

4 beds · 2 baths · 2,327 sqft

24851 Coldwater Canyon Trail
VIDEO TOUR

$720,000

SOLD

24851 Coldwater Canyon Trail, Menifee, CA 92584

4 beds · 3 baths · 2,458 sqft

$664,999
4 bd | 3 ba | 2,684 sqft
Request a tourcall
Topfind Realty

Company

  • About Us
  • Careers
  • Articles
  • Home Estimate

Explore

  • Renting
  • Buying
  • Selling
  • Realtors

Support

  • Help Center
  • Contact Us
  • Terms & Conditions
  • Privacy Policy

Topfind Realty, DRE # 02240815, is a licensed real estate broker in California. Topfind Realty pledges to support the Fair Housing Act and adhere to Equal Housing Opportunity laws.

Copyright © 2026 Topfind Realty. All Rights Reserved.