For Sale
$769,990
Est. $4,312/mo25049 Country Fair, Menifee, CA 92584
bed
5
Bedrooms
bathtub
3
Bathrooms
square_foot
3,015
Square Feet
About this home
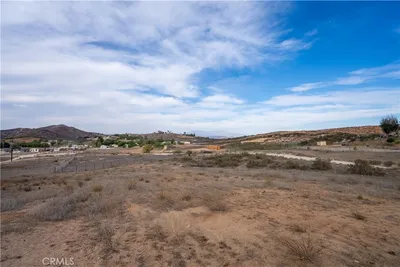
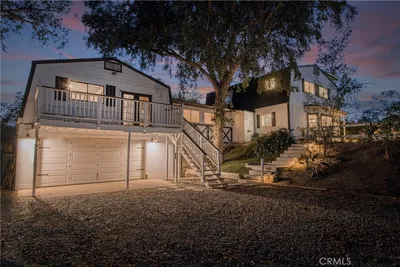
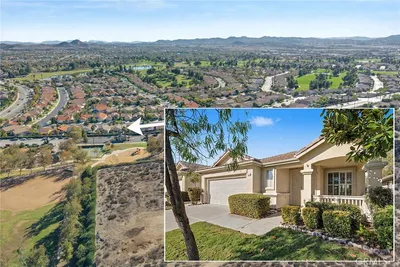
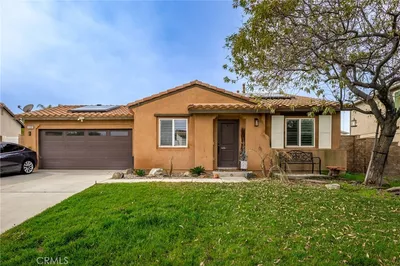
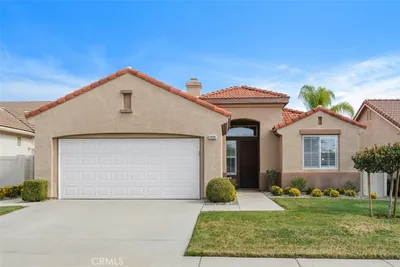
Finding the right home is one thing. Finding one that effortlessly combines lower property taxes, no HOA, over 3,000 square feet, a 3-car garage, and a thoughtfully designed floor plan is something else entirely. Ideally situated just moments from La Ladera Sports Park, this beautifully appointed residence offers 5 bedrooms, 3 bathrooms, and sits on a generous homesite, where the expansive backyard offers endless possibilities, from adding a resort-inspired pool and outdoor entertaining area to designing a personalized space that fits your lifestyle. Designed with flexibility in mind, the thoughtfully curated floor plan includes a main-level bedroom and full bathroom, creating the perfect setup for multigenerational living, or a private home office. At the heart of the home, a light-filled open-concept great room flows seamlessly into a stylishly upgraded kitchen featuring quartz countertops, white thermofoil cabinetry, stainless steel appliances, a center island perfect for gathering, and a spacious walk-in pantry that offers exceptional storage. Upstairs, the expansive primary suite provides a relaxing retreat, complete with a spa-inspired ensuite bath and a boutique-style wraparound walk-in closet that offers impressive space and organization. Three additional bedrooms are complemented by a generously sized loft, creating multiple possibilities for a media room, game room, home office, fitness studio, homework zone, or playroom. The upstairs laundry room adds everyday convenience with additional cabinetry and a versatile folding counter. Additional highlights include upgraded luxury vinyl plank flooring throughout the main living areas, soft neutral carpeting in the bedrooms, Smart Home technology, a beautifully landscaped and irrigated front yard, and an attached 3-car garage. Ideally positioned near La Ladera Sports Park and just minutes from Menifee’s premier shopping, dining, and everyday conveniences, this home offers the lifestyle today’s buyers are looking for. Enjoy nearby recreation, convenient I-215 freeway access, and the charm of Temecula Wine Country just a short drive away, making this location every bit as desirable as the home itself. As an added bonus, this home is recently completed, giving you the opportunity to enjoy the feel of a brand-new home without the construction timeline. Combining modern finishes, exceptional functionality, and an unbeatable location, this is a home that truly stands apart.
Property Facts
bed
Bedrooms
5
bathtub
Bathrooms
3
square_foot
Square Feet
3,015
landscape
Lot Size
7,841 sqft
calendar_month
Year Built
2026
home_work
Property Type
Single Family Residence
timer
Days on Market
0
payments
HOA Fee
N/A
garage
Garage Total
3
fingerprint
MLS #
IG26163876
Interior Details
General Interior
Interior Features
Open Floorplan, Pantry, Quartz Counters, Bedroom On Main Level, Loft, Walk In Pantry
Flooring
Vinyl
Kitchen & Appliances
Appliances
Dishwasher, Electric Range, Microwave
Laundry
Laundry Room, Upper Level
Bed & Bath
Main Level Bedrooms
1
Main Level Bathrooms
1
Climate Control
Cooling
Central Air
Parking
Total Parking Spaces
3
Garage Spaces
3
Attached Garage
Yes
Parking Features
Door Multi, Driveway, Garage Faces Front, Garage
Exterior & Lot
Building & Construction
Fencing
Block, Vinyl
Lot & Grounds
Lot Features
Front Yard, Near Park
Sewer
Public Sewer
Water Source
Public
Community & HOA
Association Info
Community Features
Curbs, Sidewalks, Park
Mortgage Calculator
Total Monthly
$0
Principal & Interest:
$0Property Tax:
$0Home Insurance:
$0HOA Fees:
$0$
$
%
Nearby Schools
| Rating | School Name | ||
|---|---|---|---|
| No school data available for this area. | |||
Convenience Score
Market Insights
92584|Menifee
analytics
Estimated Value
Calculating...
trending_up0%vs. last year
202120222023202420252026
Market Temperature
Seller'sBalancedBuyer's
0d30d60d180d
Balanced
Balanced market
30 Days
Avg. time on market
This is a Balanced Market. Homes are selling at a moderate pace.
flood
Flood & Climate Risk
Flood Risk
Minimal — not in a FEMA flood zone
Wildfire Risk
Moderate — near wildland-urban interface
Heat Risk
Low — moderate summer temperatures
Earthquake Risk
Southern California seismic zone
volume_up
Noise Levels
TrafficQuiet residential street
AirportMinimal airport noise
CommercialLow commercial activity nearby
streetview
Open Full Street Viewopen_in_newStreet View

Ready to Take the Next Step?
Get expert support from a local agent today.
call
(800)-330-9306Available 9AM - 7PM
Similar Homes You Might Like
Based on price, location, and features