imagesmode View 20 photos
For Sale
$699,880
Est. $3,919/mo28557 Raintree, Menifee, CA 92584
bed
3
Bedrooms
bathtub
3
Bathrooms
square_foot
3,176
Square Feet
About this home
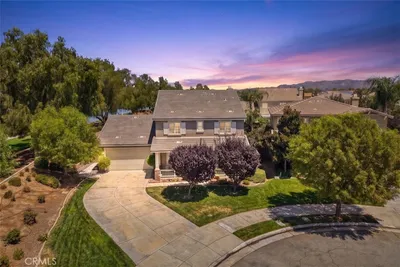
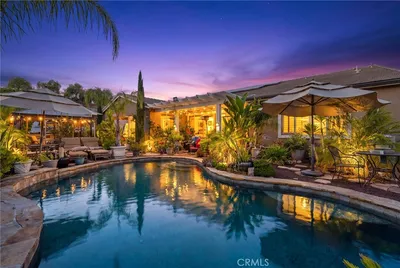
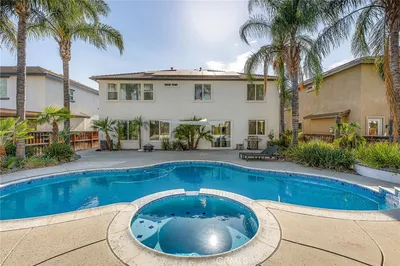
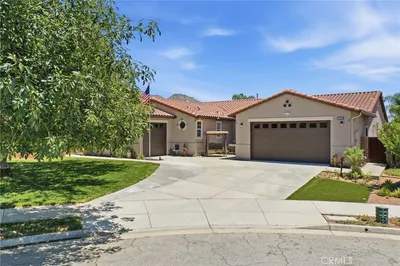
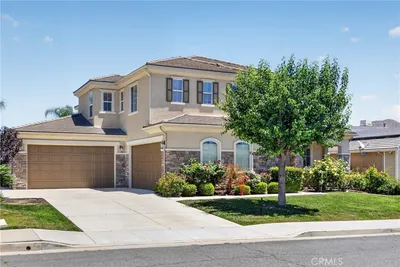
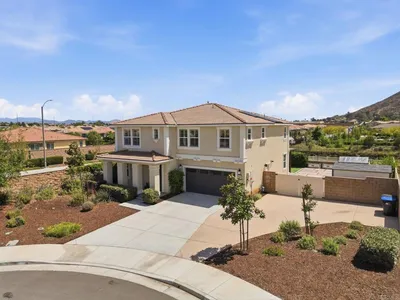
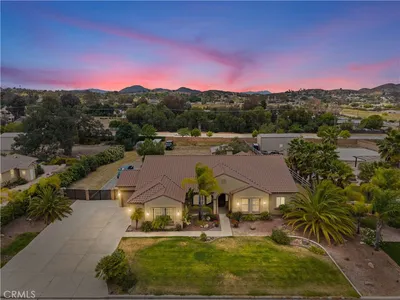
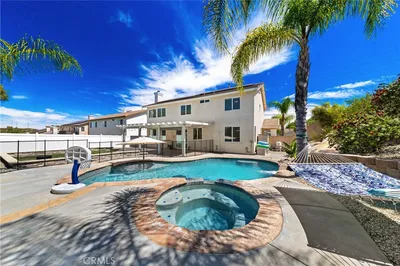
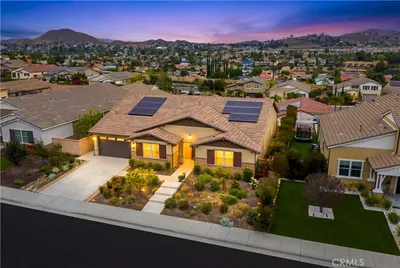
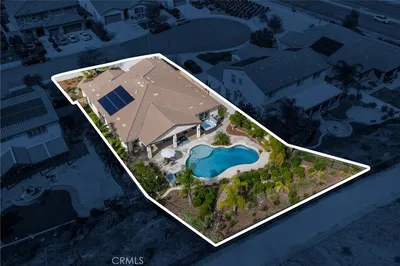
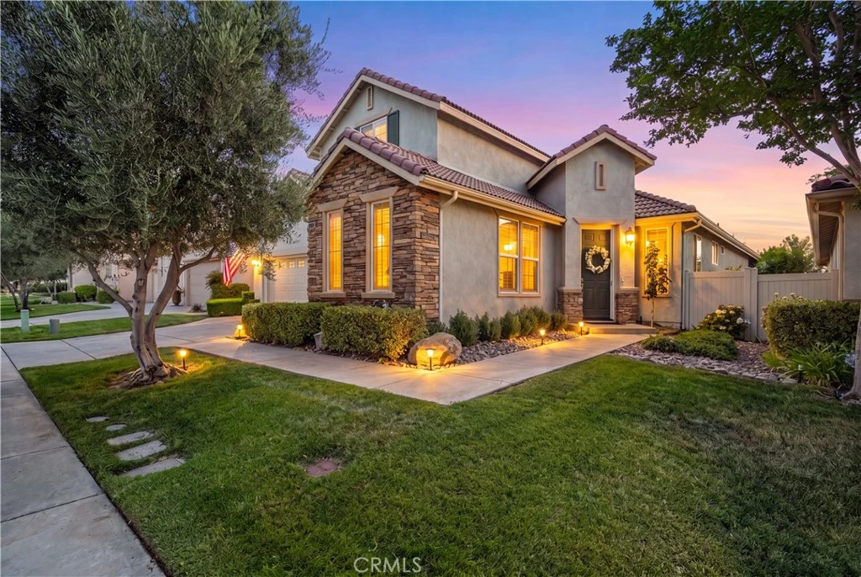
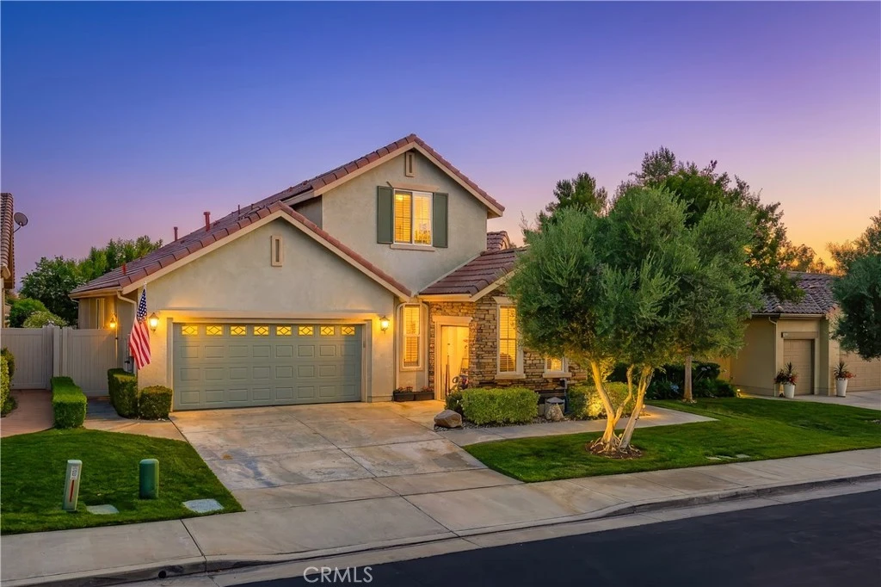
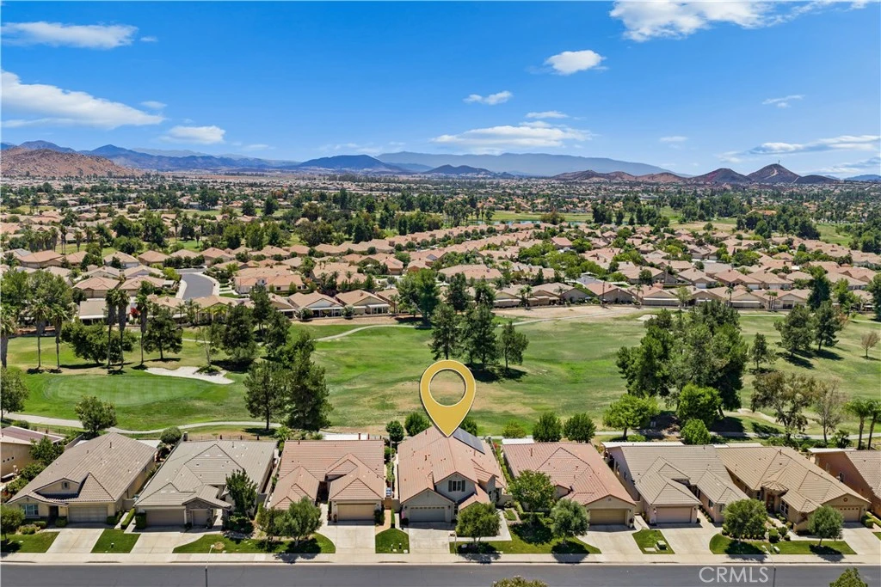
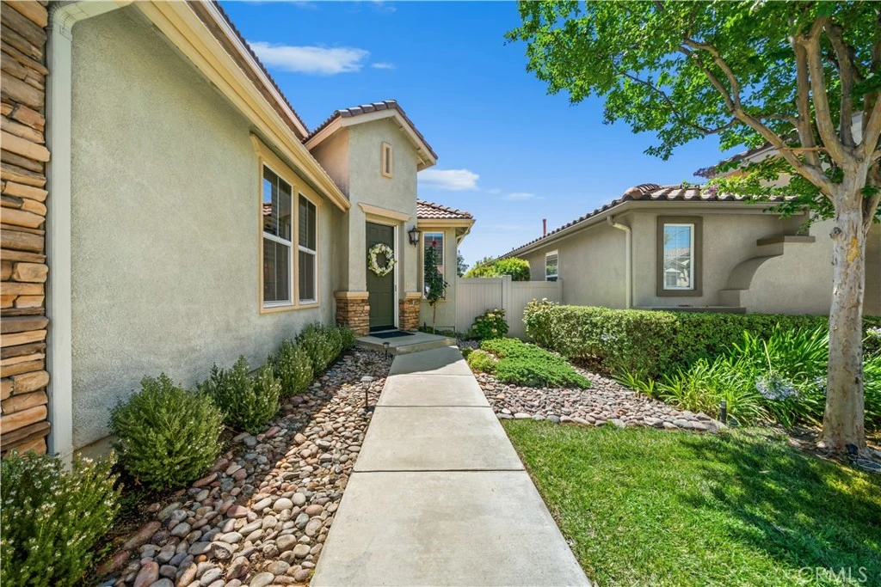
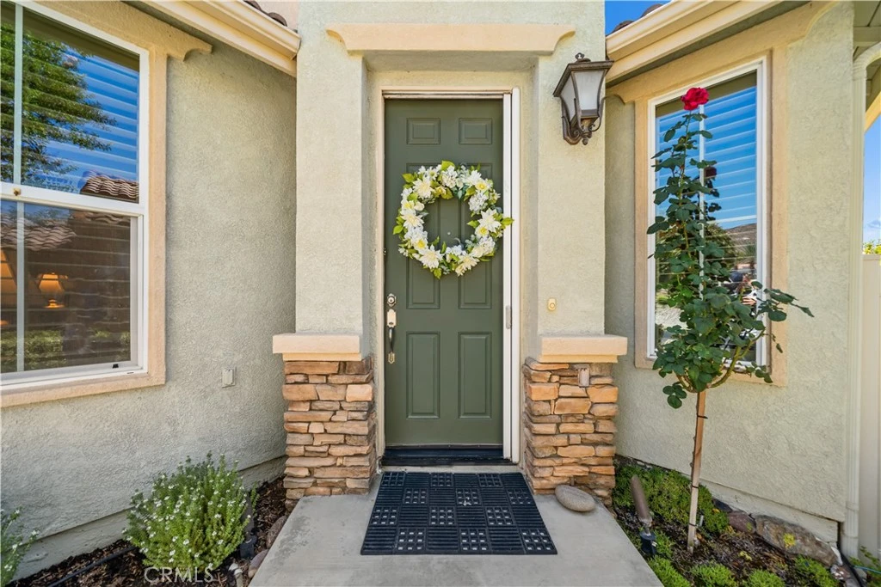
RARE SINGLE STORY LIVING WITH A PRIVATE UPPER-LEVEL RETREAT ON THE GOLF COURSE*** Designed to live like a single-story home, this exceptional Tuscany floor plan offers the convenience of everyday living entirely on the main level, while the thoughtfully designed upper-level extension creates a private retreat perfect for overnight guests, multigenerational living, or a live-in caregiver. Unlike most Tuscany models, only a handful were built with this exclusive upper-level addition, making it one of the community's most versatile layouts. Step inside to a turnkey interior featuring plantation shutters, crown moulding, recessed lighting, custom chandeliers, designer fixtures, surround sound, vaulted ceilings, and abundant built-in storage throughout. Formal living and dining rooms lead to the heart of the home, where the upgraded kitchen showcases granite countertops, stainless steel appliances, pull-out shelving, deep drawers, abundant cabinetry, and a breakfast bar overlooking the inviting family room. Custom built-ins, a tiled fireplace, and sweeping golf course views complete the space. The conveniently designed main level includes the spacious primary suite, secondary bedroom, dedicated office with custom built-ins and golf course views, upgraded guest bath, laundry room with ample storage, and direct garage access, allowing for comfortable day-to-day living without ever needing the upstairs. The remodeled primary suite offers a spa-inspired bath with a soaking tub and oversized walk-in shower, while the private upper level features a generous loft, bedroom, full bath, and additional storage ideal for guests, hobbies, or a live-in caregiver. Exceptional storage can be found throughout with multiple pantries, under-stair storage, an oversized laundry room with wall-to-wall cabinetry, an epoxy-finished two car garage with custom cabinets, plus a dedicated golf cart garage. Outside, enjoy two covered patios, a built-in BBQ island with refrigerator, above-ground spa, raised herringbone brick seating area, and breathtaking golf course views, all surrounded by low-maintenance landscaping. Additional highlights include solar, dual A/C systems all located within the prestigious guard-gated Oasis, residents enjoy a resort-style clubhouse, pool, spa, fitness center, pickleball, tennis, billiards, library, countless social clubs, and an active 55+ lifestyle just minutes from shopping, dining, medical facilities, and freeway access.
Property Facts
bed
Bedrooms
3
bathtub
Bathrooms
3
square_foot
Square Feet
3,176
landscape
Lot Size
6,098 sqft
calendar_month
Year Built
2002
home_work
Property Type
Single Family Residence
timer
Days on Market
9
payments
HOA Fee
$330/mo
garage
Garage Total
3
fingerprint
MLS #
IG26144888
Interior Details
General Interior
Interior Features
Breakfast Bar, Built In Features, Tray Ceilings, Ceiling Fans, Crown Molding, Separate Formal Dining Room, Granite Counters, High Ceilings, Pantry, Recessed Lighting, Storage, Wired For Sound, Bedroom On Main Level, Instant Hot Water, Loft, Main Level Primary, Multiple Primary Suites, Primary Suite, Walk In Pantry, Walk In Closets
Flooring
Carpet, Tile
Fireplace
Family Room, Gas
Accessibility
Grab Bars
Kitchen & Appliances
Appliances
Dishwasher, Gas Cooktop, Disposal, Gas Oven, Gas Range, Microwave, Water Heater
Laundry
Inside, Laundry Room
Bed & Bath
Main Level Bedrooms
3
Main Level Bathrooms
2
Climate Control
Cooling
Central Air, Dual
Heating
Central
Parking
Total Parking Spaces
3
Garage Spaces
3
Attached Garage
Yes
Parking Features
Door Multi, Direct Access, Driveway, Garage Faces Front, Garage, Golf Cart Garage, Garage Door Opener
Exterior & Lot
Building & Construction
Patio & Porch
Concrete, Covered, Patio
Fencing
Vinyl, Wrought Iron
Security
Carbon Monoxide Detectors, Gated With Guard, Gated Community, Gated With Attendant, Smoke Detectors
Roof
Tile
Lot & Grounds
Lot Features
Zero To One Unit Acre, Back Yard, Close To Clubhouse, Front Yard, Sprinklers In Front, On Golf Course
Pool Features
In Ground, Lap, Association
Spa Features
Above Ground, Association, Heated, In Ground
Sewer
Public Sewer
Water Source
Public
Community & HOA
Association Info
HOA Fee$330
FrequencyMonthly
HOA Amenities
Bocce Court, Billiard Room, Controlled Access, Sport Court, Maintenance Grounds, Game Room, Meeting Room, Management, Meeting Banquet Party Room, Barbecue, Paddle Tennis, Pool, Pet Restrictions, Pets Allowed, Recreation Room, Guard, Spa Hot Tub, Security, Tennis Courts
Community Features
Curbs, Dog Park, Golf, Hiking, Lake, Street Lights, Suburban, Sidewalks, Gated
Mortgage Calculator
Total Monthly
$0
Principal & Interest:
$0Property Tax:
$0Home Insurance:
$0HOA Fees:
$0$
$
%
Nearby Schools
| Rating | School Name |
|---|---|
5 | Freedom Crest Elementary Elementary School |
5 | Callie Kirkpatrick Elementary Elementary School |
6 | Bell Mountain Middle Middle School |
3 | Ethan A Chase Middle Middle School |
7 | Chester W. Morrison Elementary Elementary School |
Convenience Score
Market Insights
92584|Menifee
analytics
Estimated Value
Calculating...
trending_up0%vs. last year
202120222023202420252026
Market Temperature
Seller'sBalancedBuyer's
0d30d60d180d
Balanced
Balanced market
30 Days
Avg. time on market
This is a Balanced Market. Homes are selling at a moderate pace.
flood
Flood & Climate Risk
Flood Risk
Minimal — not in a FEMA flood zone
Wildfire Risk
Moderate — near wildland-urban interface
Heat Risk
Low — moderate summer temperatures
Earthquake Risk
Southern California seismic zone
volume_up
Noise Levels
TrafficQuiet residential street
AirportMinimal airport noise
CommercialLow commercial activity nearby

Ready to Take the Next Step?
Get expert support from a local agent today.
call
(800)-330-9306Available 9AM - 7PM
Similar Homes You Might Like
Based on price, location, and features