Topfind Realty
Renting

Search Rentals

Houses for RentTownhomes for RentCondos for RentView All Rentals →

Renting Resources

Why Rent With UsRenter GuideRent vs Buy Calculator

Renter Articles

How to Negotiate RentUnderstanding Your LeaseMoving Checklist for Renters
Buying

Search Homes

Houses for SaleTownhomes for SaleCondos for SaleView All Homes →

Buying Resources

Why Buy With UsBuyer GuideAffordability CalculatorInvestment CalculatorProperty Tax Calculator

Buyer Articles

Master Your New Home BudgetBeat Moving StressPacking Secrets
Selling

Selling Tools

Home ValuationFind a Seller's Agent

Selling Resources

Why Sell With UsSeller GuideNet Sheet CalcHELOC Calculator

Seller Articles

Strategic PricingDownsizing Tips
Mortgage Rates

Today's Rates

Mortgage RatesRefinance RatesLoan ComparisonHELOC Calculator

Mortgage Resources

Understanding Mortgage RatesFirst-Time Homebuyer GuideWhen to Refinance Your Mortgage
Realtors
Topfind
Houses for RentTownhomes for RentCondos for RentView All Rentals →
Why Rent With UsRenter GuideRent vs Buy Calculator
How to Negotiate RentUnderstanding Your LeaseMoving Checklist for Renters
Houses for SaleTownhomes for SaleCondos for SaleView All Homes →
Why Buy With UsBuyer GuideAffordability CalculatorInvestment CalculatorProperty Tax Calculator
Master Your New Home BudgetBeat Moving StressPacking Secrets
Home ValuationFind a Seller's Agent
Why Sell With UsSeller GuideNet Sheet CalcHELOC Calculator
Strategic PricingDownsizing Tips
Mortgage RatesRefinance RatesLoan ComparisonHELOC Calculator
Understanding Mortgage RatesFirst-Time Homebuyer GuideWhen to Refinance Your Mortgage
groupRealtorsinfoAbout Us
Continue with Google
Sign InSign Up
Topfind Realty
Renting

Search Rentals

Houses for RentTownhomes for RentCondos for RentView All Rentals →

Renting Resources

Why Rent With UsRenter GuideRent vs Buy Calculator

Renter Articles

How to Negotiate RentUnderstanding Your LeaseMoving Checklist for Renters
Buying

Search Homes

Houses for SaleTownhomes for SaleCondos for SaleView All Homes →

Buying Resources

Why Buy With UsBuyer GuideAffordability CalculatorInvestment CalculatorProperty Tax Calculator

Buyer Articles

Master Your New Home BudgetBeat Moving StressPacking Secrets
Selling

Selling Tools

Home ValuationFind a Seller's Agent

Selling Resources

Why Sell With UsSeller GuideNet Sheet CalcHELOC Calculator

Seller Articles

Strategic PricingDownsizing Tips
Mortgage Rates

Today's Rates

Mortgage RatesRefinance RatesLoan ComparisonHELOC Calculator

Mortgage Resources

Understanding Mortgage RatesFirst-Time Homebuyer GuideWhen to Refinance Your Mortgage
Realtors
Topfind
Houses for RentTownhomes for RentCondos for RentView All Rentals →
Why Rent With UsRenter GuideRent vs Buy Calculator
How to Negotiate RentUnderstanding Your LeaseMoving Checklist for Renters
Houses for SaleTownhomes for SaleCondos for SaleView All Homes →
Why Buy With UsBuyer GuideAffordability CalculatorInvestment CalculatorProperty Tax Calculator
Master Your New Home BudgetBeat Moving StressPacking Secrets
Home ValuationFind a Seller's Agent
Why Sell With UsSeller GuideNet Sheet CalcHELOC Calculator
Strategic PricingDownsizing Tips
Mortgage RatesRefinance RatesLoan ComparisonHELOC Calculator
Understanding Mortgage RatesFirst-Time Homebuyer GuideWhen to Refinance Your Mortgage
groupRealtorsinfoAbout Us
Continue with Google
Sign InSign Up
Real Estate/CA/Menifee/30126 Night Passage (Sold)
play_circleVideo Tour
Main
SOLD
Interior 1
Interior 2
Interior 3
Interior 4
grid_view Show all photos
Sold
$815,000
Sold Price

30126 Night Passage, Menifee, CA 92584

bed
3
Bedrooms
bathtub
3
Bathrooms
square_foot
2,817
Square Feet

About this home

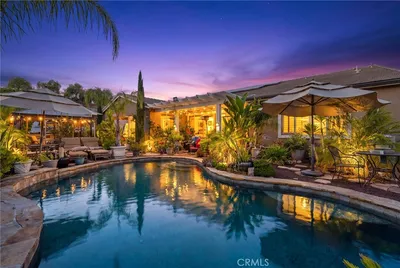
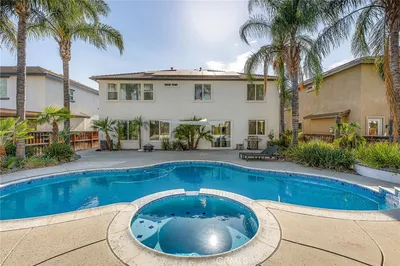
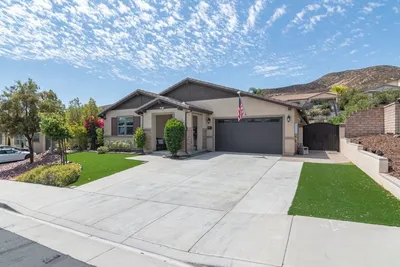
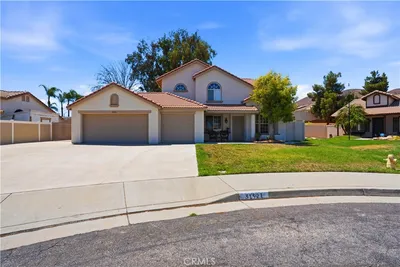
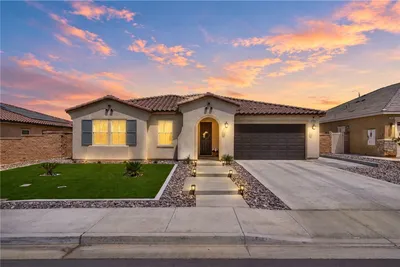
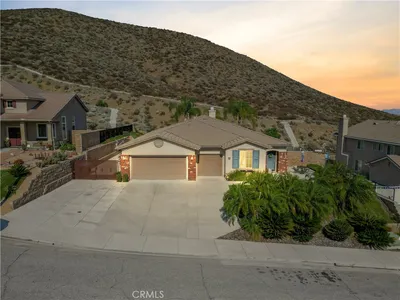
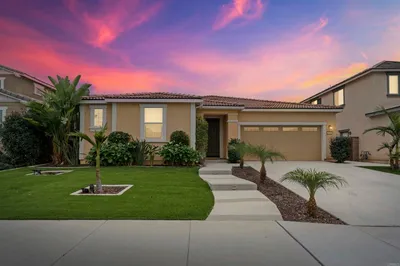
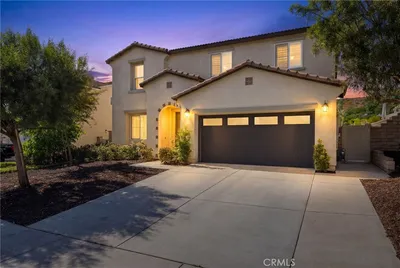
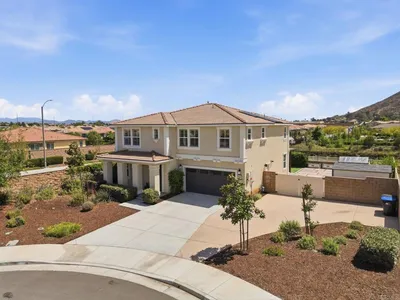
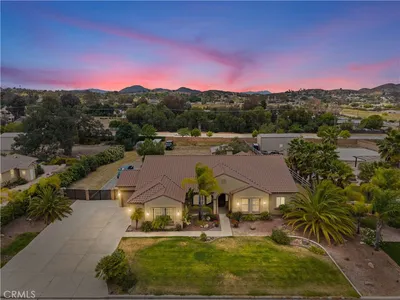
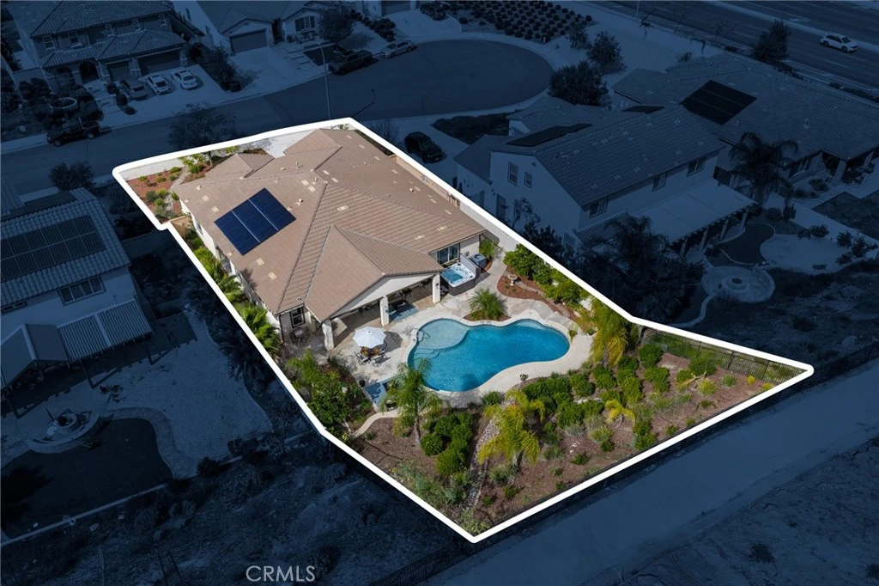
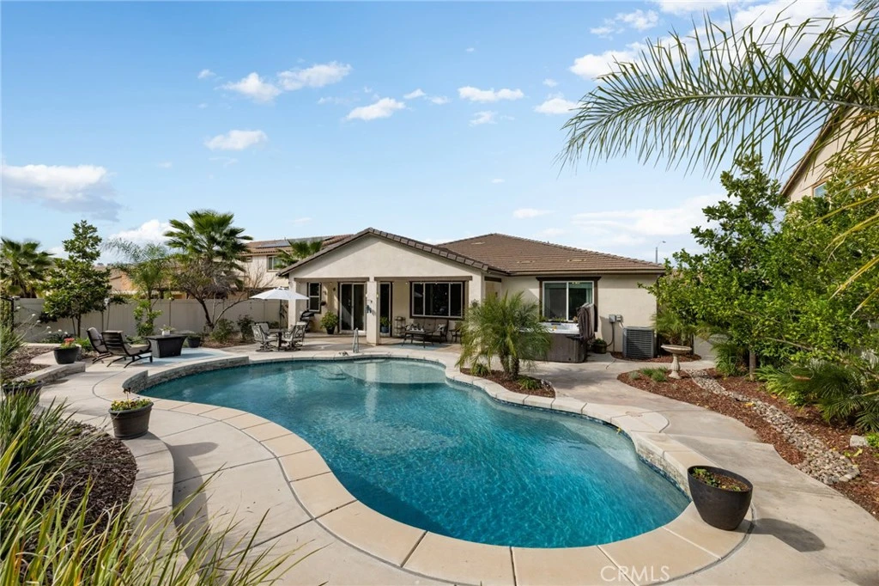
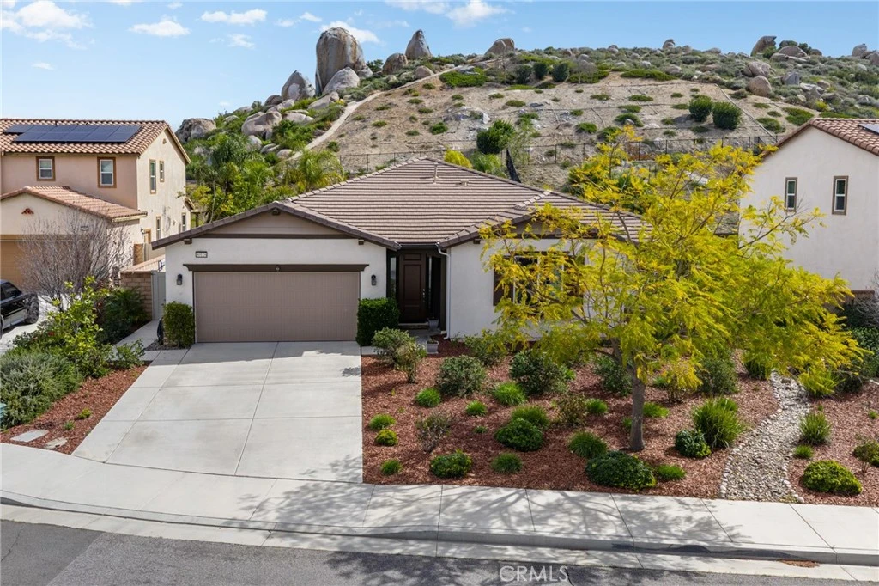
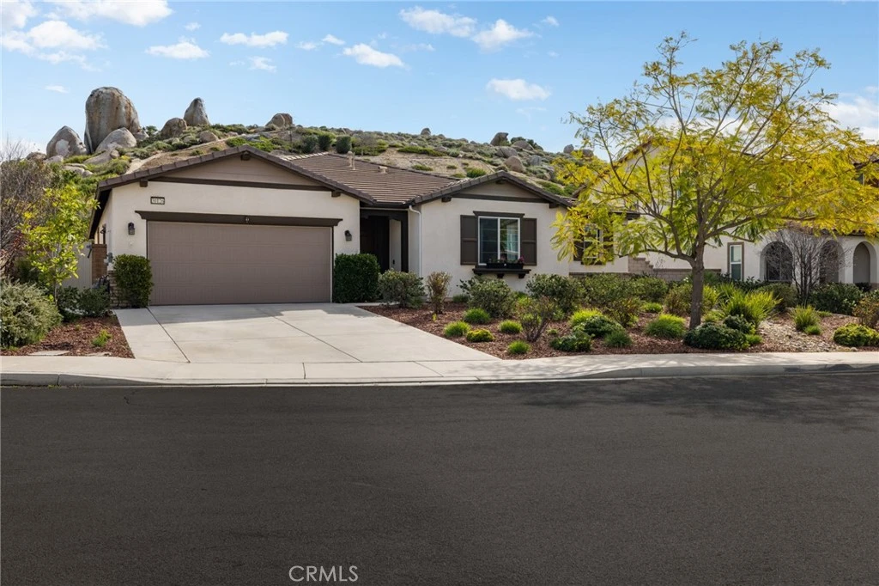
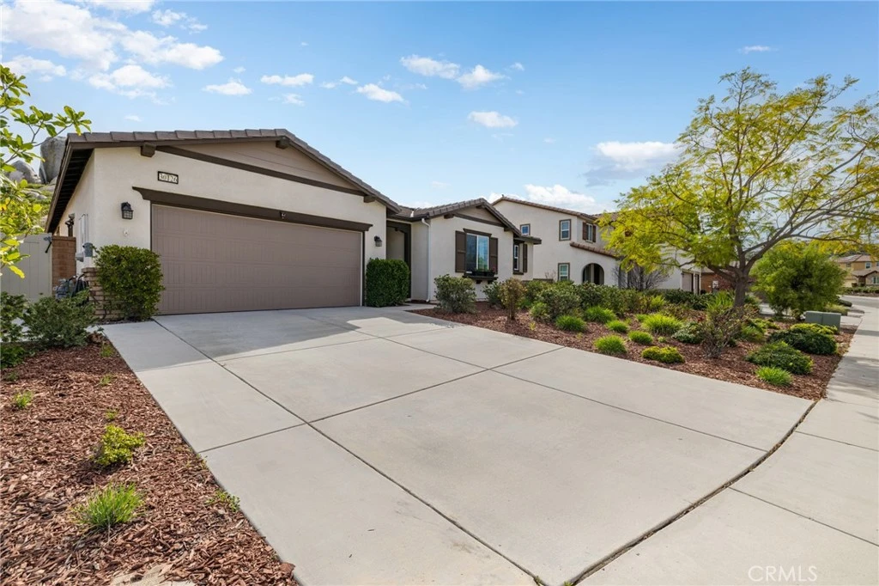
No rear neighbors, mountain views, pool and above ground spa, on a cul-de-sac, with owned solar, say no more! This ranch style home is the highly sought after Julia floor plan built by Richmond American in the premier community of Audie Murphy Ranch, in Menifee. Offering 3 bedrooms, an office, a den, 2.5 baths, 2 CA rooms and a 3-car tandem garage. The 2800 sqft home sits on a 1/4-acre view lot and is located directly across from the award winning Taawila ES, and Spirit Park. As you step inside you are welcomed by tall ceilings, neutral paint, LVP floors and recessed lighting throughout. The entrance brings you to the first two large secondary bedrooms offering plush carpet, custom blinds, walk-in closets and share a Jack and Jill bath with separate sinks and a tub shower combo. On this wing of the home is also the large laundry room boasting a wash sink, storage and folding counter. Across the hall offers access to the three-car garage and a powder bath that is across from the grand den. This formal sitting room can easily be a 4th bedroom and boasts custom light blue paint, plush carpet and a sliding glass door to a CA Room offering the perfect sitting area and custom heavy duty electric shade to the floor. The open floor plan features a large Great Room with tons of light flooding the home from multiple windows upgraded with dark plantation shutters. The gourmet kitchen features an extra-long eat up island with granite counters, stainless steel appliances including a double oven, built-in cook top, custom pendant lighting and tons of storage and counter space. Through the kitchen is the prep-kitchen boasting a sink, more storage and access into the oversized walk-in pantry. Just off the Great Room is a large dining area with access into an open-air office featuring a built-in desk with space for two! The primary suite offers carpet, custom blinds and a gorgeous, attached bath boasting tile floors, custom ceramic tiled shower and soaking tub, two separate sinks and large walk-in closet. Step through a double slider into your private oasis boasting a large CA room, tons of fruit trees ranging from lemons, apricots, plums and more to a tropical side yard and custom salt water, pebble tech pool with water falls and above ground spa facing the mountain side. The community features pools, spa, sports courts, skate park, club house and various trails and the new Kathryn Newport Middle school. Located between the 15 and 215 freeways and tons of shopping!

infoProperty Facts

bed

Bedrooms

3

bathtub

Bathrooms

3

square_foot

Square Feet

2,817

landscape

Lot Size

11,761 sqft

calendar_month

Year Built

2017

home_work

Property Type

Single Family Residence

timer

Days on Market

14

payments

HOA Fee

$137/mo

garage

Garage Total

3

fingerprint

MLS #

SW26049552

chairInterior Details

General Interior

Interior Features

Breakfast Bar, Built In Features, Breakfast Area, Ceiling Fans, Dry Bar, Separate Formal Dining Room, Granite Counters, High Ceilings, In Law Floorplan, Open Floorplan, Pantry, Recessed Lighting, Storage, Tandem, All Bedrooms Down, Bedroom On Main Level, Galley Kitchen, Jack And Jill Bath, Main Level Primary, Primary Suite, Walk In Pantry

Flooring

Carpet, Laminate, Tile

Kitchen & Appliances

Appliances

Built In Range, Double Oven, Dishwasher, Disposal, Microwave, Water Heater

Laundry

Inside, Laundry Room

Bed & Bath

Main Level Master

Yes

Climate Control

Cooling

Central Air

Heating

Central

deckExterior & Lot

Building & Construction

Patio & Porch

Front Porch, Open, Patio, Porch

Fencing

Vinyl, Wrought Iron

Nearby Schools

RatingSchool NameGradesDistance
8
Taawila Elementary
Elementary School
K-50.2 mi
6
Kathryn Newport Middle
Middle School
6-80.8 mi
N/A
Menifee Preschool
Middle School
P0.8 mi
7
Evans Ranch Elementary
Elementary School
K-50.9 mi
6
Ridgemoor Elementary
Elementary School
K-51.1 mi

Convenience Score

Topfind Realty

This Home is Sold

Curious what your home is worth? Get a free valuation.

call
(800)-330-9306Available 9AM - 6PM

Similar Homes You Might Like

Based on price, location, and features
29516 Wind Runner Court
VIRTUAL TOUR

$684,900

FOR SALE

29516 Wind Runner Court, Menifee, CA 92585

4 beds · 3 baths · 2,624 sqft

24061 Deputy Way
VIDEO TOUR

$950,000

FOR SALE

24061 Deputy Way, Menifee, CA 92584

4 beds · 4 baths · 3,114 sqft

30924 Green Branch Street
3D TOUR

$749,999

FOR SALE

30924 Green Branch Street, Menifee, CA 92584

4 beds · 3 baths · 3,090 sqft

28450 Capano Bay Court
VIRTUAL TOUR

$1,199,000

FOR SALE

28450 Capano Bay Court, Menifee, CA 92584

4 beds · 3 baths · 2,325 sqft

28382 Beacon Bay Circle
VIRTUAL TOUR

$665,900

FOR SALE

28382 Beacon Bay Circle, Menifee, CA 92585

3 beds · 3 baths · 2,595 sqft

24089 Deputy

$765,000

FOR SALE

24089 Deputy, Menifee, CA 92584

4 beds · 3 baths · 2,952 sqft

31921 Ariel Court
3D TOUR

$649,500

FOR SALE

31921 Ariel Court, Menifee, CA 92586

4 beds · 3 baths · 2,275 sqft

27204 Oncore
VIRTUAL TOUR

$639,900

FOR SALE

27204 Oncore, Menifee, CA 92585

4 beds · 3 baths · 2,622 sqft

Recently Sold

27311 Dover
3D TOUR

$621,150

SOLD

27311 Dover, Menifee, CA 92584

4 beds · 3 baths · 2,257 sqft

28300 Abbey
3D TOUR

$635,000

SOLD

28300 Abbey, Menifee, CA 92585

4 beds · 3 baths · 2,544 sqft

27620 Whisperwood
VIRTUAL TOUR

$650,000

SOLD

27620 Whisperwood, Menifee, CA 92584

3 beds · 3 baths · 2,438 sqft

29917 Great Basin Court
VIRTUAL TOUR

$615,400

SOLD

29917 Great Basin Court, Menifee, CA 92585

4 beds · 2 baths · 2,327 sqft

24851 Coldwater Canyon Trail
VIDEO TOUR

$720,000

SOLD

24851 Coldwater Canyon Trail, Menifee, CA 92584

4 beds · 3 baths · 2,458 sqft

28863 Horsetail Circle
VIRTUAL TOUR

$710,000

SOLD

28863 Horsetail Circle, Menifee, CA 92585

4 beds · 3 baths · 2,592 sqft

32581 Hayden Road
VIRTUAL TOUR

$1,099,999

SOLD

32581 Hayden Road, Menifee, CA 92584

3 beds · 3 baths · 3,154 sqft

31207 Bell Mountain Road
VIDEO TOUR

$699,900

SOLD

31207 Bell Mountain Road, Menifee, CA 92584

4 beds · 3 baths · 2,602 sqft

Topfind Realty

Company

  • About Us
  • Careers
  • Articles
  • Home Estimate

Explore

  • Renting
  • Buying
  • Selling
  • Realtors

Support

  • Help Center
  • Contact Us
  • Terms & Conditions
  • Privacy Policy

Topfind Realty, DRE # 02240815, is a licensed real estate broker in California. Topfind Realty pledges to support the Fair Housing Act and adhere to Equal Housing Opportunity laws.

Copyright © 2026 Topfind Realty. All Rights Reserved.