Topfind Realty
Renting

Search Rentals

Houses for RentTownhomes for RentCondos for RentView All Rentals →

Renting Resources

Why Rent With UsRenter GuideRent vs Buy Calculator

Renter Articles

How to Negotiate RentUnderstanding Your LeaseMoving Checklist for Renters
Buying

Search Homes

Houses for SaleTownhomes for SaleCondos for SaleView All Homes →

Buying Resources

Why Buy With UsBuyer GuideAffordability CalculatorInvestment CalculatorProperty Tax Calculator

Buyer Articles

Master Your New Home BudgetBeat Moving StressPacking Secrets
Selling

Selling Tools

Home ValuationFind a Seller's Agent

Selling Resources

Why Sell With UsSeller GuideNet Sheet CalcHELOC Calculator

Seller Articles

Strategic PricingDownsizing Tips
Mortgage Rates

Today's Rates

Mortgage RatesRefinance RatesLoan ComparisonHELOC Calculator

Mortgage Resources

Understanding Mortgage RatesFirst-Time Homebuyer GuideWhen to Refinance Your Mortgage
Realtors
Topfind
Houses for RentTownhomes for RentCondos for RentView All Rentals →
Why Rent With UsRenter GuideRent vs Buy Calculator
How to Negotiate RentUnderstanding Your LeaseMoving Checklist for Renters
Houses for SaleTownhomes for SaleCondos for SaleView All Homes →
Why Buy With UsBuyer GuideAffordability CalculatorInvestment CalculatorProperty Tax Calculator
Master Your New Home BudgetBeat Moving StressPacking Secrets
Home ValuationFind a Seller's Agent
Why Sell With UsSeller GuideNet Sheet CalcHELOC Calculator
Strategic PricingDownsizing Tips
Mortgage RatesRefinance RatesLoan ComparisonHELOC Calculator
Understanding Mortgage RatesFirst-Time Homebuyer GuideWhen to Refinance Your Mortgage
groupRealtorsinfoAbout Us
Continue with Google
Sign InSign Up
Topfind Realty
Renting

Search Rentals

Houses for RentTownhomes for RentCondos for RentView All Rentals →

Renting Resources

Why Rent With UsRenter GuideRent vs Buy Calculator

Renter Articles

How to Negotiate RentUnderstanding Your LeaseMoving Checklist for Renters
Buying

Search Homes

Houses for SaleTownhomes for SaleCondos for SaleView All Homes →

Buying Resources

Why Buy With UsBuyer GuideAffordability CalculatorInvestment CalculatorProperty Tax Calculator

Buyer Articles

Master Your New Home BudgetBeat Moving StressPacking Secrets
Selling

Selling Tools

Home ValuationFind a Seller's Agent

Selling Resources

Why Sell With UsSeller GuideNet Sheet CalcHELOC Calculator

Seller Articles

Strategic PricingDownsizing Tips
Mortgage Rates

Today's Rates

Mortgage RatesRefinance RatesLoan ComparisonHELOC Calculator

Mortgage Resources

Understanding Mortgage RatesFirst-Time Homebuyer GuideWhen to Refinance Your Mortgage
Realtors
Topfind
Houses for RentTownhomes for RentCondos for RentView All Rentals →
Why Rent With UsRenter GuideRent vs Buy Calculator
How to Negotiate RentUnderstanding Your LeaseMoving Checklist for Renters
Houses for SaleTownhomes for SaleCondos for SaleView All Homes →
Why Buy With UsBuyer GuideAffordability CalculatorInvestment CalculatorProperty Tax Calculator
Master Your New Home BudgetBeat Moving StressPacking Secrets
Home ValuationFind a Seller's Agent
Why Sell With UsSeller GuideNet Sheet CalcHELOC Calculator
Strategic PricingDownsizing Tips
Mortgage RatesRefinance RatesLoan ComparisonHELOC Calculator
Understanding Mortgage RatesFirst-Time Homebuyer GuideWhen to Refinance Your Mortgage
groupRealtorsinfoAbout Us
Continue with Google
Sign InSign Up
Real Estate/CA/Menifee/28382 Beacon Bay Circle
view_in_arVirtual Tour
Main
Interior 1
Interior 2
Interior 3
Interior 4
imagesmode View 20 photos
For Sale
$665,900
Est. $3,729/mo

28382 Beacon Bay Circle, Menifee, CA 92585

bed
3
Bedrooms
bathtub
3
Bathrooms
square_foot
2,595
Square Feet

About this home

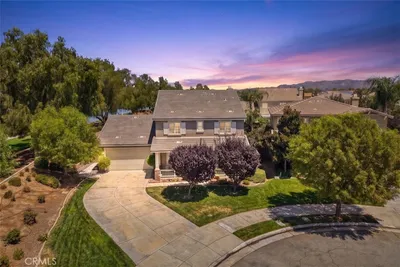
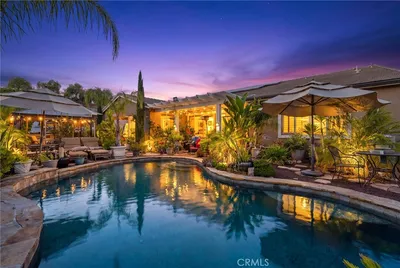
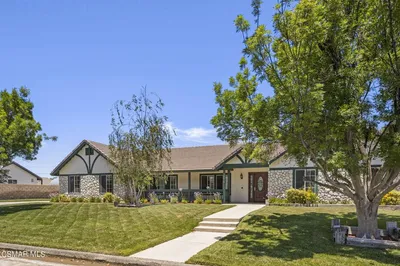
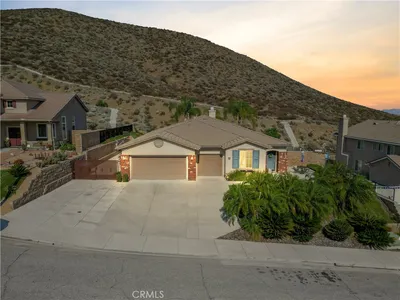
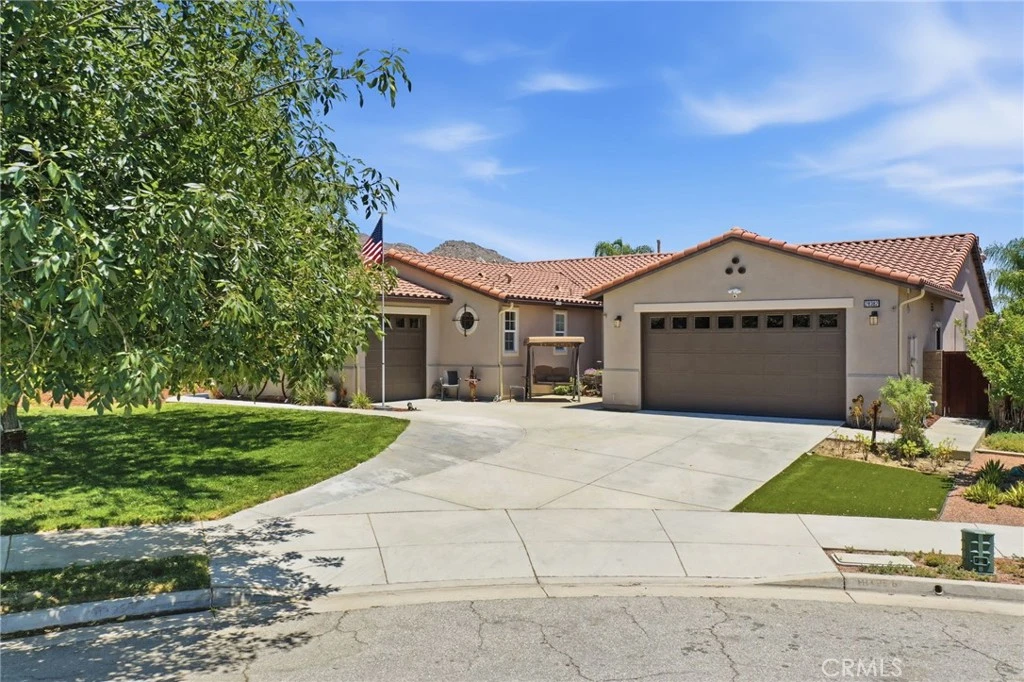
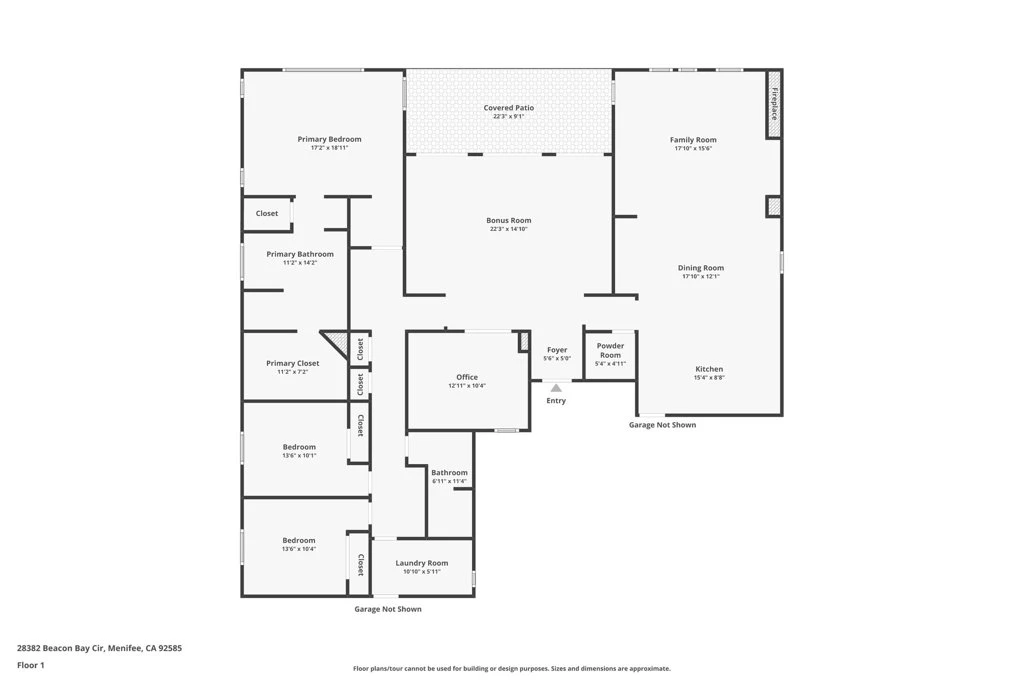
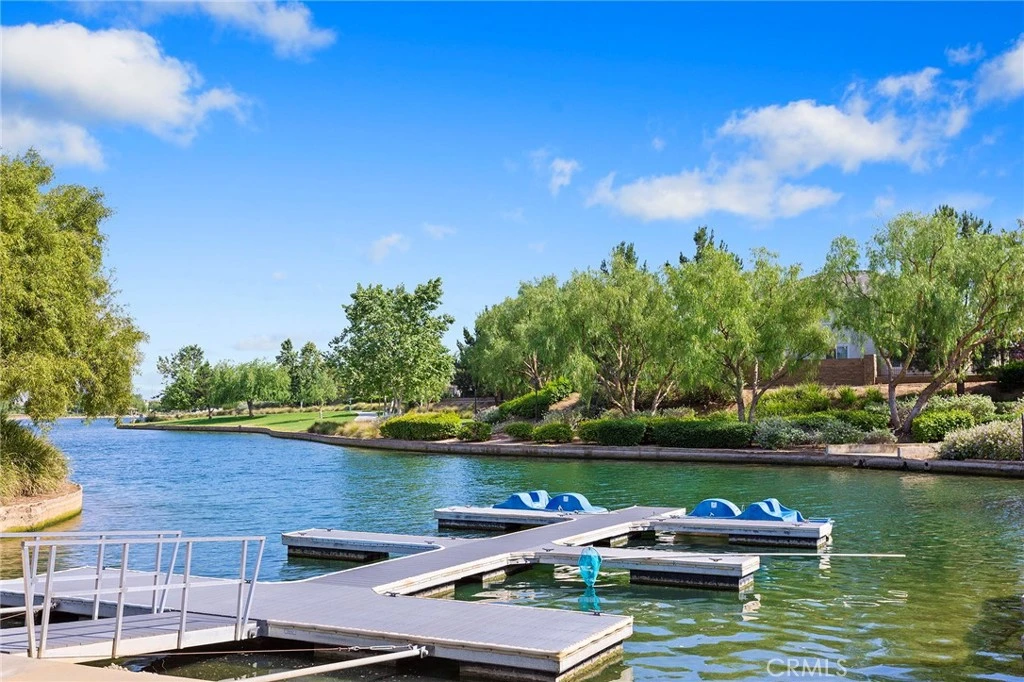
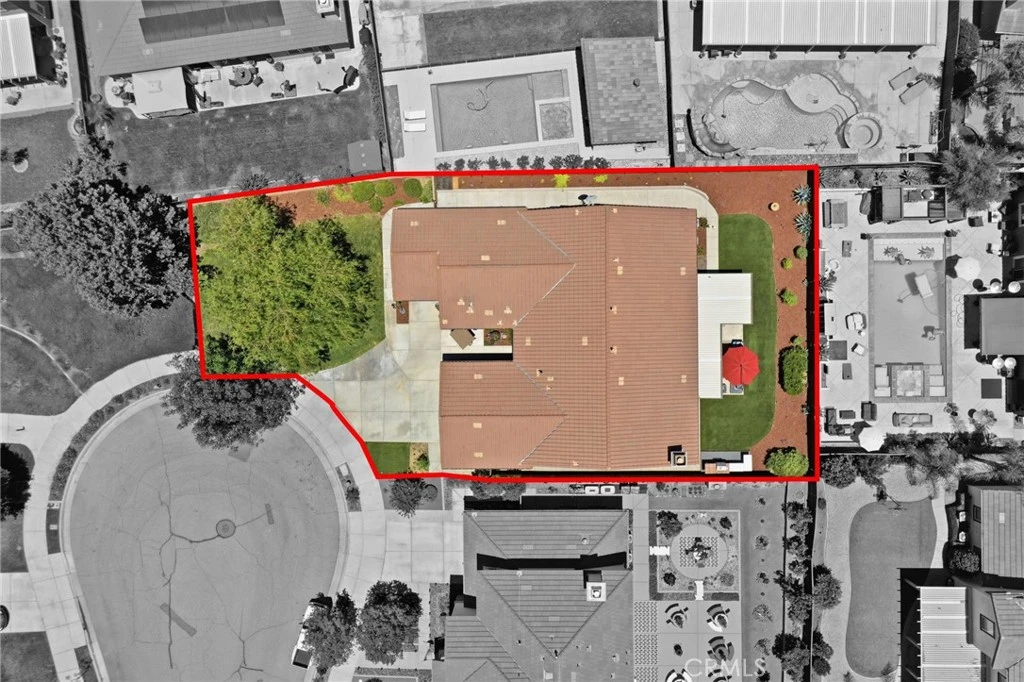
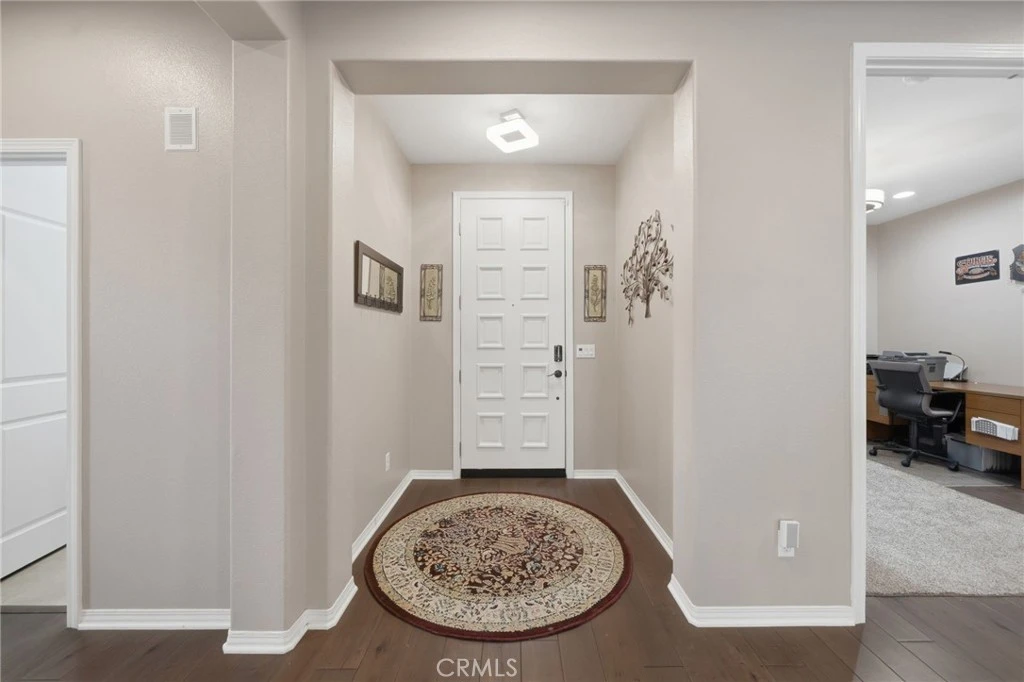
This one-story ranch style home is nothing short of a private Oasis, being nestled on an extra-large cul-de-sac lot in the sought-after Heritage Lake Community. Its lush greenbelt location is also enhanced by a picturesque Weeping Willow shade tree to welcome you home. The extended concrete driveway offers generous parking or wheelchair access, and both car enthusiasts and hobbyists will appreciate the dual garage set up with overhead storage already in place, and durable epoxy flooring. Whether space is needed for vehicles, recreational equipment, tools, or projects, the abundant space is a bonus. The upgraded epoxy finish continues in the front walkway (and back patio) which ties in a beautiful, polished look. While the security door adds peace of mind, the ADA-accessible front and patio entrances ensure that everyone moves with ease. With 3 bedrooms and a 4th office/bedroom, you'll immediately sense that every detail was chosen with comfort and accessibility in mind. Ceiling fans and premium lighting cast a warm yet stunning glow throughout. Enjoy an immersive theatre sound system in the open living space. With custom flooring throughout, let the wide hallway lead you to the generously sized primary bedroom and spacious walk-in closet. The primary bathroom has a step free large shower access, and a free-standing spa-like soaking tub. Other extras include convenient Dual AC units, tinted windows, and a whole house fan to keep this home private and comfortable. Always enjoy quick demand hot water with a tankless heater. Rain gutter improvements protect the home, and water-wise well thought out landscaping adds to its beauty. Being an oversized lot pays off with an expansive backyard, shaded with large Alumawood patio covers. Extra comfort is added with fans and lights, and a custom BBQ area to make outdoor gatherings or quiet evenings effortless. There is already a paid for extended home warranty in place giving peace of mind from the moment you move in. And with the Heritage Lake resort style activities and community club house extras, this is one of Menifee's most desired locations. You really can have it all!

Property Facts

bed

Bedrooms

3

bathtub

Bathrooms

3

square_foot

Square Feet

2,595

landscape

Lot Size

10,454 sqft

calendar_month

Year Built

2010

home_work

Property Type

Single Family Residence

timer

Days on Market

45

payments

HOA Fee

$77/mo

garage

Garage Total

3

fingerprint

MLS #

IV26111363

Interior Details

General Interior

Interior Features

Breakfast Bar, Ceiling Fans, Separate Formal Dining Room, Granite Counters, High Ceilings, Country Kitchen, Open Floorplan, Recessed Lighting, Storage, Wired For Sound, All Bedrooms Down, Bedroom On Main Level, Main Level Primary, Primary Suite, Walk In Closets

Flooring

Carpet, Vinyl, Wood

Fireplace

Family Room, Gas

Accessibility

Grab Bars, No Stairs, Accessible Doors, Accessible Entrance, Accessible Hallways

Kitchen & Appliances

Appliances

Dishwasher, Gas Oven, Gas Range, Gas Water Heater, Microwave, Tankless Water Heater

Laundry

Inside, Laundry Room

Bed & Bath

Main Level Bedrooms

3

Main Level Bathrooms

2

Climate Control

Cooling

Central Air, Dual, Whole House Fan, Attic Fan

Heating

Central, Fireplaces

Parking

Total Parking Spaces

3

Garage Spaces

3

Attached Garage

Yes

Parking Features

Door Multi, Direct Access, Driveway, Garage Faces Front, Garage, Oversized, Private, Garage Faces Side, Storage

Exterior & Lot

Building & Construction

Patio & Porch

Concrete, Covered, Patio, Porch

Fencing

Good Condition, Wood

Security

Carbon Monoxide Detectors, Smoke Detectors

Construction

Stucco

Foundation

Slab

Roof

Slate

Lot & Grounds

Lot Features

Zero To One Unit Acre, Back Yard, Cul De Sac, Drip Irrigation Bubblers, Front Yard, Greenbelt, Lawn, Landscaped, Near Park, Street Level, Yard

Pool Features

Community, Association

Spa Features

Association, Community

Sewer

Public Sewer

Water Source

Public

Community & HOA

Association Info

HOA Fee$77
FrequencyMonthly

HOA Amenities

Call For Rules, Clubhouse, Sport Court, Dock, Fire Pit, Meeting Room, Meeting Banquet Party Room, Outdoor Cooking Area, Other Courts, Barbecue, Picnic Area, Paddle Tennis, Playground, Pickleball, Pool, Racquetball, Spa Hot Tub, Tennis Courts, Trails

Community Features

Curbs, Dog Park, Gutters, Street Lights, Sidewalks, Park, Pool

Mortgage Calculator

Total Monthly

$0

Principal & Interest:
$0
Property Tax:
$0
Home Insurance:
$0
HOA Fees:
$0
$
$
%

Nearby Schools

RatingSchool NameGradesDistance
3
Ethan A Chase Middle
Middle School
6-80.4 mi
5
Freedom Crest Elementary
Elementary School
K-51.2 mi
7
Mesa View Elementary
Elementary School
K-51.2 mi
6
Boulder Ridge Elementary
Elementary School
K-51.6 mi
5
Callie Kirkpatrick Elementary
Elementary School
K-52.1 mi

Convenience Score

Market Insights

92585|Menifee
analytics

Estimated Value

Calculating...
trending_up0%vs. last year
202120222023202420252026

Market Temperature

Seller'sBalancedBuyer's
0d30d60d180d
Balanced

Balanced market

30 Days

Avg. time on market

This is a Balanced Market. Homes are selling at a moderate pace.

flood

Flood & Climate Risk

Flood Risk

Minimal — not in a FEMA flood zone

Low

Wildfire Risk

Moderate — near wildland-urban interface

Moderate

Heat Risk

Low — moderate summer temperatures

Low

Earthquake Risk

Southern California seismic zone

Moderate
volume_up

Noise Levels

TrafficQuiet residential street
AirportMinimal airport noise
CommercialLow commercial activity nearby
location_on

Location

28382 Beacon Bay Circle

Menifee, CA 92585

Open in Mapsopen_in_new
Topfind Realty

Ready to Take the Next Step?

Get expert support from a local agent today.

call
(800)-330-9306Available 9AM - 7PM

Similar Homes You Might Like

Based on price, location, and features
29376 Bouris Drive
NEW 13 HRS AGO
VIRTUAL TOUR

$625,000

FOR SALE

29376 Bouris Drive, Menifee, CA 92584

4 beds · 3 baths · 2,222 sqft

29516 Wind Runner Court
VIRTUAL TOUR

$684,900

FOR SALE

29516 Wind Runner Court, Menifee, CA 92585

4 beds · 3 baths · 2,624 sqft

24061 Deputy Way
VIDEO TOUR

$950,000

FOR SALE

24061 Deputy Way, Menifee, CA 92584

4 beds · 4 baths · 3,114 sqft

33577 Daily Rd
VIRTUAL TOUR

$899,000

FOR SALE

33577 Daily Rd, Menifee, CA 92584

3 beds · 3 baths · 2,083 sqft

27497 Grand Teton Court
VIDEO TOUR

$649,900

FOR SALE

27497 Grand Teton Court, Menifee, CA 92585

4 beds · 3 baths · 2,486 sqft

30924 Green Branch Street
3D TOUR

$749,999

FOR SALE

30924 Green Branch Street, Menifee, CA 92584

4 beds · 3 baths · 3,090 sqft

28450 Capano Bay Court
VIRTUAL TOUR

$1,199,000

FOR SALE

28450 Capano Bay Court, Menifee, CA 92584

4 beds · 3 baths · 2,325 sqft

29245 Paradise Canyon Drive
OPEN AUG 9, 6PM TO 9PM
VIRTUAL TOUR

$529,900

FOR SALE

29245 Paradise Canyon Drive, Menifee, CA 92584

2 beds · 3 baths · 2,085 sqft

Recently Sold

24900 Ganymede Way
3D TOUR

$700,000

SOLD

24900 Ganymede Way, Menifee, CA 92586

3 beds · 3 baths · 2,137 sqft

27311 Dover
3D TOUR

$621,150

SOLD

27311 Dover, Menifee, CA 92584

4 beds · 3 baths · 2,257 sqft

28300 Abbey
3D TOUR

$635,000

SOLD

28300 Abbey, Menifee, CA 92585

4 beds · 3 baths · 2,544 sqft

28301 Sunrise Skies
VIRTUAL TOUR

$570,000

SOLD

28301 Sunrise Skies, Menifee, CA 92585

3 beds · 3 baths · 2,214 sqft

27620 Whisperwood
VIRTUAL TOUR

$650,000

SOLD

27620 Whisperwood, Menifee, CA 92584

3 beds · 3 baths · 2,438 sqft

29917 Great Basin Court
VIRTUAL TOUR

$615,400

SOLD

29917 Great Basin Court, Menifee, CA 92585

4 beds · 2 baths · 2,327 sqft

24851 Coldwater Canyon Trail
VIDEO TOUR

$720,000

SOLD

24851 Coldwater Canyon Trail, Menifee, CA 92584

4 beds · 3 baths · 2,458 sqft

28863 Horsetail Circle
VIRTUAL TOUR

$710,000

SOLD

28863 Horsetail Circle, Menifee, CA 92585

4 beds · 3 baths · 2,592 sqft

Topfind Realty

Company

  • About Us
  • Careers
  • Articles
  • Home Estimate

Explore

  • Renting
  • Buying
  • Selling
  • Realtors

Support

  • Help Center
  • Contact Us
  • Terms & Conditions
  • Privacy Policy

Topfind Realty, DRE # 02240815, is a licensed real estate broker in California. Topfind Realty pledges to support the Fair Housing Act and adhere to Equal Housing Opportunity laws.

Copyright © 2026 Topfind Realty. All Rights Reserved.