Topfind Realty
Renting

Search Rentals

Houses for RentTownhomes for RentCondos for RentView All Rentals →

Renting Resources

Why Rent With UsRenter GuideRent vs Buy Calculator

Renter Articles

How to Negotiate RentUnderstanding Your LeaseMoving Checklist for Renters
Buying

Search Homes

Houses for SaleTownhomes for SaleCondos for SaleView All Homes →

Buying Resources

Why Buy With UsBuyer GuideAffordability CalculatorInvestment CalculatorProperty Tax Calculator

Buyer Articles

Master Your New Home BudgetBeat Moving StressPacking Secrets
Selling

Selling Tools

Home ValuationFind a Seller's Agent

Selling Resources

Why Sell With UsSeller GuideNet Sheet CalcHELOC Calculator

Seller Articles

Strategic PricingDownsizing Tips
Mortgage Rates

Today's Rates

Mortgage RatesRefinance RatesLoan ComparisonHELOC Calculator

Mortgage Resources

Understanding Mortgage RatesFirst-Time Homebuyer GuideWhen to Refinance Your Mortgage
Realtors
Topfind
Houses for RentTownhomes for RentCondos for RentView All Rentals →
Why Rent With UsRenter GuideRent vs Buy Calculator
How to Negotiate RentUnderstanding Your LeaseMoving Checklist for Renters
Houses for SaleTownhomes for SaleCondos for SaleView All Homes →
Why Buy With UsBuyer GuideAffordability CalculatorInvestment CalculatorProperty Tax Calculator
Master Your New Home BudgetBeat Moving StressPacking Secrets
Home ValuationFind a Seller's Agent
Why Sell With UsSeller GuideNet Sheet CalcHELOC Calculator
Strategic PricingDownsizing Tips
Mortgage RatesRefinance RatesLoan ComparisonHELOC Calculator
Understanding Mortgage RatesFirst-Time Homebuyer GuideWhen to Refinance Your Mortgage
groupRealtorsinfoAbout Us
Continue with Google
Sign InSign Up
Topfind Realty
Renting

Search Rentals

Houses for RentTownhomes for RentCondos for RentView All Rentals →

Renting Resources

Why Rent With UsRenter GuideRent vs Buy Calculator

Renter Articles

How to Negotiate RentUnderstanding Your LeaseMoving Checklist for Renters
Buying

Search Homes

Houses for SaleTownhomes for SaleCondos for SaleView All Homes →

Buying Resources

Why Buy With UsBuyer GuideAffordability CalculatorInvestment CalculatorProperty Tax Calculator

Buyer Articles

Master Your New Home BudgetBeat Moving StressPacking Secrets
Selling

Selling Tools

Home ValuationFind a Seller's Agent

Selling Resources

Why Sell With UsSeller GuideNet Sheet CalcHELOC Calculator

Seller Articles

Strategic PricingDownsizing Tips
Mortgage Rates

Today's Rates

Mortgage RatesRefinance RatesLoan ComparisonHELOC Calculator

Mortgage Resources

Understanding Mortgage RatesFirst-Time Homebuyer GuideWhen to Refinance Your Mortgage
Realtors
Topfind
Houses for RentTownhomes for RentCondos for RentView All Rentals →
Why Rent With UsRenter GuideRent vs Buy Calculator
How to Negotiate RentUnderstanding Your LeaseMoving Checklist for Renters
Houses for SaleTownhomes for SaleCondos for SaleView All Homes →
Why Buy With UsBuyer GuideAffordability CalculatorInvestment CalculatorProperty Tax Calculator
Master Your New Home BudgetBeat Moving StressPacking Secrets
Home ValuationFind a Seller's Agent
Why Sell With UsSeller GuideNet Sheet CalcHELOC Calculator
Strategic PricingDownsizing Tips
Mortgage RatesRefinance RatesLoan ComparisonHELOC Calculator
Understanding Mortgage RatesFirst-Time Homebuyer GuideWhen to Refinance Your Mortgage
groupRealtorsinfoAbout Us
Continue with Google
Sign InSign Up
Real Estate/CA/Menifee/29516 Wind Runner Court
view_in_arVirtual Tour
Interior
For Sale
$684,900
Est. $3,835/mo

29516 Wind Runner Court, Menifee, CA 92585

bed
4
Bedrooms
bathtub
3
Bathrooms
square_foot
2,624
Square Feet

About this home

LOOKING FOR THE PERFECT LOCATION?! Then don't miss this rare opportunity in the highly sought-after community of Heritage Lake! Perfectly situated at the end of a quiet cul-de-sac, just steps from the 25-acre private lake and scenic walking trails, this beautiful Craftsman-style home offers the perfect blend of comfort, functionality, and resort-style living. With 4 bedrooms and 2.5 baths, this home features an exceptionally functional floor plan with a formal Living Room and Dining Room, plus a spacious Family Room/Great Room that flows seamlessly into the kitchen and casual dining area. The inviting Family Room features a beautiful brick fireplace, a media niche, and is pre-wired for surround sound, creating the perfect space to gather with family and friends. The kitchen opens to the Family Room and is appointed with a large center island with abundant storage, and a convenient double oven that's ideal for hosting holidays and special occasions. Upstairs, you'll find an expansive Primary Suite with beautiful lake views. The luxurious ensuite bath offers a huge walk-in closet, a relaxing soaking tub perfectly positioned to take in the lake views, and a separate tiled shower. Three additional bedrooms are thoughtfully located on the opposite side of the upstairs, providing added privacy. Step outside to a private backyard designed for both entertaining and relaxation. Extensive hardscape includes an expansive patio with interlocking pavers, custom retaining walls & built-in planters that wrap nearly the entire perimeter of the yard, creating a true gardener's paradise. Both yards are beautifully landscaped with mature trees, colorful foliage, and a wonderful mix of fruit-producing and ornamental plants. The tandem 3-car garage is currently being used as a workshop but can easily be converted back to additional garage parking. Living in Heritage Lake means enjoying an unmatched lifestyle with resort-style amenities, including a private 25-acre lake for paddle boating and catch-and-release fishing, miles of scenic walking trails, a clubhouse with community events, two sparkling pools, a splash pad, and multiple parks and playgrounds. Residents also enjoy the City of Menifee sports amenities conveniently located within the community, including pickleball, tennis, basketball, and soccer courts. Opportunities like this don't come along often. Come experience everything Heritage Lake has to offer and you'll understand why so many people love calling it home!

Property Facts

bed

Bedrooms

4

bathtub

Bathrooms

3

square_foot

Square Feet

2,624

landscape

Lot Size

9,583 sqft

calendar_month

Year Built

2010

home_work

Property Type

Single Family Residence

timer

Days on Market

0

payments

HOA Fee

$77/mo

garage

Garage Total

3

fingerprint

MLS #

SW26159213

Interior Details

General Interior

Interior Features

Ceiling Fans, Separate Formal Dining Room, Eat In Kitchen, High Ceilings, Open Floorplan, Pantry, Recessed Lighting, Solid Surface Counters, Tile Counters, Wired For Sound, All Bedrooms Up, Primary Suite, Walk In Pantry, Walk In Closets, Workshop

Flooring

Carpet, Vinyl

Fireplace

Family Room, Gas, Gas Starter

Accessibility

Accessible Doors

Kitchen & Appliances

Appliances

Double Oven, Dishwasher, Gas Cooktop, Disposal, Gas Oven, Gas Water Heater, Refrigerator, Range Hood, Water Heater, Dryer, Washer

Laundry

Washer Hookup, Gas Dryer Hookup, Inside, Laundry Room

Bed & Bath

Main Level Bathrooms

1

Climate Control

Cooling

Central Air

Heating

Central, Fireplaces, Natural Gas

Parking

Total Parking Spaces

9

Garage Spaces

3

Open Parking Spaces

6

Attached Garage

Yes

Parking Features

Concrete, Direct Access, Driveway Level, Door Single, Driveway, Garage Faces Front, Garage, Tandem, Workshop In Garage

Exterior & Lot

Building & Construction

Patio & Porch

Front Porch, Open, Patio, Stone

Fencing

Average Condition, Block, Wood, Wrought Iron

Security

Carbon Monoxide Detectors, Key Card Entry, Smoke Detectors

Construction

Stucco

Foundation

Slab

Roof

Slate

Direction Faced

South

Lot & Grounds

Lot Features

Back Yard, Cul De Sac, Drip Irrigation Bubblers, Lawn, Landscaped, Level, Sprinkler System

Pool Features

Heated, Association

Spa Features

Association, Heated

Sewer

Public Sewer

Water Source

Public

Community & HOA

Association Info

HOA Fee$77
FrequencyMonthly

HOA Amenities

Clubhouse, Maintenance Grounds, Management, Meeting Banquet Party Room, Playground, Pool, Spa Hot Tub, Security

Community Features

Biking, Curbs, Gutters, Lake, Street Lights, Suburban, Sidewalks, Fishing

Mortgage Calculator

Total Monthly

$0

Principal & Interest:
$0
Property Tax:
$0
Home Insurance:
$0
HOA Fees:
$0
$
$
%

Nearby Schools

RatingSchool NameGradesDistance
No school data available for this area.

Convenience Score

Market Insights

92585|Menifee
analytics

Estimated Value

Calculating...
trending_up0%vs. last year
202120222023202420252026

Market Temperature

Seller'sBalancedBuyer's
0d30d60d180d
Balanced

Balanced market

30 Days

Avg. time on market

This is a Balanced Market. Homes are selling at a moderate pace.

flood

Flood & Climate Risk

Flood Risk

Minimal — not in a FEMA flood zone

Low

Wildfire Risk

Moderate — near wildland-urban interface

Moderate

Heat Risk

Low — moderate summer temperatures

Low

Earthquake Risk

Southern California seismic zone

Moderate
volume_up

Noise Levels

TrafficQuiet residential street
AirportMinimal airport noise
CommercialLow commercial activity nearby
streetview

Street View

Open Full Street Viewopen_in_new
Topfind Realty

Ready to Take the Next Step?

Get expert support from a local agent today.

call
(800)-330-9306Available 9AM - 7PM

Similar Homes You Might Like

Based on price, location, and features
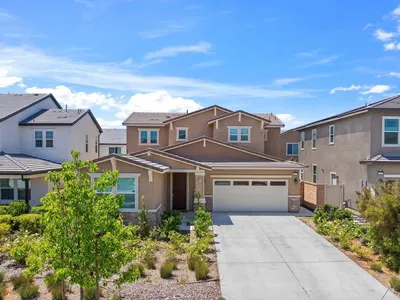
32257 Jeter Ln
VIRTUAL TOUR

$670,000

FOR SALE

32257 Jeter Ln, Menifee, CA 92584

4 beds · 3 baths · 2,497 sqft

30545 Falcon Nest
VIRTUAL TOUR

$705,000

FOR SALE

30545 Falcon Nest, Menifee, CA 92584

4 beds · 3 baths · 2,701 sqft

32805 Bullard Street
VIRTUAL TOUR

$630,000

FOR SALE

32805 Bullard Street, Menifee, CA 92584

5 beds · 4 baths · 3,052 sqft

28450 Capano Bay Court
VIRTUAL TOUR

$1,199,000

FOR SALE

28450 Capano Bay Court, Menifee, CA 92584

4 beds · 3 baths · 2,325 sqft

30896 Wild Berry
3D TOUR

$619,000

FOR SALE

30896 Wild Berry, Menifee, CA 92584

4 beds · 3 baths · 2,610 sqft

32721 Richardson Street

$525,000

FOR SALE

32721 Richardson Street, Menifee, CA 92584

3 beds · 3 baths · 2,371 sqft

25587 Mountain Glen
VIDEO TOUR

$599,000

FOR SALE

25587 Mountain Glen, Menifee, CA 92585

4 beds · 3 baths · 2,248 sqft

30105 Via Amante
VIRTUAL TOUR

$580,000

FOR SALE

30105 Via Amante, Menifee, CA 92584

5 beds · 3 baths · 2,140 sqft

Recently Sold

24900 Ganymede Way
3D TOUR

$689,900

SOLD

24900 Ganymede Way, Menifee, CA 92586

3 beds · 3 baths · 2,137 sqft

25681 Waldon
VIRTUAL TOUR

$998,000

SOLD

25681 Waldon, Menifee, CA 92584

5 beds · 3 baths · 2,652 sqft

27311 Dover
3D TOUR

$599,000

SOLD

27311 Dover, Menifee, CA 92584

4 beds · 3 baths · 2,257 sqft

28300 Abbey
3D TOUR

$650,000

SOLD

28300 Abbey, Menifee, CA 92585

4 beds · 3 baths · 2,544 sqft

27355 Heim Road
VIRTUAL TOUR

$595,000

SOLD

27355 Heim Road, Menifee, CA 92584

3 beds · 2 baths · 2,717 sqft

31890 ROUGE LANE
VIRTUAL TOUR

$599,999

SOLD

31890 ROUGE LANE, Menifee, CA 92584

5 beds · 4 baths · 3,057 sqft

25875 Rolling Hills Drive
VIDEO TOUR

$489,000

SOLD

25875 Rolling Hills Drive, Menifee, CA 92584

3 beds · 3 baths · 2,736 sqft

29107 Mesa Crest Way

$399,999

SOLD

29107 Mesa Crest Way, Menifee, CA 92584

4 beds · 3 baths · 3,102 sqft

Topfind Realty

Company

  • About Us
  • Careers
  • Articles
  • Home Estimate

Explore

  • Renting
  • Buying
  • Selling
  • Realtors

Support

  • Help Center
  • Contact Us
  • Terms & Conditions
  • Privacy Policy

Topfind Realty, DRE # 02240815, is a licensed real estate broker in California. Topfind Realty pledges to support the Fair Housing Act and adhere to Equal Housing Opportunity laws.

Copyright © 2026 Topfind Realty. All Rights Reserved.