Topfind Realty
Renting

Search Rentals

Houses for RentTownhomes for RentCondos for RentView All Rentals →

Renting Resources

Why Rent With UsRenter GuideRent vs Buy Calculator

Renter Articles

How to Negotiate RentUnderstanding Your LeaseMoving Checklist for Renters
Buying

Search Homes

Houses for SaleTownhomes for SaleCondos for SaleView All Homes →

Buying Resources

Why Buy With UsBuyer GuideAffordability CalculatorInvestment CalculatorProperty Tax Calculator

Buyer Articles

Master Your New Home BudgetBeat Moving StressPacking Secrets
Selling

Selling Tools

Home ValuationFind a Seller's Agent

Selling Resources

Why Sell With UsSeller GuideNet Sheet CalcHELOC Calculator

Seller Articles

Strategic PricingDownsizing Tips
Mortgage Rates

Today's Rates

Mortgage RatesRefinance RatesLoan ComparisonHELOC Calculator

Mortgage Resources

Understanding Mortgage RatesFirst-Time Homebuyer GuideWhen to Refinance Your Mortgage
Realtors
Topfind
Houses for RentTownhomes for RentCondos for RentView All Rentals →
Why Rent With UsRenter GuideRent vs Buy Calculator
How to Negotiate RentUnderstanding Your LeaseMoving Checklist for Renters
Houses for SaleTownhomes for SaleCondos for SaleView All Homes →
Why Buy With UsBuyer GuideAffordability CalculatorInvestment CalculatorProperty Tax Calculator
Master Your New Home BudgetBeat Moving StressPacking Secrets
Home ValuationFind a Seller's Agent
Why Sell With UsSeller GuideNet Sheet CalcHELOC Calculator
Strategic PricingDownsizing Tips
Mortgage RatesRefinance RatesLoan ComparisonHELOC Calculator
Understanding Mortgage RatesFirst-Time Homebuyer GuideWhen to Refinance Your Mortgage
groupRealtorsinfoAbout Us
Continue with Google
Sign InSign Up
Topfind Realty
Renting

Search Rentals

Houses for RentTownhomes for RentCondos for RentView All Rentals →

Renting Resources

Why Rent With UsRenter GuideRent vs Buy Calculator

Renter Articles

How to Negotiate RentUnderstanding Your LeaseMoving Checklist for Renters
Buying

Search Homes

Houses for SaleTownhomes for SaleCondos for SaleView All Homes →

Buying Resources

Why Buy With UsBuyer GuideAffordability CalculatorInvestment CalculatorProperty Tax Calculator

Buyer Articles

Master Your New Home BudgetBeat Moving StressPacking Secrets
Selling

Selling Tools

Home ValuationFind a Seller's Agent

Selling Resources

Why Sell With UsSeller GuideNet Sheet CalcHELOC Calculator

Seller Articles

Strategic PricingDownsizing Tips
Mortgage Rates

Today's Rates

Mortgage RatesRefinance RatesLoan ComparisonHELOC Calculator

Mortgage Resources

Understanding Mortgage RatesFirst-Time Homebuyer GuideWhen to Refinance Your Mortgage
Realtors
Topfind
Houses for RentTownhomes for RentCondos for RentView All Rentals →
Why Rent With UsRenter GuideRent vs Buy Calculator
How to Negotiate RentUnderstanding Your LeaseMoving Checklist for Renters
Houses for SaleTownhomes for SaleCondos for SaleView All Homes →
Why Buy With UsBuyer GuideAffordability CalculatorInvestment CalculatorProperty Tax Calculator
Master Your New Home BudgetBeat Moving StressPacking Secrets
Home ValuationFind a Seller's Agent
Why Sell With UsSeller GuideNet Sheet CalcHELOC Calculator
Strategic PricingDownsizing Tips
Mortgage RatesRefinance RatesLoan ComparisonHELOC Calculator
Understanding Mortgage RatesFirst-Time Homebuyer GuideWhen to Refinance Your Mortgage
groupRealtorsinfoAbout Us
Continue with Google
Sign InSign Up
Real Estate/CA/Manhattan Beach/2711 Elm Avenue (Sold)
view_in_arVirtual Tour
Main
SOLD
SoldClosed on August 1, 2025
$5,675,000
Sold Price

2711 Elm Avenue, Manhattan Beach, CA 90266

bed
5
Bedrooms
bathtub
7
Bathrooms
square_foot
5,010
Square Feet

About this home

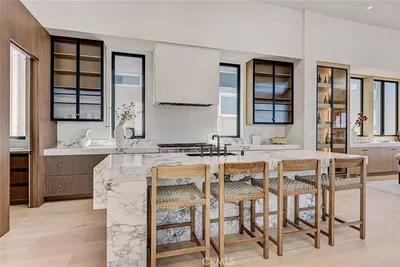
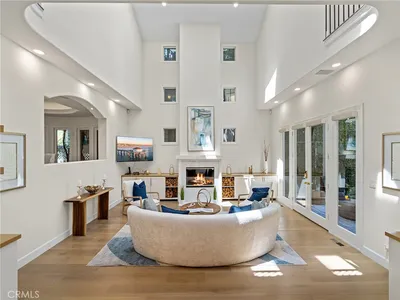
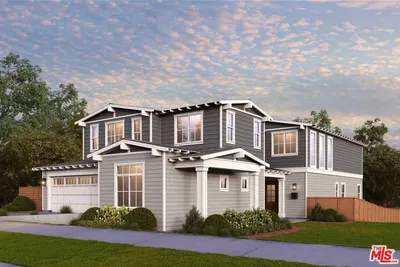
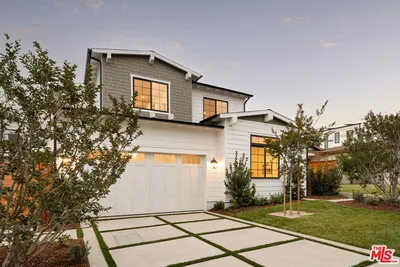
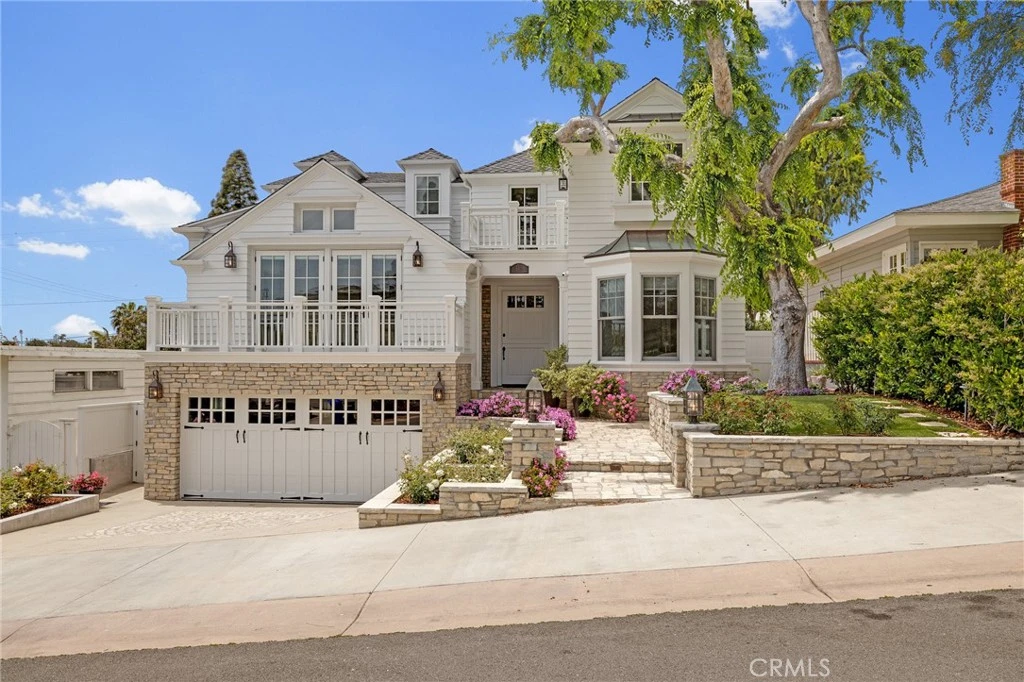
This stunning turnkey custom-built 5-bedroom, 7-bath Cape Cod was designed by noted architect Doug Leach for an over-sized 5602 sqft lot in the coveted Manhattan Beach Tree section. This exquisite property is conveniently close to shopping, blue ribbon schools, pristine beaches and downtown Manhattan Beach and is just steps from the Greenbelt walking path. The home's exterior and the surrounding hardscape feature extensive use of Lompoc limestone, including the front walkway and the front entry portico as well as a unique driveway medallion comprised of limestone pavers. Upon entering the home through the 36" Dutch door, one is greeted by a two-story foyer and a meticulously-crafted interior that boasts attractive wainscoting and solid wide-plank hickory pecan hardwood floors throughout. The open floorplan is enhanced by a paneled coved ceiling detail in the family room and kitchen and a coved ceiling with recessed lighting in the spacious dining room with matching built-in display cabinets.The home is filled with natural light from numerous Cape Cod-style Marvin windows and doors as well as abundant skylights. The chef's kitchen is luxuriously appointed with an oversized quartz-topped center island, wine cabinet, large walk-in pantry, breakfast nook, dual dishwashers, separate 30" designer column refrigerator and freezer by Subzero and a Viking range with a custom hood. Bifold doors connect the kitchen with an outdoor living room that includes a fireplace, outdoor tv, flush-mounted ceiling heater and Lynx BBQ island and faces a custom water wall, also constructed with Lompoc limestone. The highlight of this property may very well be the basement which features a bar constructed of recycled materials (note the unique recycled glass backsplash), a gym and a custom-designed theater with seating for eight. This is a 'smart' home that utilizes Lutron lighting and recessed automated shades and a Savant whole home automation system that allows one to operate the lights and shades, the home security system with 4 cameras, televisions, music (via flush-mounted ceiling speakers), home theater, climate control and even the family room fireplace remotely, either through conveniently-located ipads on each floor or from your own iphone app. The spacious primary suite has a fireplace, a private balcony overlooking the lushly-landscaped backyard, and a bath with fixtures by Hansgrohe and Rohl, an MTI spa tub and heated floor and towel rack. Truly a very special home.

infoProperty Facts

bed

Bedrooms

5

bathtub

Bathrooms

7

square_foot

Square Feet

5,010

landscape

Lot Size

5,602 sqft

calendar_month

Year Built

2011

home_work

Property Type

Single Family Residence

timer

Days on Market

8

payments

HOA Fee

N/A

garage

Garage Total

3

fingerprint

MLS #

SB25127248

chairInterior Details

General Interior

Interior Features

Bedroom On Main Level, Entrance Foyer, Primary Suite, Walk In Pantry

Fireplace

Family Room, Gas, Library, Primary Bedroom, Outside

Kitchen & Appliances

Appliances

Dryer, Washer

Laundry

Inside, Laundry Room

Bed & Bath

Main Level Master

Yes

Climate Control

Cooling

Central Air, Zoned

Heating

Central

deckExterior & Lot

Nearby Schools

RatingSchool NameGradesDistance
10
Pacific Elementary
Elementary School
K-50.5 mi
N/A
AMERICAN MARTYRS SCHOOL
Private School
K-120.6 mi
10
Meadows Avenue Elementary
Elementary School
K-50.6 mi
N/A
BEACH CITIES LEARNING CENTER
Private School
K-120.7 mi
N/A
Manhattan Beach Preschool
Elementary School
P0.7 mi

Convenience Score

Topfind Realty

This Home is Sold

Curious what your home is worth? Get a free valuation.

call
(800)-330-9306Available 9AM - 6PM

Similar Homes You Might Like

Based on price, location, and features
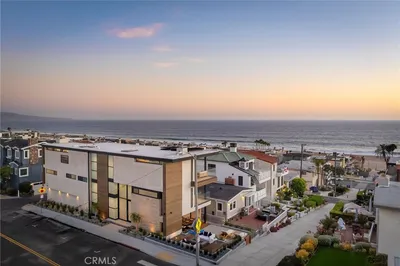
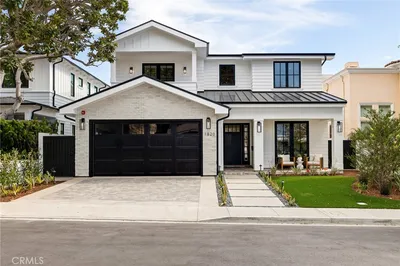
232 6th Street
OPEN AUG 7, 7PM TO 9PM
3D TOUR

$11,995,000

FOR SALE

232 6th Street, Manhattan Beach, CA 90266

5 beds · 7 baths · 4,319 sqft

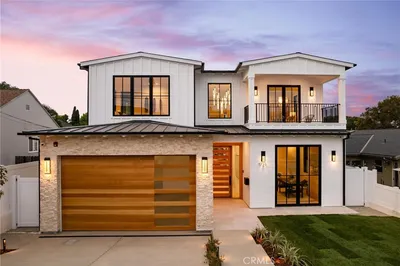
1404 Manhattan
3D TOUR

$14,495,000

FOR SALE

1404 Manhattan, Manhattan Beach, CA 90266

5 beds · 6 baths · 4,274 sqft

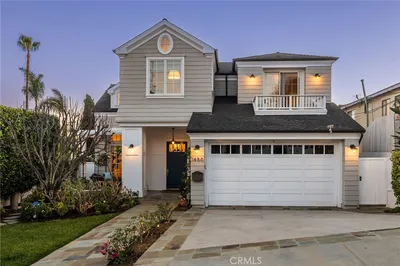
2300 John Street
VIRTUAL TOUR

$7,650,000

FOR SALE

2300 John Street, Manhattan Beach, CA 90266

6 beds · 7 baths · 5,220 sqft


1736 Voorhees Avenue

$5,685,000

FOR SALE

1736 Voorhees Avenue, Manhattan Beach, CA 90266

5 beds · 6 baths · 4,982 sqft

1827 9th Street

$5,440,000

FOR SALE

1827 9th Street, Manhattan Beach, CA 90266

5 beds · 6 baths · 4,956 sqft

1712 Ruhland Avenue

$5,850,000

FOR SALE

1712 Ruhland Avenue, Manhattan Beach, CA 90266

5 beds · 6 baths · 4,982 sqft

1013 10th Street

$8,399,000

FOR SALE

1013 10th Street, Manhattan Beach, CA 90266

5 beds · 7 baths · 5,016 sqft

1346 Gates Ave.
OPEN AUG 8, 8PM TO 11PM

$5,499,999

FOR SALE

1346 Gates Ave., Manhattan Beach, CA 90266

5 beds · 6 baths · 5,120 sqft

Recently Sold

1801 Pine Avenue

$6,396,250

SOLD

1801 Pine Avenue, Manhattan Beach, CA 90266

5 beds · 8 baths · 4,347 sqft

1820 9th Street
VIRTUAL TOUR

$4,998,000

SOLD

1820 9th Street, Manhattan Beach, CA 90266

6 beds · 7 baths · 4,666 sqft

1540 1st Street
VIRTUAL TOUR

$5,425,000

SOLD

1540 1st Street, Manhattan Beach, CA 90266

5 beds · 6 baths · 4,509 sqft

1721 2nd Street

$5,150,000

SOLD

1721 2nd Street, Manhattan Beach, CA 90266

5 beds · 6 baths · 4,390 sqft

1450 6th Street

$5,200,000

SOLD

1450 6th Street, Manhattan Beach, CA 90266

6 beds · 6 baths · 4,537 sqft

592 30th Street

$6,025,000

SOLD

592 30th Street, Manhattan Beach, CA 90266

5 beds · 7 baths · 4,648 sqft

1642 10th Street

$6,300,000

SOLD

1642 10th Street, Manhattan Beach, CA 90266

5 beds · 6 baths · 4,824 sqft

461 26th Street

$8,400,000

SOLD

461 26th Street, Manhattan Beach, CA 90266

5 beds · 6 baths · 4,728 sqft

Topfind Realty

Company

  • About Us
  • Careers
  • Articles
  • Home Estimate

Explore

  • Renting
  • Buying
  • Selling
  • Realtors

Support

  • Help Center
  • Contact Us
  • Terms & Conditions
  • Privacy Policy

Topfind Realty, DRE # 02240815, is a licensed real estate broker in California. Topfind Realty pledges to support the Fair Housing Act and adhere to Equal Housing Opportunity laws.

Copyright © 2026 Topfind Realty. All Rights Reserved.