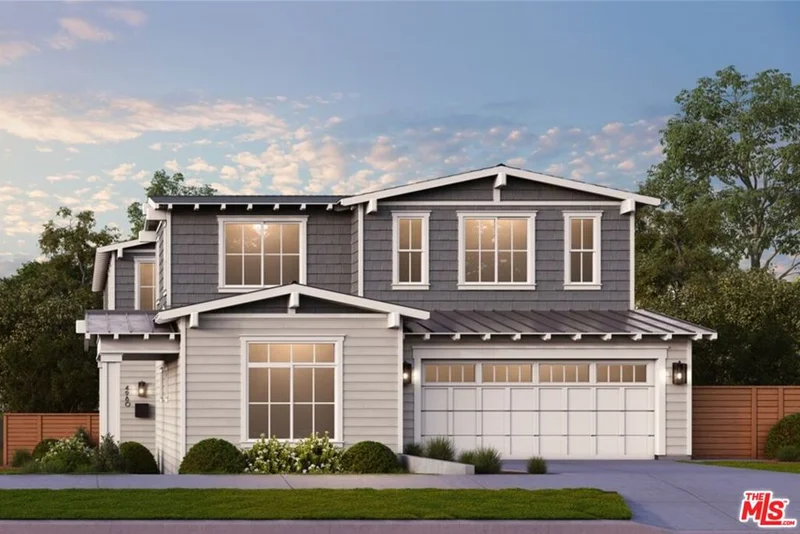
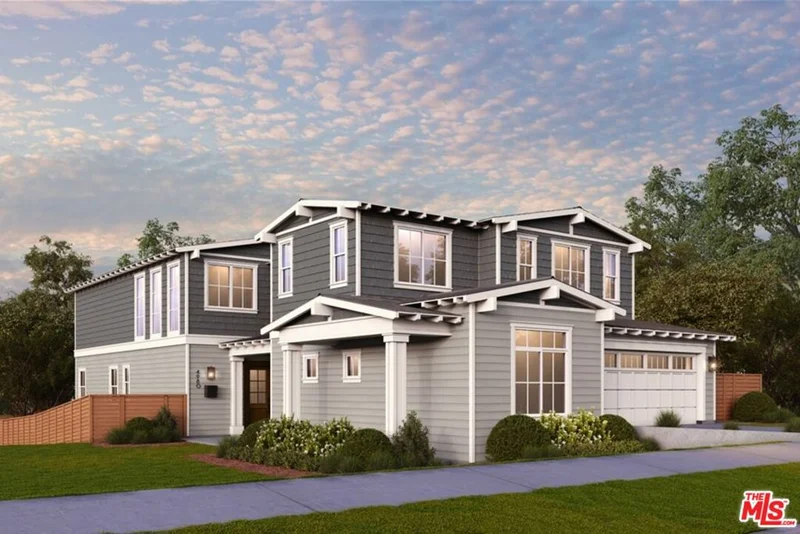
1 / 11
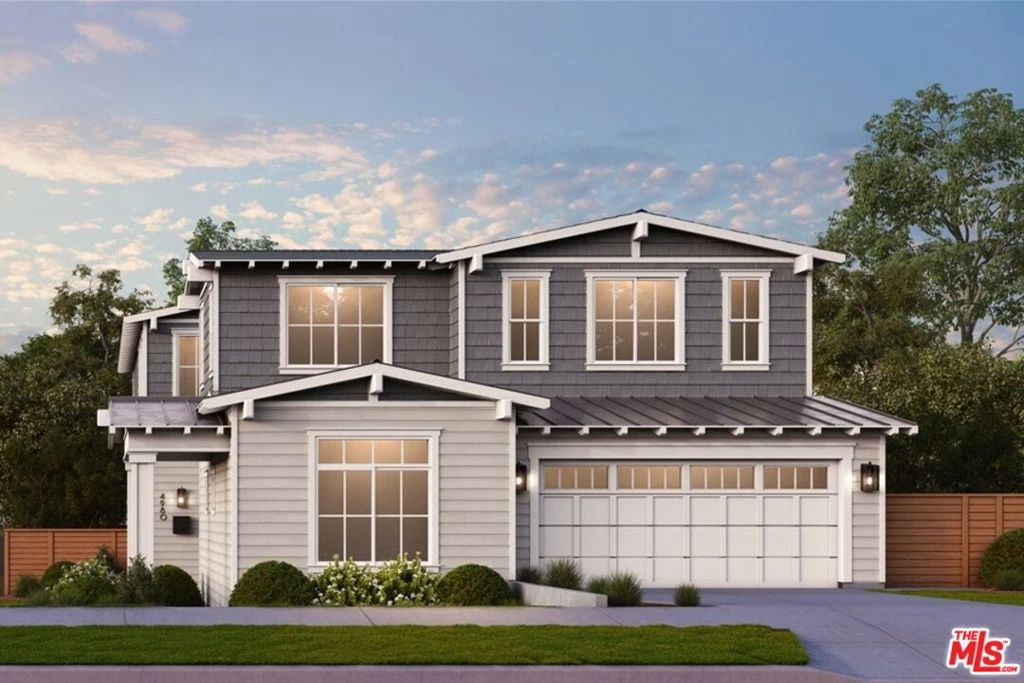
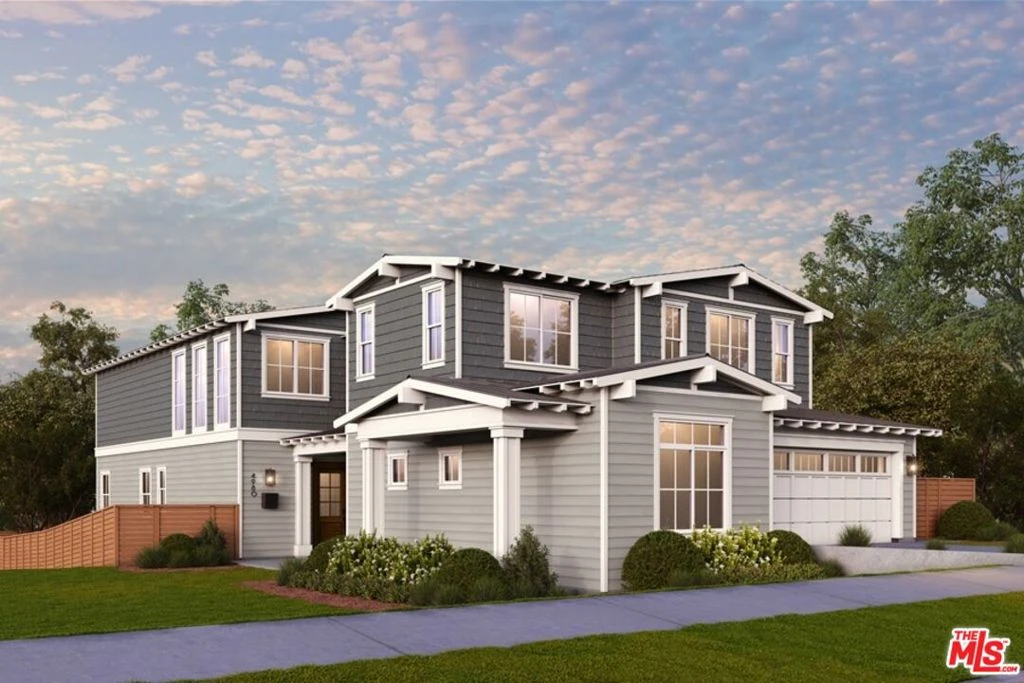
imagesmode View 11 photos
For Sale
$5,850,000
Est. $32,760/mo1712 Ruhland Avenue, Manhattan Beach, CA 90266
bed
5
Bedrooms
bathtub
6
Bathrooms
square_foot
4,982
Sq Ft
About this home
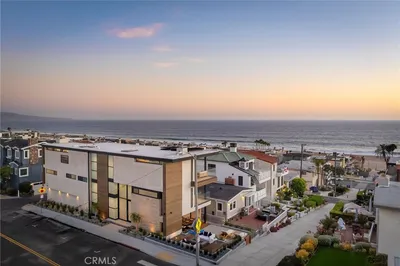
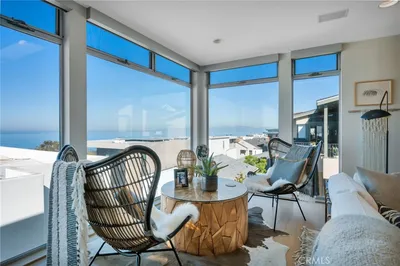
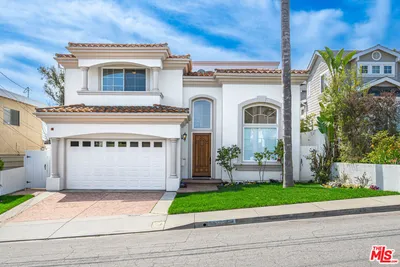
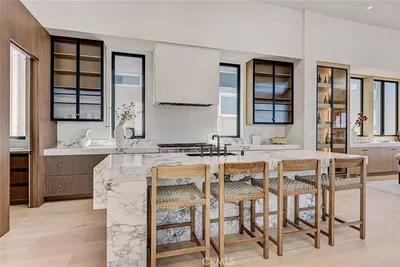
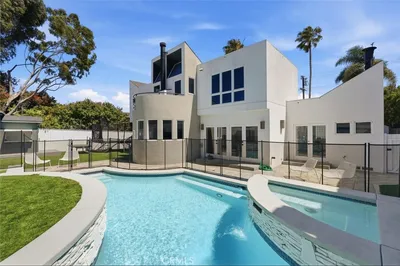
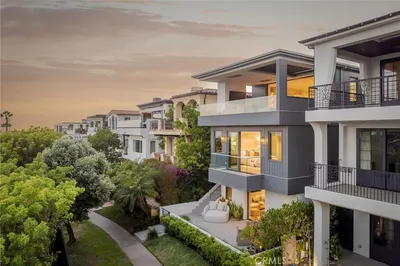
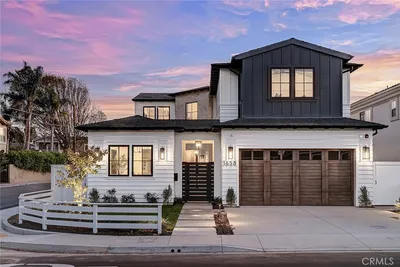
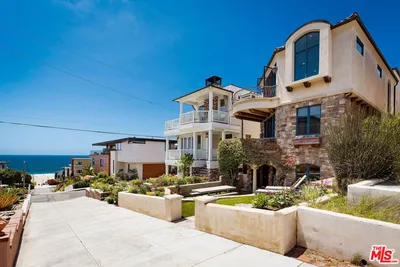
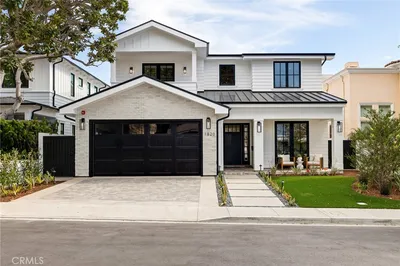
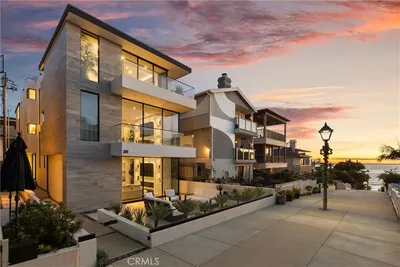
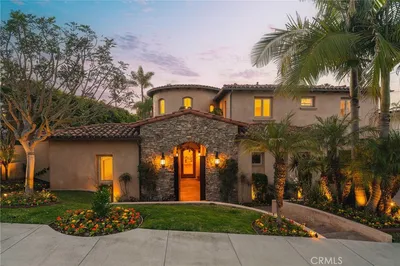
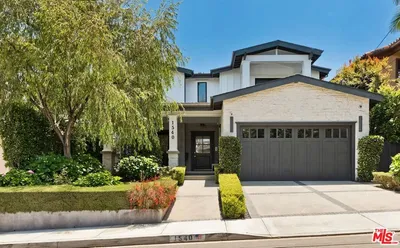
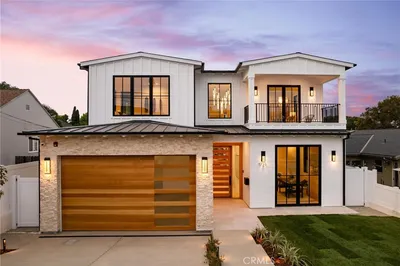

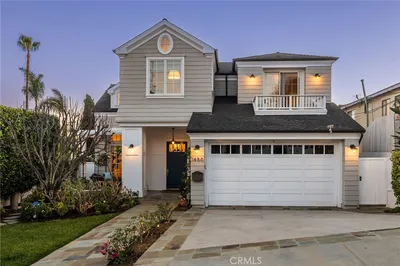
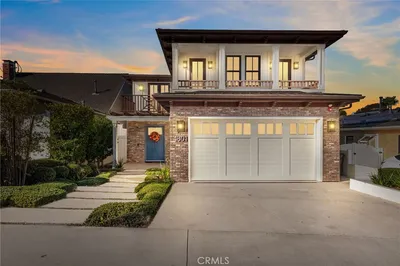
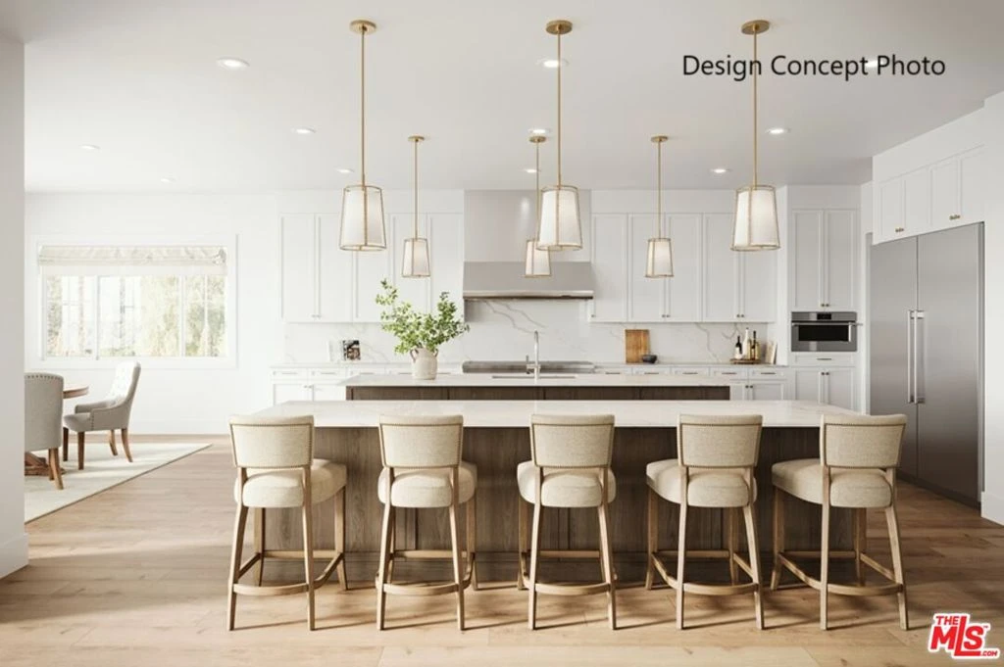
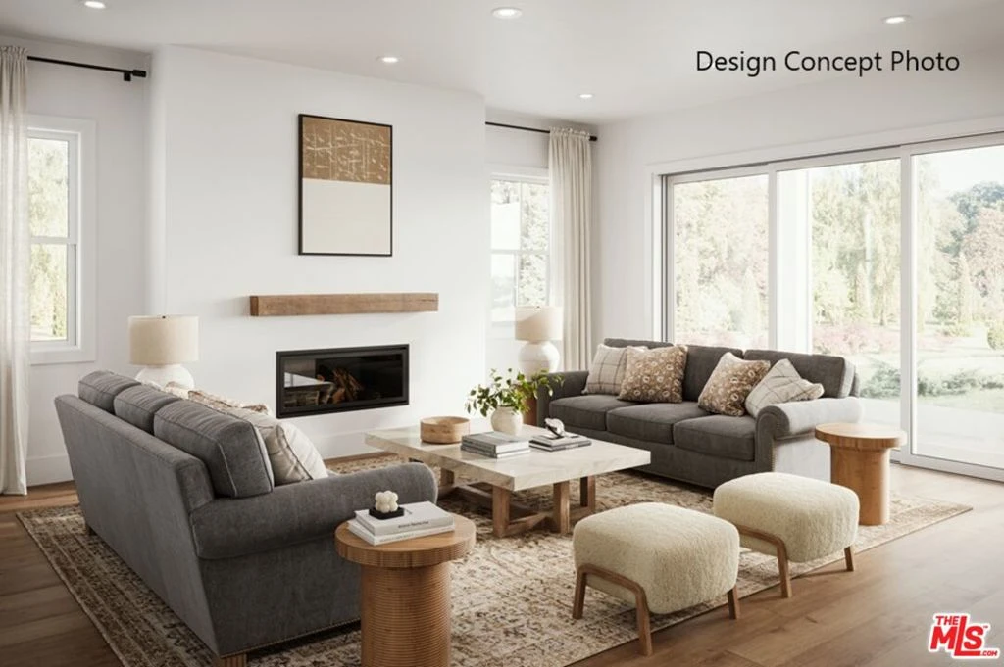
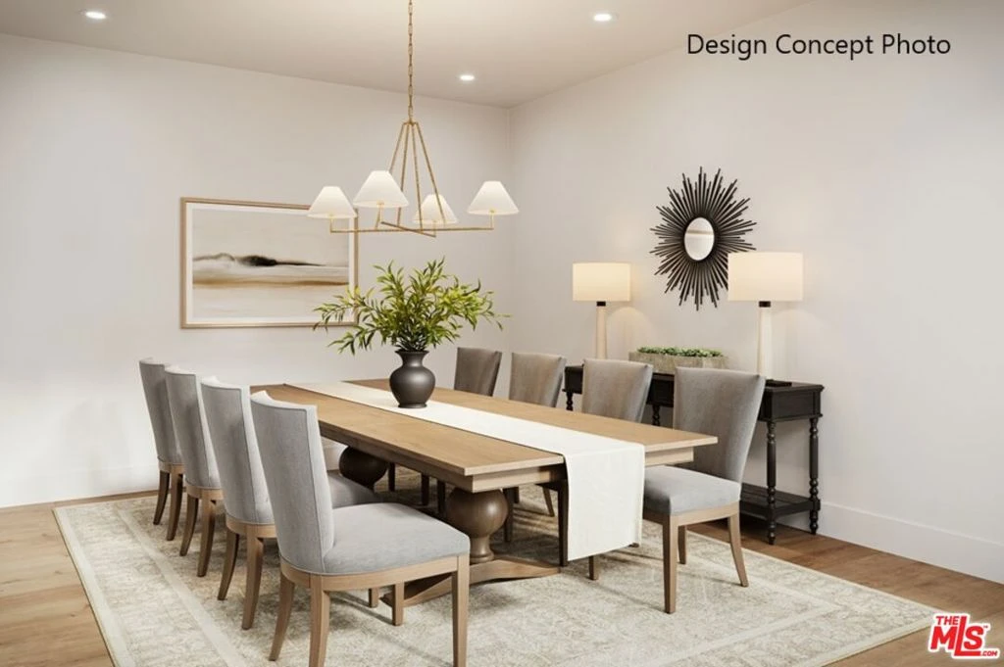
Step into this stunning Coastal-style residence by Thomas James Homes, offering 5 bedrooms and 5.5 baths designed for modern luxury living. A welcoming entry leads to formal living and dining spaces, perfect for entertaining. The expansive great room features a fireplace and stacking sliding doors that open to a covered patio for seamless indoor-outdoor living. The chef's kitchen is a true centerpiece, complete with dual islands, premium appliances, walk-in pantry, and butler's pantry, all flowing into a bright dining area. A private main-level junior suite adds flexibility for guests. Upstairs, three secondary bedrooms each offer ensuite baths and walk-in closets, along with a convenient laundry room. The grand primary suite is a luxurious retreat featuring a spa-inspired bath with soaking tub, walk-in shower, dual vanities, and a large walk-in closet, plus a versatile bonus space ideal for an office, gym, or nursery. Located near award-winning schools, beaches, shopping, and dining, this is a rare opportunity to own a high-quality home by Thomas James Homes. Home pricing is subject to change at any time without notice or obligation. Square footages, lot sizes, and dimensions are approximate, may vary due to construction, measurement standards, engineering and municipal requirements, or other site-specific conditions, and are not guaranteed by Seller or Seller's Broker/Agent. Buyer is advised to independently verify all property dimensions during the investigation period and rely solely on Buyer's own investigations and those of professionals retained by Buyer. No representations or warranties, express or implied, are made by Seller regarding square footage. All imagery is illustrative, subject to change, and does not depict the subject property.
Property Facts
bed
Bedrooms
5
bathtub
Bathrooms
6
square_foot
Square Feet
4,982
landscape
Lot Size
7,490 sqft
calendar_month
Year Built
2026
home_work
Property Type
Single Family Residence
timer
Days on Market
70
payments
HOA Fee
N/A
garage
Garage Total
3
fingerprint
MLS #
26845429
Interior Details
General Interior
Interior Features
Breakfast Area, Separate Formal Dining Room, High Ceilings, Open Floorplan, Recessed Lighting, Walk In Pantry, Walk In Closets
Flooring
Tile
Fireplace
Gas, Great Room
Accessibility
Parking, Accessible Doors
Kitchen & Appliances
Appliances
Dishwasher, Gas Oven, Microwave, Range, Refrigerator
Laundry
Inside, Laundry Room, Upper Level
Climate Control
Cooling
Central Air
Heating
Central, Fireplaces
Parking
Total Parking Spaces
3
Garage Spaces
3
Attached Garage
Yes
Parking Features
Door Multi, Garage
Exterior & Lot
Building & Construction
Patio & Porch
Covered
Fencing
Vinyl
Security
Carbon Monoxide Detectors, Smoke Detectors
Construction
Stucco
Foundation
Slab
Direction Faced
North
Lot & Grounds
Lot Features
Back Yard, Landscaped, Yard
Sewer
Other
Water Source
Public
Mortgage Calculator
Total Monthly
$0
Principal & Interest:
$0Property Tax:
$0Home Insurance:
$0HOA Fees:
$0$
$
%
Nearby Schools
| Rating | School Name |
|---|---|
10 | Mira Costa High High School |
10 | Aurelia Pennekamp Elementary Elementary School |
10 | Birney Elementary Elementary School |
N/A | Journey Of Faith Christian School Private School |
N/A | Hermosa View Elementary Elementary School |
Convenience Score
Market Insights
90266|Manhattan Beach
Estimated Value
Calculating...
No change vs. last year
Value history is still building for this area.
Market Temperature
Seller'sBalancedBuyer's
0d30d60d180d
Balanced
Balanced market
30 Days
Avg. time on market
This is a Balanced Market. Homes are selling at a moderate pace.
Flood & Climate Risk
Noise Levels

Ready to Take the Next Step?
Get expert support from a local agent today.
call
(800)-330-9306Available 9AM - 7PM
Similar Homes You Might Like
Based on price, location, and features