Topfind Realty
Renting

Search Rentals

Houses for RentTownhomes for RentCondos for RentView All Rentals →

Renting Resources

Why Rent With UsRenter GuideRent vs Buy Calculator

Renter Articles

How to Negotiate RentUnderstanding Your LeaseMoving Checklist for Renters
Buying

Search Homes

Houses for SaleTownhomes for SaleCondos for SaleView All Homes →

Buying Resources

Why Buy With UsBuyer GuideAffordability CalculatorInvestment CalculatorProperty Tax Calculator

Buyer Articles

Master Your New Home BudgetBeat Moving StressPacking Secrets
Selling

Selling Tools

Home ValuationFind a Seller's Agent

Selling Resources

Why Sell With UsSeller GuideNet Sheet CalcHELOC Calculator

Seller Articles

Strategic PricingDownsizing Tips
Mortgage Rates

Today's Rates

Mortgage RatesRefinance RatesLoan ComparisonHELOC Calculator

Mortgage Resources

Understanding Mortgage RatesFirst-Time Homebuyer GuideWhen to Refinance Your Mortgage
Realtors
Topfind
Houses for RentTownhomes for RentCondos for RentView All Rentals →
Why Rent With UsRenter GuideRent vs Buy Calculator
How to Negotiate RentUnderstanding Your LeaseMoving Checklist for Renters
Houses for SaleTownhomes for SaleCondos for SaleView All Homes →
Why Buy With UsBuyer GuideAffordability CalculatorInvestment CalculatorProperty Tax Calculator
Master Your New Home BudgetBeat Moving StressPacking Secrets
Home ValuationFind a Seller's Agent
Why Sell With UsSeller GuideNet Sheet CalcHELOC Calculator
Strategic PricingDownsizing Tips
Mortgage RatesRefinance RatesLoan ComparisonHELOC Calculator
Understanding Mortgage RatesFirst-Time Homebuyer GuideWhen to Refinance Your Mortgage
groupRealtorsinfoAbout Us
Continue with Google
Sign InSign Up
Topfind Realty
Renting

Search Rentals

Houses for RentTownhomes for RentCondos for RentView All Rentals →

Renting Resources

Why Rent With UsRenter GuideRent vs Buy Calculator

Renter Articles

How to Negotiate RentUnderstanding Your LeaseMoving Checklist for Renters
Buying

Search Homes

Houses for SaleTownhomes for SaleCondos for SaleView All Homes →

Buying Resources

Why Buy With UsBuyer GuideAffordability CalculatorInvestment CalculatorProperty Tax Calculator

Buyer Articles

Master Your New Home BudgetBeat Moving StressPacking Secrets
Selling

Selling Tools

Home ValuationFind a Seller's Agent

Selling Resources

Why Sell With UsSeller GuideNet Sheet CalcHELOC Calculator

Seller Articles

Strategic PricingDownsizing Tips
Mortgage Rates

Today's Rates

Mortgage RatesRefinance RatesLoan ComparisonHELOC Calculator

Mortgage Resources

Understanding Mortgage RatesFirst-Time Homebuyer GuideWhen to Refinance Your Mortgage
Realtors
Topfind
Houses for RentTownhomes for RentCondos for RentView All Rentals →
Why Rent With UsRenter GuideRent vs Buy Calculator
How to Negotiate RentUnderstanding Your LeaseMoving Checklist for Renters
Houses for SaleTownhomes for SaleCondos for SaleView All Homes →
Why Buy With UsBuyer GuideAffordability CalculatorInvestment CalculatorProperty Tax Calculator
Master Your New Home BudgetBeat Moving StressPacking Secrets
Home ValuationFind a Seller's Agent
Why Sell With UsSeller GuideNet Sheet CalcHELOC Calculator
Strategic PricingDownsizing Tips
Mortgage RatesRefinance RatesLoan ComparisonHELOC Calculator
Understanding Mortgage RatesFirst-Time Homebuyer GuideWhen to Refinance Your Mortgage
groupRealtorsinfoAbout Us
Continue with Google
Sign InSign Up
Real Estate/CA/Manhattan Beach/1721 2nd Street (Sold)
Main
SOLD
Interior 1
Interior 2
Interior 3
Interior 4
grid_view Show all photos
SoldClosed on May 15, 2026
$5,150,000
Sold Price

1721 2nd Street, Manhattan Beach, CA 90266

bed
5
Bedrooms
bathtub
6
Bathrooms
square_foot
4,390
Square Feet

About this home

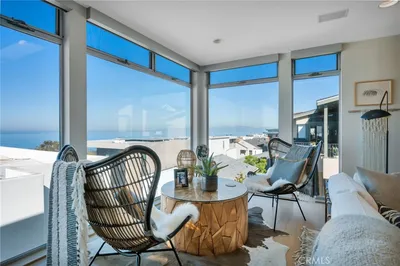
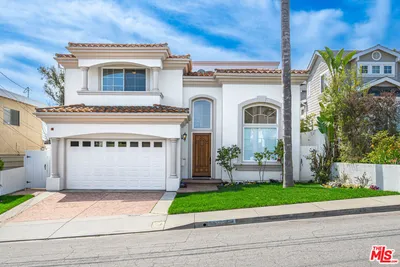
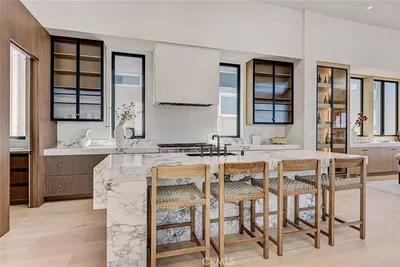
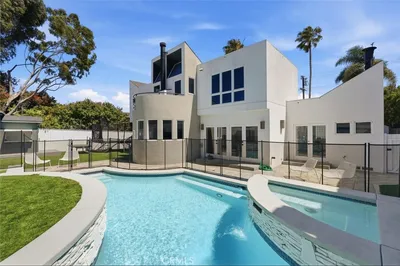
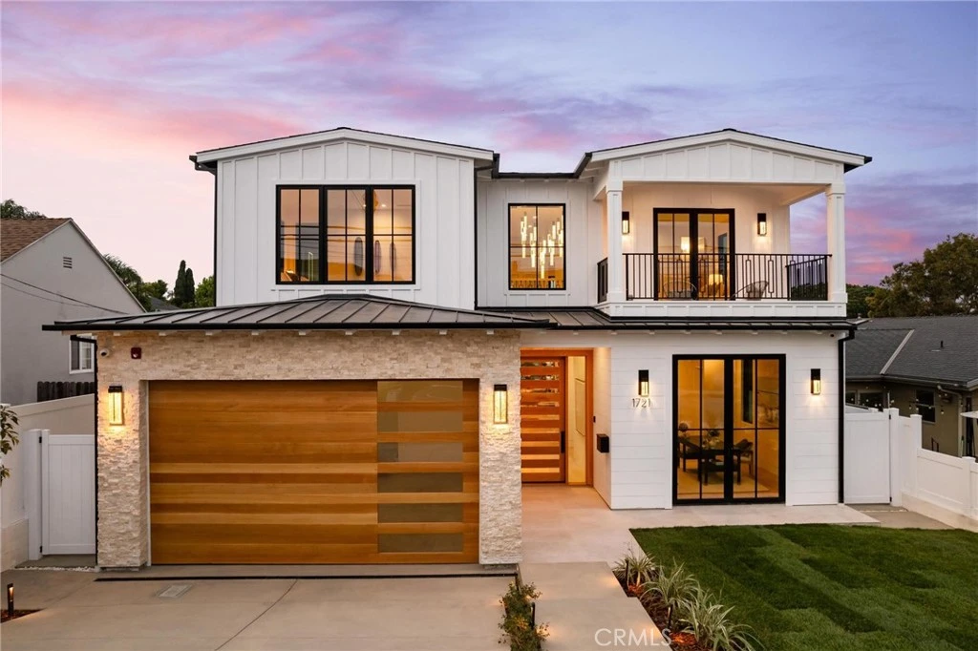
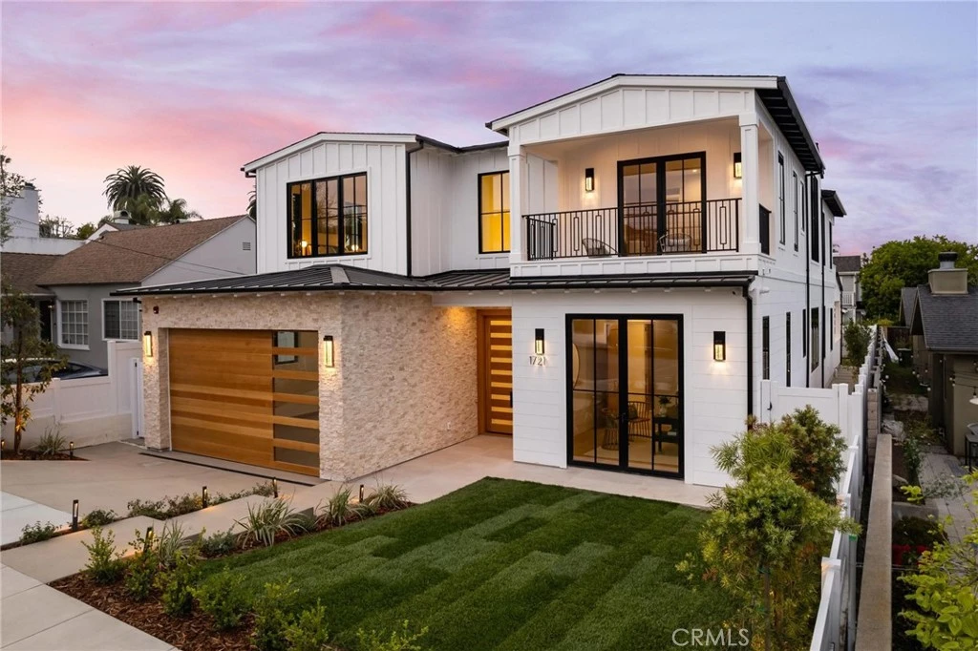
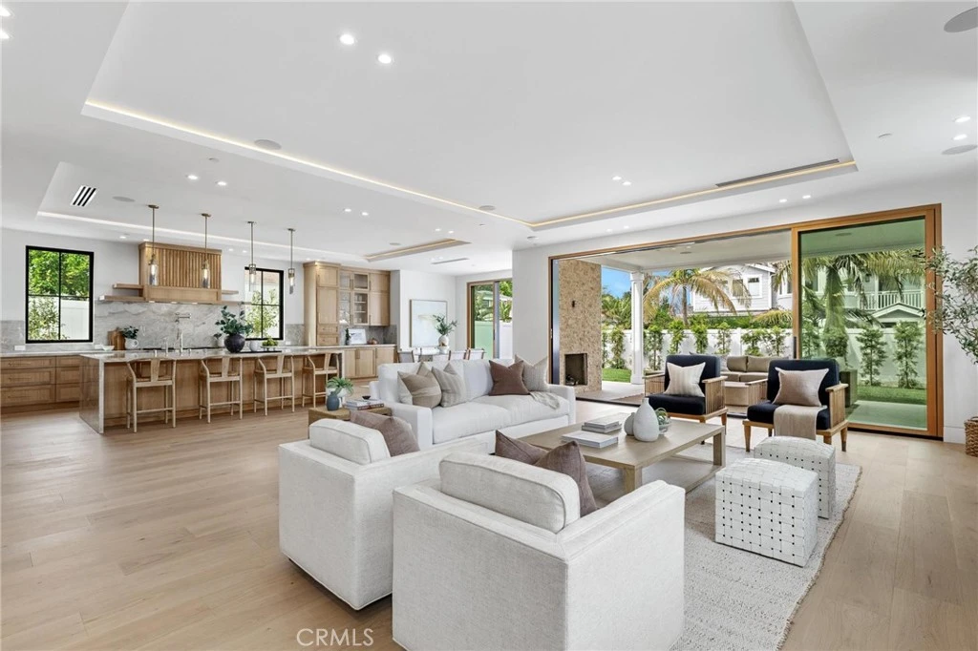
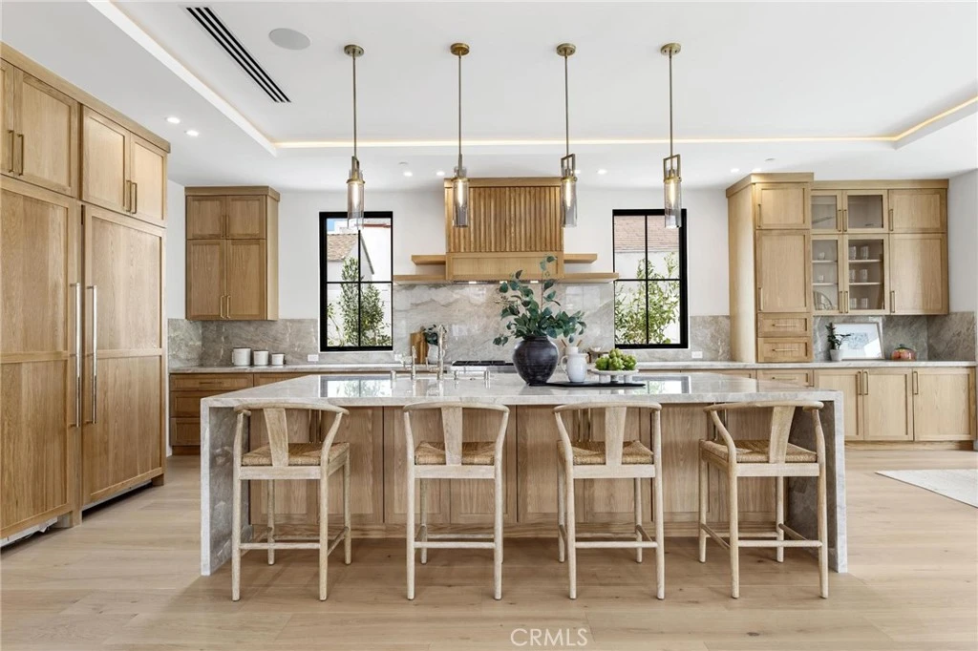
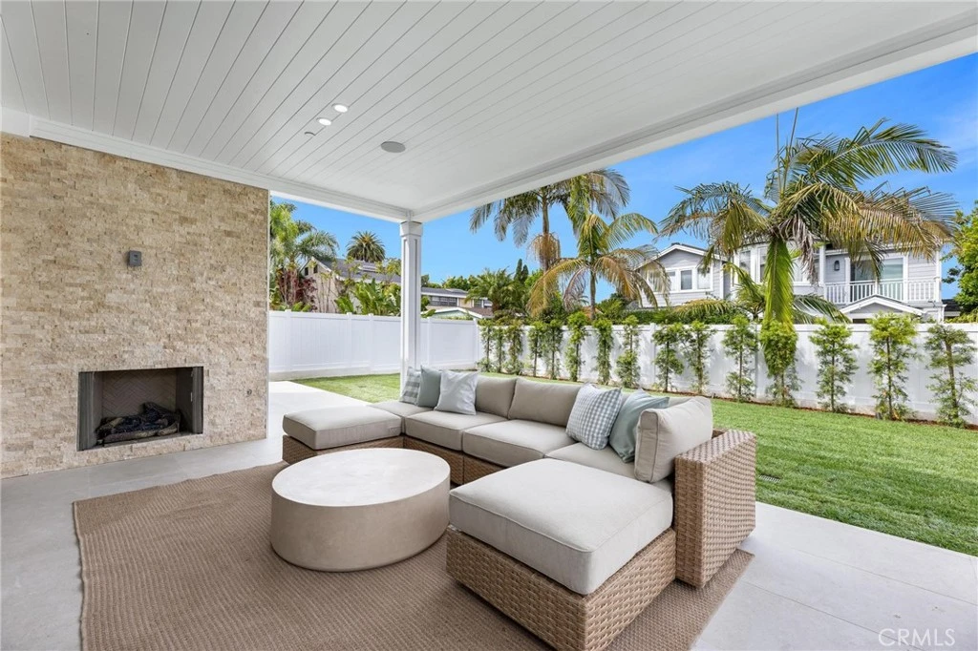
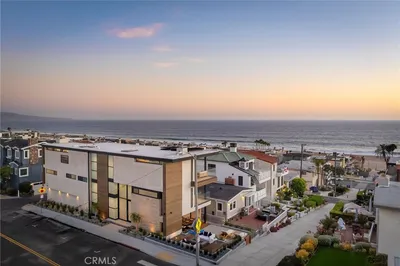
Newly built and thoughtfully designed, 1721 2nd Street blends contemporary architecture with timeless finishes, exceptional scale, and seamless indoor-outdoor living in the heart of Manhattan Beach. Entering through the oversized front door, a double-vaulted entry creates a striking first impression, with sightlines extending through the open-concept main level to the rear yard. Defined by 10-foot ceilings, expansive proportions, and walls of glass framed by oversized Marvin windows, the home is filled with natural light and a strong sense of connection throughout. A formal dining room offers an elegant setting for large-scale entertaining, flowing into the kitchen and main living areas. At the center of the home, the kitchen is anchored by a 10-foot Perla Venata quartzite island and features custom natural oak cabinetry and a full suite of premium appliances, including a 48-inch Wolf range, Sub-Zero refrigeration, full-height wine storage, and dual dishwashers. A secondary dining area opens directly to the backyard through oversized LaCantina doors. The main living room features a statement fireplace, custom built-ins, and seamless access to the outdoors. A 400-square-foot covered outdoor living room with fireplace, along with a built-in BBQ kitchen, extends the home’s footprint and enhances year-round livability. The main level also includes a versatile ensuite bedroom, powder room, and custom mudroom with direct access to the oversized three-car garage. Upstairs, three secondary bedrooms each offer ensuite baths and ample closet space. An oversized loft provides flexible living space, while the primary suite serves as a private retreat with a fireplace, terrace, and spa-like bath featuring a soaking tub, dual vanities, and a custom walk-in closet. Wide-plank white oak flooring, custom oak doors, curated stonework, and Perla Venata quartzite surfaces define the interiors, complemented by Brazo and Delta fixtures. A fully integrated smart home system with audio, lighting, and security, along with solar panels and fire sprinklers, enhances modern living. Defined by its open-concept layout and effortless indoor-outdoor connection, 1721 2nd Street offers a rare blend of modern sophistication and elevated coastal living in one of Manhattan Beach’s most sought-after locations.

infoProperty Facts

bed

Bedrooms

5

bathtub

Bathrooms

6

square_foot

Square Feet

4,390

landscape

Lot Size

6,625 sqft

calendar_month

Year Built

2026

home_work

Property Type

Single Family Residence

timer

Days on Market

9

payments

HOA Fee

N/A

garage

Garage Total

3

fingerprint

MLS #

SB26071954

chairInterior Details

General Interior

Interior Features

Beamed Ceilings, Balcony, Ceiling Fans, Cathedral Ceilings, Separate Formal Dining Room, High Ceilings, Intercom, Open Floorplan, Pantry, Phone System, Stone Counters, Recessed Lighting, Storage, Smart Home, Two Story Ceilings, Wired For Data, Bar, Wood Product Walls, Wired For Sound, Bedroom On Main Level, Dressing Area

Flooring

Wood

Fireplace

Gas, Living Room, Primary Bedroom, Outside

Accessibility

Safe Emergency Egress From Home, Grab Bars, Accessible Doors, Accessible Hallways

Kitchen & Appliances

Appliances

Six Burner Stove, Built In Range, Barbecue, Dishwasher, Energy Star Qualified Appliances, Energy Star Qualified Water Heater, Electric Oven, Electric Range, Electric Water Heater, Free Standing Range, Freezer, Disposal, Gas Oven, Gas Range, High Efficiency Water Heater, Indoor Grill, Ice Maker, Microwave, Refrigerator, Range Hood, Vented Exhaust Fan

Laundry

Washer Hookup, Electric Dryer Hookup, Gas Dryer Hookup, Inside, Laundry Room, Upper Level

Bed & Bath

Main Level Master

Yes

Climate Control

Cooling

Central Air, Electric, Energy Star Qualified Equipment, Gas, Humidity Control, High Efficiency, Heat Pump, Whole House Fan

Heating

Combination, Electric, Energy Star Qualified Equipment, Fireplaces, Humidity Control, Heat Pump

deckExterior & Lot

Building & Construction

Patio & Porch

Rear Porch, Covered, Front Porch, Open, Patio

Fencing

New Condition, Vinyl

Security

Prewired, Security System, Closed Circuit Cameras, Fire Detection System, Firewalls, Fire Rated Drywall, Fire Sprinkler System, Smoke Detectors, Security Lights

Construction

Board And Batten Siding, Drywall, Ducts Professionally Air Sealed, Frame, Glass, Hardboard, Hardiplank Type, Concrete, Stone, Stone Veneer

Foundation

Concrete Perimeter, Slab

Roof

Metal, Shingle

Nearby Schools

RatingSchool NameGradesDistance
10
Aurelia Pennekamp Elementary
Elementary School
K-50.4 mi
N/A
DEL SOL PRESCHOOL-KINDERGARTEN:A REGGIO-INSPIRED C
Private School
K-120.5 mi
N/A
MANHATTAN ACADEMY
Private School
K-120.5 mi
10
Mira Costa High
High School
9-120.6 mi
10
Manhattan Beach Middle
Middle School
6-80.6 mi

Convenience Score

Topfind Realty

This Home is Sold

Curious what your home is worth? Get a free valuation.

call
(800)-330-9306Available 9AM - 6PM

Similar Homes You Might Like

Based on price, location, and features
232 6th Street
NEW 16 HRS AGO
3D TOUR

$11,995,000

FOR SALE

232 6th Street, Manhattan Beach, CA 90266

5 beds · 7 baths · 4,319 sqft

121 16th Street

$10,995,000

FOR SALE

121 16th Street, Manhattan Beach, CA 90266

4 beds · 5 baths · 4,188 sqft

1756 Ruhland Avenue
VIRTUAL TOUR

$4,200,000

FOR SALE

1756 Ruhland Avenue, Manhattan Beach, CA 90266

5 beds · 5 baths · 4,584 sqft

1404 Manhattan
3D TOUR

$14,495,000

FOR SALE

1404 Manhattan, Manhattan Beach, CA 90266

5 beds · 6 baths · 4,274 sqft

845 11th

$7,999,999

FOR SALE

845 11th, Manhattan Beach, CA 90266

5 beds · 5 baths · 4,315 sqft

221 3rd Street
VIDEO TOUR

$8,495,000

FOR SALE

221 3rd Street, Manhattan Beach, CA 90266

5 beds · 5 baths · 4,067 sqft

457 26th Street
3D TOUR

$8,950,000

FOR SALE

457 26th Street, Manhattan Beach, CA 90266

5 beds · 5 baths · 4,022 sqft

2300 John Street
VIRTUAL TOUR

$7,650,000

FOR SALE

2300 John Street, Manhattan Beach, CA 90266

6 beds · 7 baths · 5,220 sqft

Recently Sold

1820 9th Street
VIRTUAL TOUR

$4,998,000

SOLD

1820 9th Street, Manhattan Beach, CA 90266

6 beds · 7 baths · 4,666 sqft

721 Marine Avenue
3D TOUR

$5,650,000

SOLD

721 Marine Avenue, Manhattan Beach, CA 90266

5 beds · 5 baths · 3,633 sqft

324 18th Street
3D TOUR

$10,000,000

SOLD

324 18th Street, Manhattan Beach, CA 90266

4 beds · 5 baths · 4,215 sqft

113 S Herrin
3D TOUR

$4,500,000

SOLD

113 S Herrin, Manhattan Beach, CA 90266

5 beds · 5 baths · 4,354 sqft

324 17th
3D TOUR

$8,008,888

SOLD

324 17th, Manhattan Beach, CA 90266

4 beds · 5 baths · 3,634 sqft

1540 1st Street
VIRTUAL TOUR

$5,425,000

SOLD

1540 1st Street, Manhattan Beach, CA 90266

5 beds · 6 baths · 4,509 sqft

1721 2nd Street

$5,150,000

SOLD

1721 2nd Street, Manhattan Beach, CA 90266

5 beds · 6 baths · 4,390 sqft

1450 6th Street

$5,200,000

SOLD

1450 6th Street, Manhattan Beach, CA 90266

6 beds · 6 baths · 4,537 sqft

Topfind Realty

Company

  • About Us
  • Careers
  • Articles
  • Home Estimate

Explore

  • Renting
  • Buying
  • Selling
  • Realtors

Support

  • Help Center
  • Contact Us
  • Terms & Conditions
  • Privacy Policy

Topfind Realty, DRE # 02240815, is a licensed real estate broker in California. Topfind Realty pledges to support the Fair Housing Act and adhere to Equal Housing Opportunity laws.

Copyright © 2026 Topfind Realty. All Rights Reserved.