For Sale
$7,995,000
Est. $44,772/mo221 3rd, Manhattan Beach, CA 90266
bed
5
Bedrooms
bathtub
5
Bathrooms
square_foot
4,067
Sq Ft
About this home
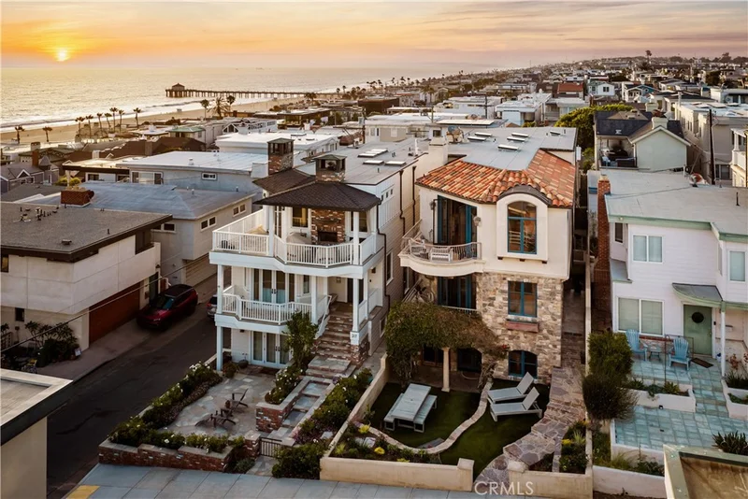
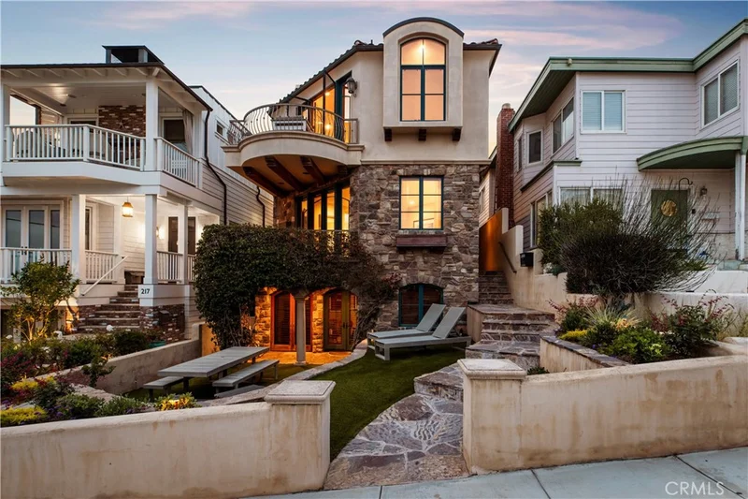
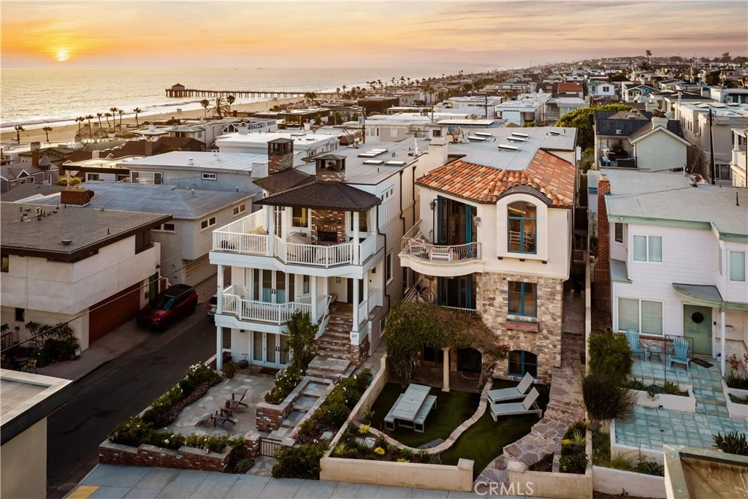
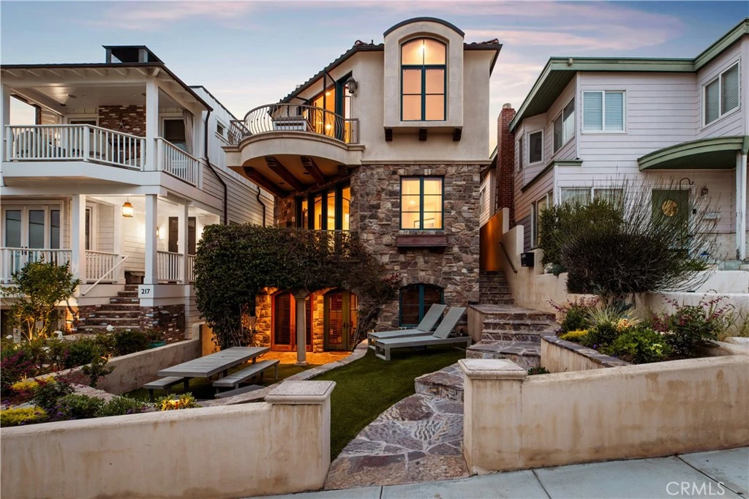
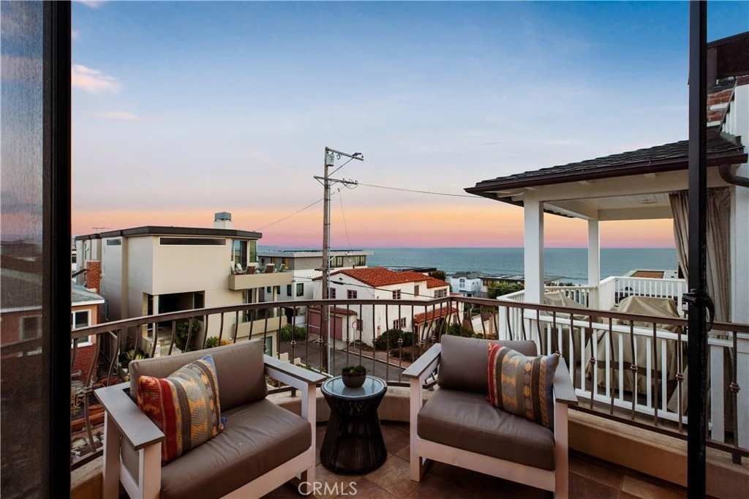
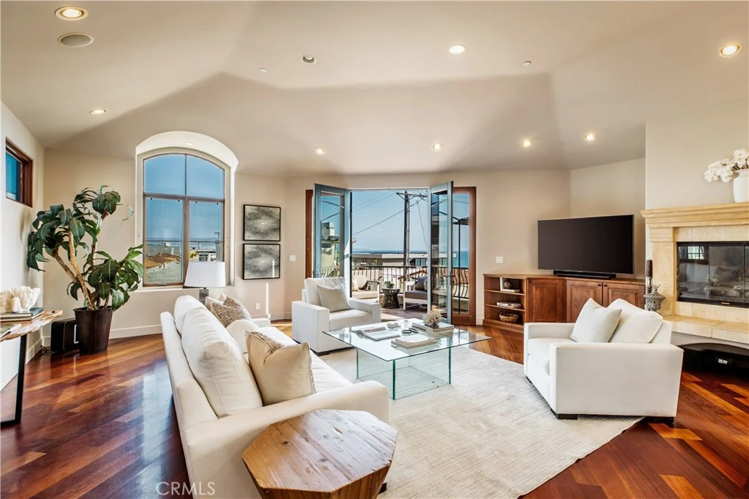
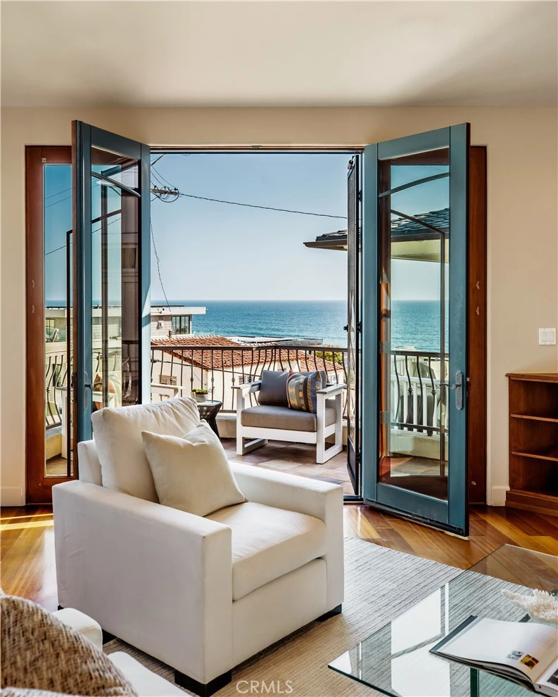
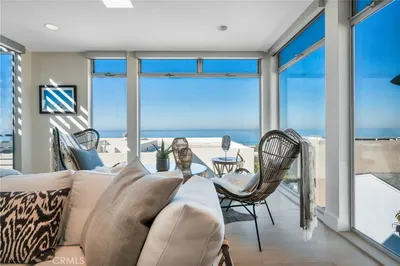
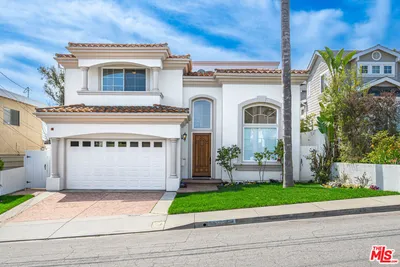
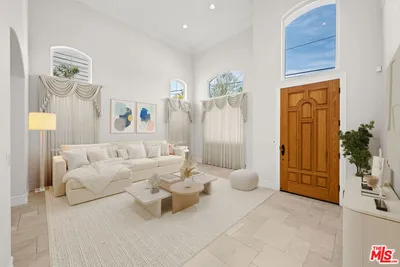
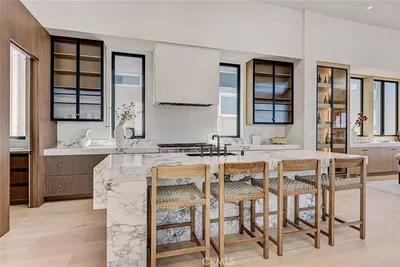
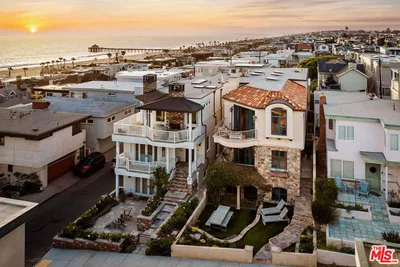
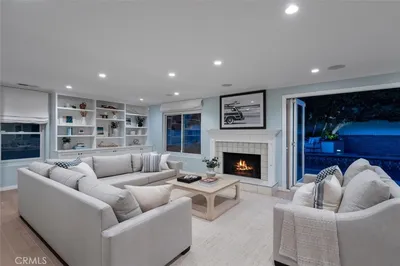
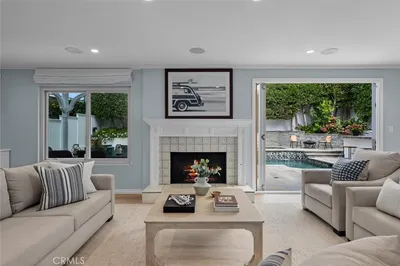
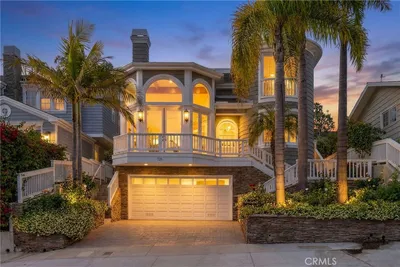
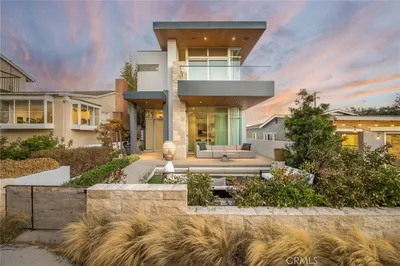
Extraordinary Walk Street Estate with Panoramic Ocean Views, Private Elevator & Guest Residence—Located on one of Manhattan Beach’s prized south Sand Section Walk Streets, this coastal home offers refined beach living with ocean views, privacy, and a premier location near the sand and iconic Strand. Spanning almost 4,100 square feet, it blends timeless architecture with modern livability for everyday living and entertaining. A private elevator links every level of the main residence, while a detached guest house above the garage offers rare flexibility. With sweeping views of the southern coastline from Palos Verdes and Manhattan Beach Pier out to Malibu, the home features soaring ceilings and expansive windows that flood it with natural light. The lower level opens to the Walk Street patio, blending ocean breezes, natural light, and coastal living. Designed by Doug Leach and built by Kim Komick, the main residence includes four bedrooms, four bathrooms, an office, and a versatile den, plus flexible lower-level spaces for a media room or fitness studio. The chef's kitchen boasts premium appliances and an inviting island. The primary suite is a peaceful retreat, while secondary bedrooms offer flexibility. The separate guest residence includes its own entrance, full kitchen, laundry, and deck—ideal for extended family, guests, staff, or office use. Just moments from the Strand, downtown Manhattan Beach, and the shops and restaurants of Hermosa Beach and Redondo Beach, this Walk Street residence is a rare opportunity to own a desirable coastal property. Combining timeless architecture, panoramic views, privacy, and a coveted location, this legacy property promises enjoyment for generations.
Property Facts
bed
Bedrooms
5
bathtub
Bathrooms
5
square_foot
Square Feet
4,067
landscape
Lot Size
2,705 sqft
calendar_month
Year Built
2005
home_work
Property Type
Single Family Residence
timer
Days on Market
46
garage
Garage Total
3
fingerprint
MLS #
SB26149166
Interior Details
General Interior
Interior Features
Wet Bar, Built In Features, Balcony, Block Walls, Elevator, Granite Counters, High Ceilings, Recessed Lighting, Entrance Foyer, Primary Suite
Flooring
Wood
Fireplace
Family Room, Living Room, Primary Bedroom
Kitchen & Appliances
Appliances
Built In Range, Dishwasher, Gas Oven, Gas Range, Microwave, Refrigerator, Tankless Water Heater
Laundry
Laundry Room
Bed & Bath
Main Level Bedrooms
2
Main Level Bathrooms
2
Climate Control
Cooling
Central Air
Heating
Central
Parking
Total Parking Spaces
3
Garage Spaces
3
Attached Garage
Yes
Parking Features
Direct Access, Garage
Exterior & Lot
Building & Construction
Patio & Porch
Deck, Patio
Lot & Grounds
Lot Features
Walkstreet
Sewer
Public Sewer
Water Source
Public
Community & HOA
Community Features
Street Lights

Mortgage Calculator
Total Monthly
$0
Principal & Interest:
$0Property Tax:
$0Home Insurance:
$0HOA Fees:
$0$
$
%
Nearby Schools
| Rating | School Name |
|---|---|
10 | Opal Robinson Elementary Elementary School |
10 | Hermosa Vista Elementary School |
10 | Pacific Elementary Elementary School |
N/A | American Martyrs School Private School |
N/A | Journey Of Faith Christian School Private School |
Convenience Score
Market Insights
90266|Manhattan Beach
Estimated Value
Calculating...
No change vs. last year
Value history is still building for this area.
Market Temperature
Seller'sBalancedBuyer's
0d30d60d180d
Balanced
Balanced market
30 Days
Avg. time on market
This is a Balanced Market. Homes are selling at a moderate pace.
Flood & Climate Risk
Noise Levels

Ready to Take the Next Step?
Get expert support from a local agent today.
call
(800)-330-9306Available 9AM - 7PM
Similar Homes You Might Like
Based on price, location, and features
Recently Sold
$7,995,000
5 bd | 5 ba | 4,067 sqft
Browse Homes by City
Explore real estate in popular California communities.
Popular Cities to Buy
Los Angeles Real EstateSan Diego Real EstateSan Jose Real EstateIrvine Real EstateLong Beach Real EstatePalm Springs Real EstatePalm Desert Real EstateRiverside Real EstateTemecula Real EstateIndio Real EstateLake Arrowhead Real EstateLancaster Real EstateOakland Real EstateVictorville Real EstateCorona Real EstateHemet Real Estate
Popular Cities to Rent
Apartments in Los AngelesApartments in San DiegoApartments in San JoseApartments in IrvineApartments in Long BeachApartments in Palm SpringsApartments in Palm DesertApartments in RiversideApartments in TemeculaApartments in IndioApartments in Lake ArrowheadApartments in LancasterApartments in OaklandApartments in VictorvilleApartments in CoronaApartments in Hemet