Topfind Realty
Renting

Search Rentals

Houses for RentTownhomes for RentCondos for RentView All Rentals →

Renting Resources

Why Rent With UsRenter GuideRent vs Buy Calculator

Renter Articles

How to Negotiate RentUnderstanding Your LeaseMoving Checklist for Renters
Buying

Search Homes

Houses for SaleTownhomes for SaleCondos for SaleView All Homes →

Buying Resources

Why Buy With UsBuyer GuideAffordability CalculatorInvestment CalculatorProperty Tax Calculator

Buyer Articles

Master Your New Home BudgetBeat Moving StressPacking Secrets
Selling

Selling Tools

Home ValuationFind a Seller's Agent

Selling Resources

Why Sell With UsSeller GuideNet Sheet CalcHELOC Calculator

Seller Articles

Strategic PricingDownsizing Tips
Mortgage Rates

Today's Rates

Mortgage RatesRefinance RatesLoan ComparisonHELOC Calculator

Mortgage Resources

Understanding Mortgage RatesFirst-Time Homebuyer GuideWhen to Refinance Your Mortgage
Realtors
Topfind
Houses for RentTownhomes for RentCondos for RentView All Rentals →
Why Rent With UsRenter GuideRent vs Buy Calculator
How to Negotiate RentUnderstanding Your LeaseMoving Checklist for Renters
Houses for SaleTownhomes for SaleCondos for SaleView All Homes →
Why Buy With UsBuyer GuideAffordability CalculatorInvestment CalculatorProperty Tax Calculator
Master Your New Home BudgetBeat Moving StressPacking Secrets
Home ValuationFind a Seller's Agent
Why Sell With UsSeller GuideNet Sheet CalcHELOC Calculator
Strategic PricingDownsizing Tips
Mortgage RatesRefinance RatesLoan ComparisonHELOC Calculator
Understanding Mortgage RatesFirst-Time Homebuyer GuideWhen to Refinance Your Mortgage
groupRealtorsinfoAbout Us
Continue with Google
Sign InSign Up
Topfind Realty
Renting

Search Rentals

Houses for RentTownhomes for RentCondos for RentView All Rentals →

Renting Resources

Why Rent With UsRenter GuideRent vs Buy Calculator

Renter Articles

How to Negotiate RentUnderstanding Your LeaseMoving Checklist for Renters
Buying

Search Homes

Houses for SaleTownhomes for SaleCondos for SaleView All Homes →

Buying Resources

Why Buy With UsBuyer GuideAffordability CalculatorInvestment CalculatorProperty Tax Calculator

Buyer Articles

Master Your New Home BudgetBeat Moving StressPacking Secrets
Selling

Selling Tools

Home ValuationFind a Seller's Agent

Selling Resources

Why Sell With UsSeller GuideNet Sheet CalcHELOC Calculator

Seller Articles

Strategic PricingDownsizing Tips
Mortgage Rates

Today's Rates

Mortgage RatesRefinance RatesLoan ComparisonHELOC Calculator

Mortgage Resources

Understanding Mortgage RatesFirst-Time Homebuyer GuideWhen to Refinance Your Mortgage
Realtors
Topfind
Houses for RentTownhomes for RentCondos for RentView All Rentals →
Why Rent With UsRenter GuideRent vs Buy Calculator
How to Negotiate RentUnderstanding Your LeaseMoving Checklist for Renters
Houses for SaleTownhomes for SaleCondos for SaleView All Homes →
Why Buy With UsBuyer GuideAffordability CalculatorInvestment CalculatorProperty Tax Calculator
Master Your New Home BudgetBeat Moving StressPacking Secrets
Home ValuationFind a Seller's Agent
Why Sell With UsSeller GuideNet Sheet CalcHELOC Calculator
Strategic PricingDownsizing Tips
Mortgage RatesRefinance RatesLoan ComparisonHELOC Calculator
Understanding Mortgage RatesFirst-Time Homebuyer GuideWhen to Refinance Your Mortgage
groupRealtorsinfoAbout Us
Continue with Google
Sign InSign Up
Real Estate/CA/Manhattan Beach/721 Marine Avenue (Sold)
3d_rotation3D Tour
Main
SOLD
SoldClosed on June 16, 2026
$5,650,000
Sold Price

721 Marine Avenue, Manhattan Beach, CA 90266

bed
5
Bedrooms
bathtub
5
Bathrooms
square_foot
3,633
Square Feet

About this home

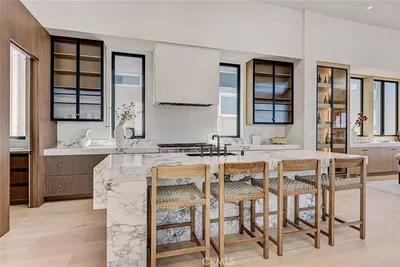
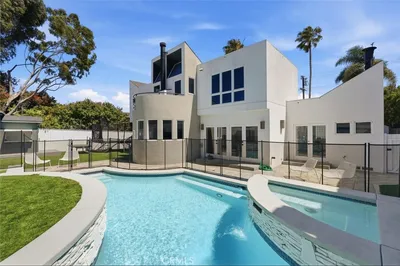
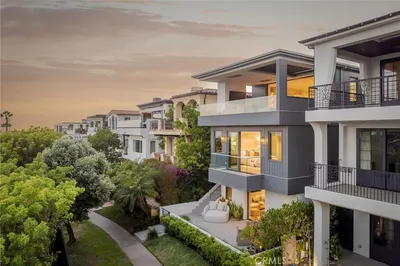
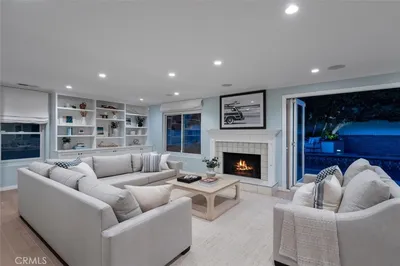
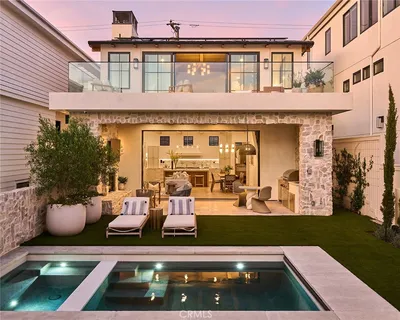
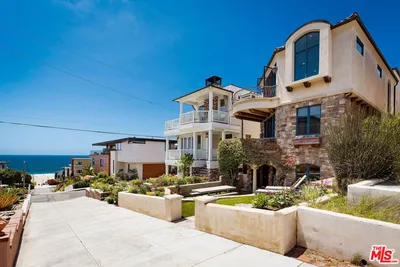
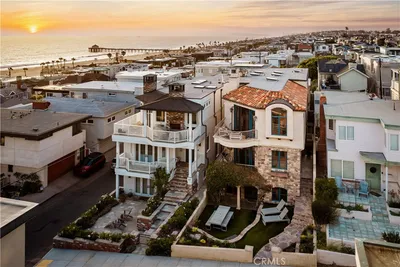
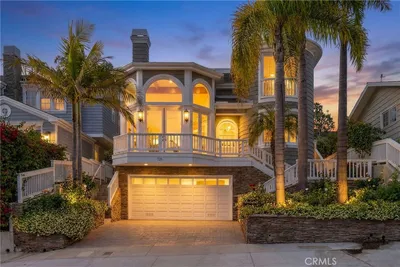
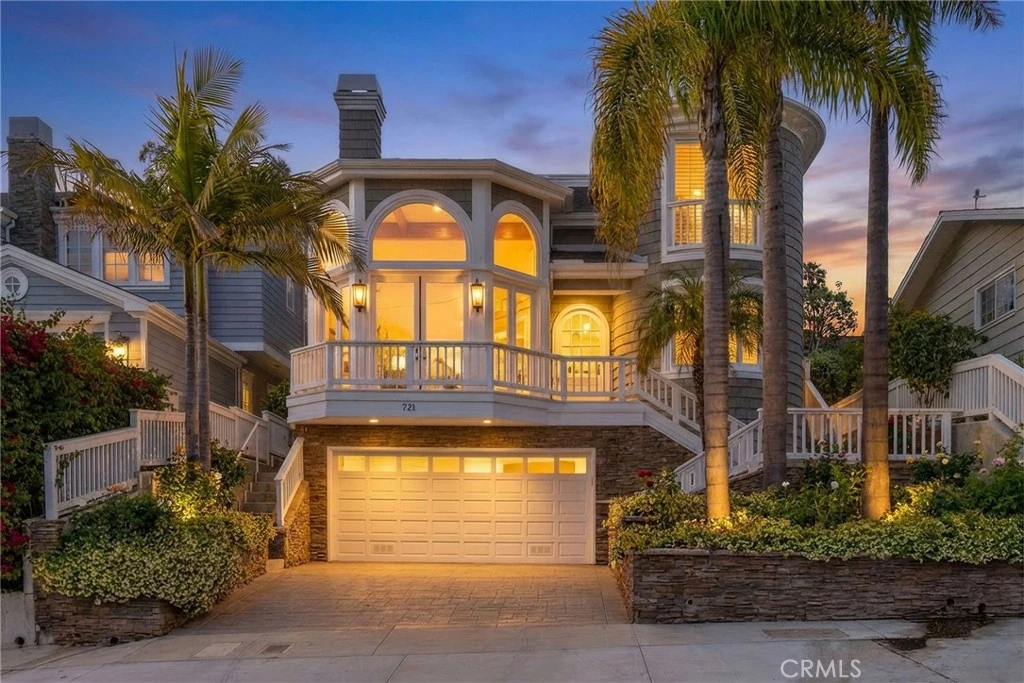
This coastal Cape Cod-style home tucked into the Tree Section of Manhattan Beach is a truly special property that rarely comes to market. Built custom for the current owner, the residence reflects a timeless approach to coastal living—blending classic design with a relaxed indoor-outdoor lifestyle—all just moments from the Greenbelt, award-winning Grandview Elementary, and a quick bike ride to the beach. A striking entrance sets the tone, welcoming you into a light-filled living room anchored by a fireplace and two-story vaulted ceilings. Upon entry, sightlines extend through the home to the backyard water feature beyond. Brazilian cherry hardwood flooring and travertine stone run throughout, reinforcing a sense of craftsmanship and timeless design. Just beyond, the formal dining area and butler’s pantry set the stage for gatherings. A main-level office or ensuite bedroom completes the floor, offering flexibility for guests or work-from-home needs. The layout flows into the open-concept family room and kitchen—creating a warm, inviting heart of the home. A fireplace, breakfast nook, and direct backyard access enhance the flow. The kitchen features a large island, Sub-Zero refrigerator, stainless steel appliances, dual ovens, a breakfast bar, and a walk-in pantry. A built-in wet bar adds to the home’s entertaining appeal. Upstairs, three guest bedrooms offer comfort and scale, while the primary suite is positioned as a private retreat. Featuring custom built-ins, a spa-like bath, and a soaking tub overlooking the backyard, the space feels calm and private. A balcony off the suite is perfect for slow mornings or unwinding at sunset. The backyard is where the home truly stands apart. Rare for the Tree Section, the expansive 40x40 outdoor space is designed for entertaining and everyday living, featuring an outdoor kitchen, built-in bar, BBQ, firepit, and covered lounge beneath a trellis. Additional features include fresh paint throughout, a three-car garage with ample driveway parking, and 400 square feet of bonus space with a one-bedroom, one-bath au pair suite plus an additional flex room—ideal for a gym, media room, or creative studio. Located minutes from Manhattan Beach’s best restaurants and shopping, this home is a true blend of traditional elegance and effortless coastal living.

infoProperty Facts

bed

Bedrooms

5

bathtub

Bathrooms

5

square_foot

Square Feet

3,633

landscape

Lot Size

5,120 sqft

calendar_month

Year Built

2002

home_work

Property Type

Single Family Residence

timer

Days on Market

23

payments

HOA Fee

N/A

garage

Garage Total

3

fingerprint

MLS #

SB26080164

chairInterior Details

General Interior

Interior Features

Beamed Ceilings, Breakfast Bar, Balcony, Ceiling Fans, Separate Formal Dining Room, Granite Counters, High Ceilings, Pantry, Storage, Bar, Bedroom On Main Level, Jack And Jill Bath, Primary Suite, Walk In Closets

Flooring

Wood

Fireplace

Family Room, Living Room, Primary Bedroom

Kitchen & Appliances

Appliances

Barbecue, Dishwasher, Freezer, Gas Cooktop, Gas Oven, Gas Range, Microwave, Refrigerator, Dryer, Washer

Laundry

Laundry Room

Bed & Bath

Main Level Master

Yes

Climate Control

Cooling

Central Air

Heating

Central

deckExterior & Lot

Building & Construction

Patio & Porch

Stone

Direction Faced

West

Nearby Schools

RatingSchool NameGradesDistance
N/A
American Martyrs School
Private School
K-120.3 mi
10
Grand View Elementary
Elementary School
K-50.4 mi
10
Pacific Elementary
Elementary School
K-50.4 mi
10
Meadows Avenue Elementary
Elementary School
K-51.0 mi
N/A
Beach Cities Learning Center
Private School
K-121.1 mi

Convenience Score

Topfind Realty

This Home is Sold

Curious what your home is worth? Get a free valuation.

call
(800)-330-9306Available 9AM - 6PM

Similar Homes You Might Like

Based on price, location, and features
121 16th Street

$10,995,000

FOR SALE

121 16th Street, Manhattan Beach, CA 90266

4 beds · 5 baths · 4,188 sqft

1404 Manhattan
3D TOUR

$14,495,000

FOR SALE

1404 Manhattan, Manhattan Beach, CA 90266

5 beds · 6 baths · 4,274 sqft

845 11th

$7,999,999

FOR SALE

845 11th, Manhattan Beach, CA 90266

5 beds · 5 baths · 4,315 sqft

457 26th Street
3D TOUR

$8,495,000

FOR SALE

457 26th Street, Manhattan Beach, CA 90266

5 beds · 5 baths · 4,022 sqft

3406 Palm Avenue
3D TOUR

$4,999,999

FOR SALE

3406 Palm Avenue, Manhattan Beach, CA 90266

4 beds · 4 baths · 3,580 sqft

409 Bayview Drive
3D TOUR

$13,250,000

FOR SALE

409 Bayview Drive, Manhattan Beach, CA 90266

4 beds · 4 baths · 3,013 sqft

221 3rd Street
VIDEO TOUR

$8,495,000

FOR SALE

221 3rd Street, Manhattan Beach, CA 90266

5 beds · 5 baths · 4,067 sqft

221 3rd
VIRTUAL TOUR

$8,495,000

FOR SALE

221 3rd, Manhattan Beach, CA 90266

5 beds · 5 baths · 4,067 sqft

Recently Sold

721 Marine Avenue
3D TOUR

$5,650,000

SOLD

721 Marine Avenue, Manhattan Beach, CA 90266

5 beds · 5 baths · 3,633 sqft

3609 Walnut
VIRTUAL TOUR

$3,299,000

SOLD

3609 Walnut, Manhattan Beach, CA 90266

5 beds · 4 baths · 3,780 sqft

324 18th Street
3D TOUR

$10,000,000

SOLD

324 18th Street, Manhattan Beach, CA 90266

4 beds · 5 baths · 4,215 sqft

113 S Herrin
3D TOUR

$4,500,000

SOLD

113 S Herrin, Manhattan Beach, CA 90266

5 beds · 5 baths · 4,354 sqft

1427 19th Street
3D TOUR

$4,150,000

SOLD

1427 19th Street, Manhattan Beach, CA 90266

5 beds · 5 baths · 3,876 sqft

324 17th
3D TOUR

$8,008,888

SOLD

324 17th, Manhattan Beach, CA 90266

4 beds · 5 baths · 3,634 sqft

1305 11th
3D TOUR

$3,500,000

SOLD

1305 11th, Manhattan Beach, CA 90266

5 beds · 4 baths · 3,692 sqft

865 10th Street

$6,175,000

SOLD

865 10th Street, Manhattan Beach, CA 90266

4 beds · 4 baths · 3,369 sqft

Topfind Realty

Company

  • About Us
  • Careers
  • Articles
  • Home Estimate

Explore

  • Renting
  • Buying
  • Selling
  • Realtors

Support

  • Help Center
  • Contact Us
  • Terms & Conditions
  • Privacy Policy

Topfind Realty, DRE # 02240815, is a licensed real estate broker in California. Topfind Realty pledges to support the Fair Housing Act and adhere to Equal Housing Opportunity laws.

Copyright © 2026 Topfind Realty. All Rights Reserved.