Topfind Realty
Renting

Search Rentals

Houses for RentTownhomes for RentCondos for RentView All Rentals →

Renting Resources

Why Rent With UsRenter GuideRent vs Buy Calculator
Buying

Search Homes

Houses for SaleTownhomes for SaleCondos for SaleView All Homes →

Buying Resources

Why Buy With UsBuyer GuideAffordability CalculatorInvestment CalculatorProperty Tax Calculator

Buyer Articles

Master Your New Home BudgetBeat Moving StressPacking Secrets
Selling

Selling Tools

Home ValuationFind a Seller's Agent

Selling Resources

Why Sell With UsSeller GuideNet Sheet CalcHELOC Calculator

Seller Articles

Strategic PricingDownsizing Tips
Mortgage Rates

Today's Rates

Mortgage RatesRefinance RatesLoan ComparisonHELOC Calculator

Mortgage Resources

Understanding Mortgage RatesFirst-Time Homebuyer GuideWhen to Refinance Your Mortgage
Realtors
Topfind
Houses for RentTownhomes for RentCondos for RentView All Rentals →
Why Rent With UsRenter GuideRent vs Buy Calculator
Houses for SaleTownhomes for SaleCondos for SaleView All Homes →
Why Buy With UsBuyer GuideAffordability CalculatorInvestment CalculatorProperty Tax Calculator
Master Your New Home BudgetBeat Moving StressPacking Secrets
Home ValuationFind a Seller's Agent
Why Sell With UsSeller GuideNet Sheet CalcHELOC Calculator
Strategic PricingDownsizing Tips
Mortgage RatesRefinance RatesLoan ComparisonHELOC Calculator
Understanding Mortgage RatesFirst-Time Homebuyer GuideWhen to Refinance Your Mortgage
groupRealtorsinfoAbout Us
Continue with Google
Sign InSign Up
Topfind Realty
Renting

Search Rentals

Houses for RentTownhomes for RentCondos for RentView All Rentals →

Renting Resources

Why Rent With UsRenter GuideRent vs Buy Calculator
Buying

Search Homes

Houses for SaleTownhomes for SaleCondos for SaleView All Homes →

Buying Resources

Why Buy With UsBuyer GuideAffordability CalculatorInvestment CalculatorProperty Tax Calculator

Buyer Articles

Master Your New Home BudgetBeat Moving StressPacking Secrets
Selling

Selling Tools

Home ValuationFind a Seller's Agent

Selling Resources

Why Sell With UsSeller GuideNet Sheet CalcHELOC Calculator

Seller Articles

Strategic PricingDownsizing Tips
Mortgage Rates

Today's Rates

Mortgage RatesRefinance RatesLoan ComparisonHELOC Calculator

Mortgage Resources

Understanding Mortgage RatesFirst-Time Homebuyer GuideWhen to Refinance Your Mortgage
Realtors
Topfind
Houses for RentTownhomes for RentCondos for RentView All Rentals →
Why Rent With UsRenter GuideRent vs Buy Calculator
Houses for SaleTownhomes for SaleCondos for SaleView All Homes →
Why Buy With UsBuyer GuideAffordability CalculatorInvestment CalculatorProperty Tax Calculator
Master Your New Home BudgetBeat Moving StressPacking Secrets
Home ValuationFind a Seller's Agent
Why Sell With UsSeller GuideNet Sheet CalcHELOC Calculator
Strategic PricingDownsizing Tips
Mortgage RatesRefinance RatesLoan ComparisonHELOC Calculator
Understanding Mortgage RatesFirst-Time Homebuyer GuideWhen to Refinance Your Mortgage
groupRealtorsinfoAbout Us
Continue with Google
Sign InSign Up
Real Estate/CA/Los Angeles/981 Amherst Avenue (Sold)
play_circleVideo Tour
Main
SOLD
SoldClosed on August 7, 2026
$7,250,000
Sold Price

981 Amherst Avenue, Los Angeles, CA 90049

bed
5
Bedrooms
bathtub
7
Bathrooms
square_foot
4,753
Square Feet

About this home

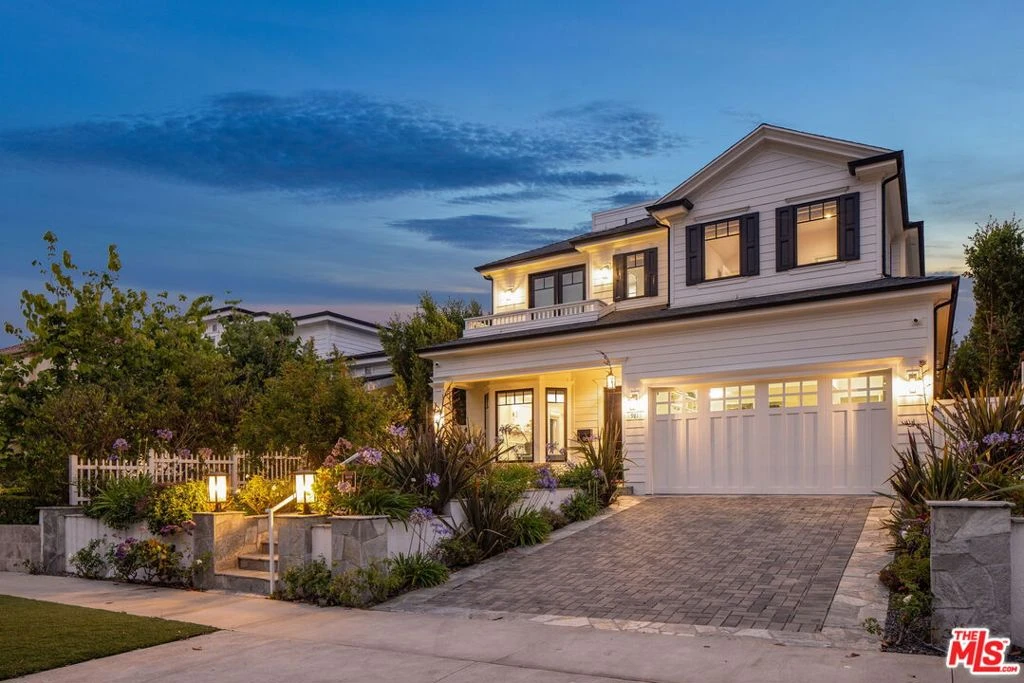
Nestled on a picturesque tree-lined street in the heart of the coveted Brentwood Flats neighborhood, this exceptional East Coast-inspired residence seamlessly blends timeless architecture with modern California living. Newly built in 2019 and thoughtfully designed for both everyday comfort and effortless entertaining, the home offers almost 4,800 square feet of luxury living space. This includes both the main residence and a detached guest house, all set on an ultra-secluded, nearly 9,222-square-foot lot. A welcoming entry introduces beautifully crafted interiors highlighted by ten-inch-wide plank white oak floors, custom millwork, coffered ceilings, and abundant natural light throughout. Formal living and dining rooms provide elegant interconnected spaces for gathering, while the expansive kitchen and family room serve as the heart of the home. Serving as both a functional family hub and an exceptional entertaining space, the chef's kitchen is appointed with premium Wolf and Sub-Zero appliances, an oversized center island with bar seating, extensive custom cabinetry, a dedicated walk-in pantry, a custom-built temperature-controlled wine closet, a butler's pantry, and seamless connection to the surrounding living spaces. Wall-to-wall Fleetwood pocket doors open to a resort-inspired backyard complete with a large-scale sparkling swimming pool and spa equipped with an automatic cover, expansive lawn area, outdoor dining pavilion with a retractable awning, built-in BBQ, and mature twenty-plus foot green hedges that create an exceptional sense of seclusion. A detached guest house with a full bathroom offers outstanding flexibility as either guest accommodations, a home office, gym, studio, or pool house. The thoughtfully designed main level also includes a bedroom suite complete with a full walk-in closet and ensuite bathroom. The fully outfitted laundry room features marble countertops, custom cabinetry, and a new LG WashTower system, and is conveniently located adjacent to the two-car direct-entry garage and a spacious mudroom with custom built-ins and cabinetry. Upstairs, the luxurious primary retreat features vaulted ceilings, a fireplace, a balcony overlooking the expansive backyard, dual fully built-out walk-in closets, and a spa-inspired marble bath with a soaking tub, oversized shower, and dual vanities. Three additional upstairs bedroom suites each feature full ensuite bathrooms and generously sized walk-in closets. An additional hallway storage/linen closet further enhances the home's exceptional functionality. An expansive rooftop deck crowns the residence, offering another more extraordinary outdoor living space with ample room for lounging, dining, and entertaining under the Southern California sky while capturing cool ocean breezes, sunrises, and sunsets. The home is moments from top-rated schools, nearby parks, recreation centers, Erewhon Market, Brentwood Country Mart, Brentwood Country Club, and the vibrant downtown Brentwood Village, allowing residents to enjoy convenient access to some of the Westside's finest shopping, dining, fitness, and lifestyle amenities. Combining exceptional craftsmanship, versatile living spaces, resort-style amenities, and a premier location in Brentwood Flats, 981 Amherst Avenue presents a rare opportunity to enjoy the very best of Westside living.

infoProperty Facts

bed

Bedrooms

5

bathtub

Bathrooms

7

square_foot

Square Feet

4,753

landscape

Lot Size

9,222 sqft

calendar_month

Year Built

2019

home_work

Property Type

Single Family Residence

timer

Days on Market

13

payments

HOA Fee

N/A

garage

Garage Total

2

fingerprint

MLS #

26844167

chairInterior Details

General Interior

Interior Features

Breakfast Bar, Breakfast Area, Crown Molding, High Ceilings, Open Floorplan, Paneling Wainscoting, Recessed Lighting, See Remarks, Smart Home, Utility Room, Walk In Pantry, Walk In Closets

Fireplace

Family Room, Gas Starter, Living Room

Kitchen & Appliances

Appliances

Barbecue, Built In, Double Oven, Dishwasher, Gas Cooktop, Disposal, Gas Oven, Gas Range, Microwave, Range, Refrigerator, Range Hood, Self Cleaning Oven, Vented Exhaust Fan, Warming Drawer, Water Purifier, Dryer, Washer

Laundry

Inside, Laundry Room

Climate Control

Cooling

Central Air

Heating

Central, Forced Air, Fireplaces, Natural Gas, Zoned

deckExterior & Lot

Building & Construction

Patio & Porch

Deck, Front Porch, Open, Patio, Rooftop, See Remarks

Fencing

Block

Security

Carbon Monoxide Detectors, Fire Detection System, Fire Sprinkler System, Smoke Detectors

Construction

Cement Siding, Hardiplank Type, Other

Foundation

Slab

Roof

Composition, Other, Shingle

Direction Faced

East

Nearby Schools

RatingSchool NameGradesDistance
7
Brentwood Science
Elementary School
K-50.4 mi
7
Brockton Avenue Elementary
Elementary School
K-50.5 mi
N/A
Southern California Montessori School
Private School
K-120.6 mi
6
University High School Charter
Charter School
9-120.6 mi
N/A
Lighthouse Christian Academy
Private School
K-120.8 mi

Convenience Score

Topfind Realty

This Home is Sold

Curious what your home is worth? Get a free valuation.

call
(800)-330-9306Available 9AM - 6PM

Similar Homes You Might Like

Based on price, location, and features
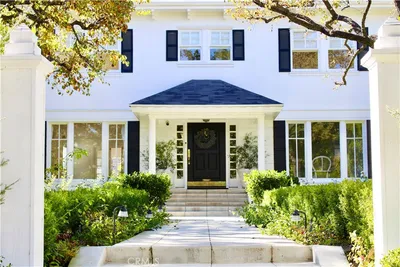
333 S Arden Boulevard

$5,450,000

FOR SALE

333 S Arden Boulevard, Los Angeles, CA 90020

5 beds · 6 baths · 3,878 sqft

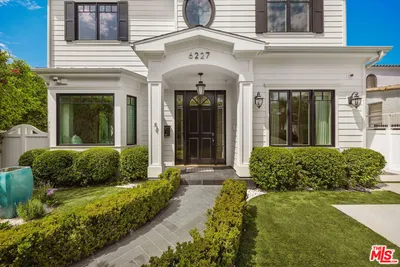
6227 W 5th Street
3D TOUR

$4,779,000

FOR SALE

6227 W 5th Street, Los Angeles, CA 90048

6 beds · 8 baths · 4,794 sqft

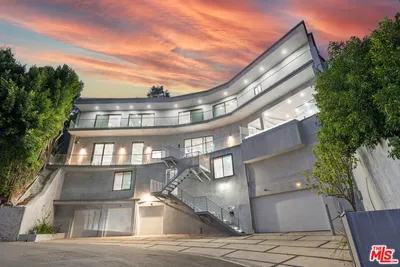
6181 Temple Hill Drive
VIDEO TOUR

$5,290,000

FOR SALE

6181 Temple Hill Drive, Los Angeles, CA 90068

5 beds · 6 baths · 5,700 sqft

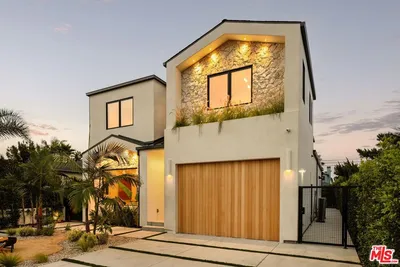
1758 S Holt Avenue
3D TOUR

$3,995,000

FOR SALE

1758 S Holt Avenue, Los Angeles, CA 90035

5 beds · 6 baths · 3,942 sqft

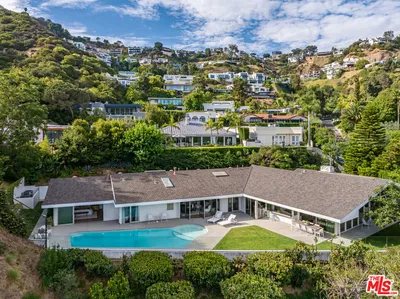
1667 Rising Glen Road
VIRTUAL TOUR

$7,950,000

FOR SALE

1667 Rising Glen Road, Los Angeles, CA 90069

4 beds · 6 baths · 4,098 sqft

748 N Detroit Street

$3,900,000

FOR SALE

748 N Detroit Street, Los Angeles, CA 90046

5 beds · 6 baths · 5,345 sqft

839 N Genesee Avenue

$4,100,000

FOR SALE

839 N Genesee Avenue, Los Angeles, CA 90046

5 beds · 6 baths · 5,000 sqft

4432 Melbourne Avenue
3D TOUR

$4,775,000

FOR SALE

4432 Melbourne Avenue, Los Angeles, CA 90027

6 beds · 8 baths · 4,423 sqft

Recently Sold

2205 N Catalina Street
VIRTUAL TOUR

$2,753,932

SOLD

2205 N Catalina Street, Los Angeles, CA 90027

6 beds · 7 baths · 4,885 sqft

2311 Vasanta Way

$3,225,000

SOLD

2311 Vasanta Way, Los Angeles, CA 90068

4 beds · 6 baths · 4,200 sqft

714 N La Jolla Avenue

$2,990,000

SOLD

714 N La Jolla Avenue, Los Angeles, CA 90046

5 beds · 7 baths · 4,000 sqft

7500 Stewart Avenue
3D TOUR

$3,500,000

SOLD

7500 Stewart Avenue, Los Angeles, CA 90045

5 beds · 6 baths · 4,190 sqft

901 S Longwood Avenue

$2,300,000

SOLD

901 S Longwood Avenue, Los Angeles, CA 90019

4 beds · 6 baths · 5,355 sqft

2744 S Bentley Avenue
3D TOUR

$2,448,000

SOLD

2744 S Bentley Avenue, Los Angeles, CA 90064

6 beds · 6 baths · 4,965 sqft

3524 Grand View Boulevard

$3,999,975

SOLD

3524 Grand View Boulevard, Los Angeles, CA 90066

5 beds · 6 baths · 3,930 sqft

981 Amherst Avenue
VIDEO TOUR

$7,250,000

SOLD

981 Amherst Avenue, Los Angeles, CA 90049

5 beds · 7 baths · 4,753 sqft

Topfind Realty

Company

  • About Us
  • Careers
  • Articles
  • Home Estimate

Explore

  • Renting
  • Buying
  • Selling
  • Realtors

Support

  • Help Center
  • Contact Us
  • Terms & Conditions
  • Privacy Policy

Topfind Realty, DRE # 02240815, is a licensed real estate broker in California. Topfind Realty pledges to support the Fair Housing Act and adhere to Equal Housing Opportunity laws.

Copyright © 2026 Topfind Realty. All Rights Reserved.