imagesmode View 20 photos
For Sale
$5,290,000
Est. $29,624/mo6181 Temple Hill Drive, Los Angeles, CA 90068
bed
5
Bedrooms
bathtub
6
Bathrooms
square_foot
5,700
Square Feet
About this home
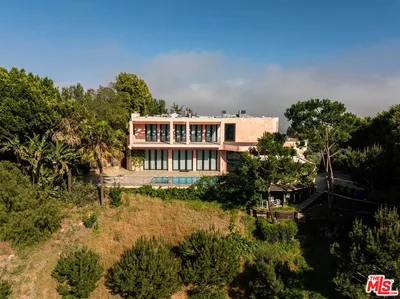
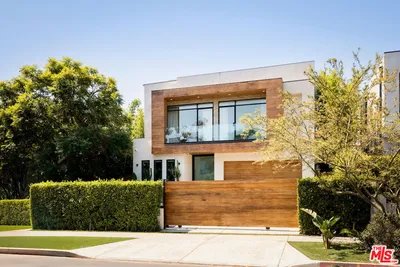
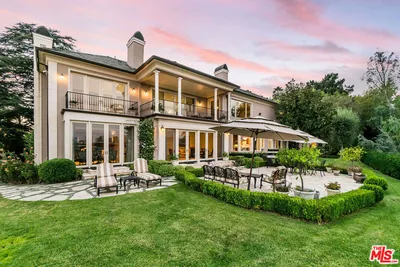
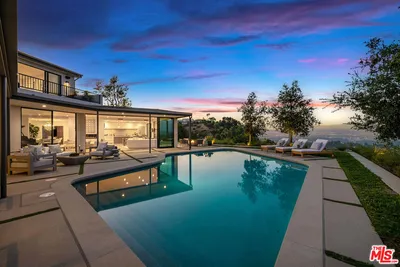
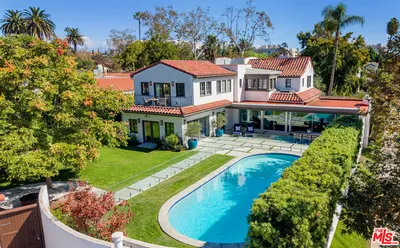
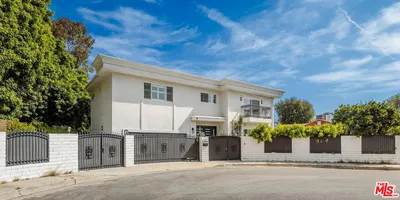
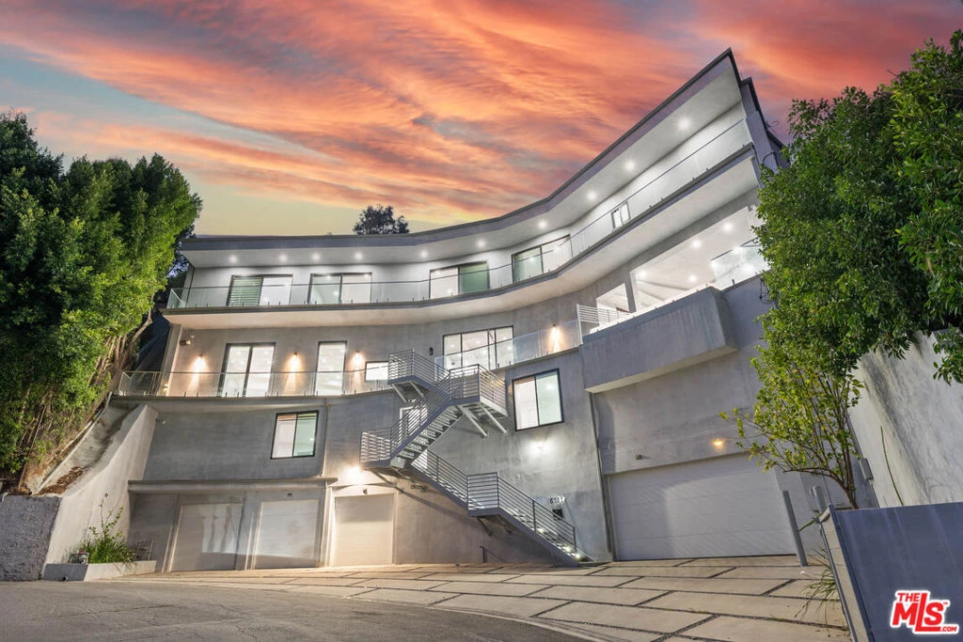
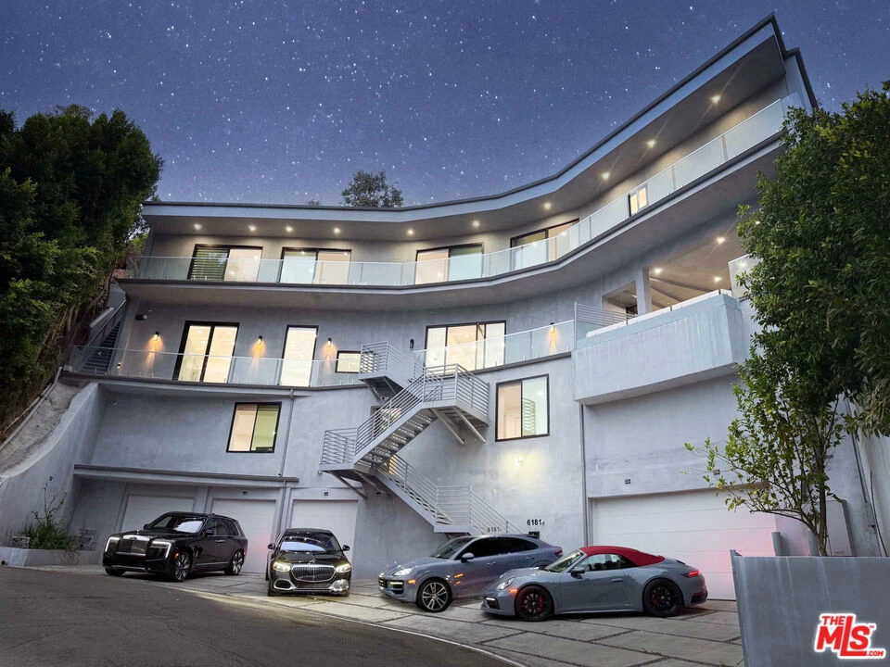
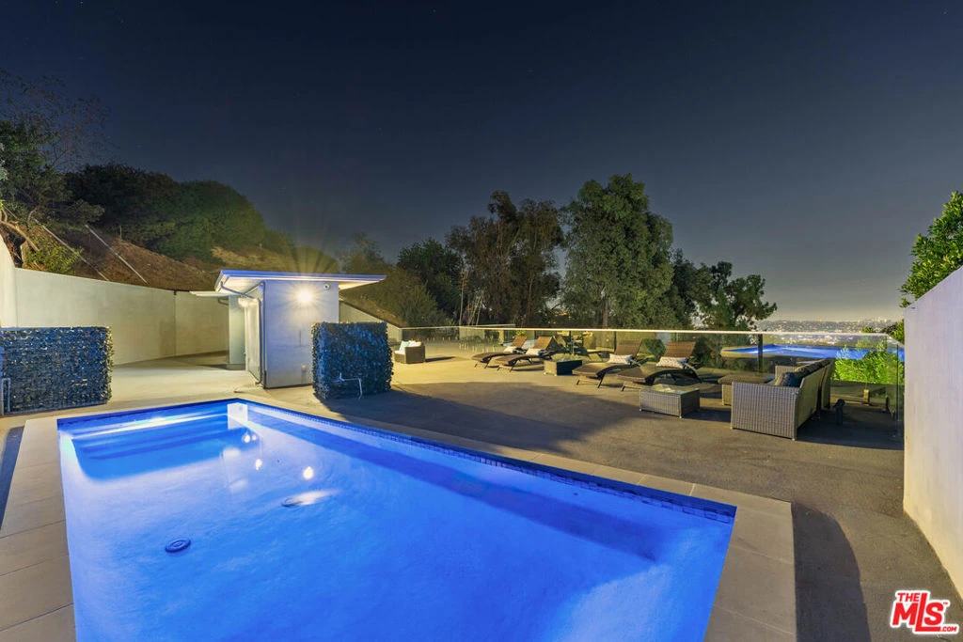
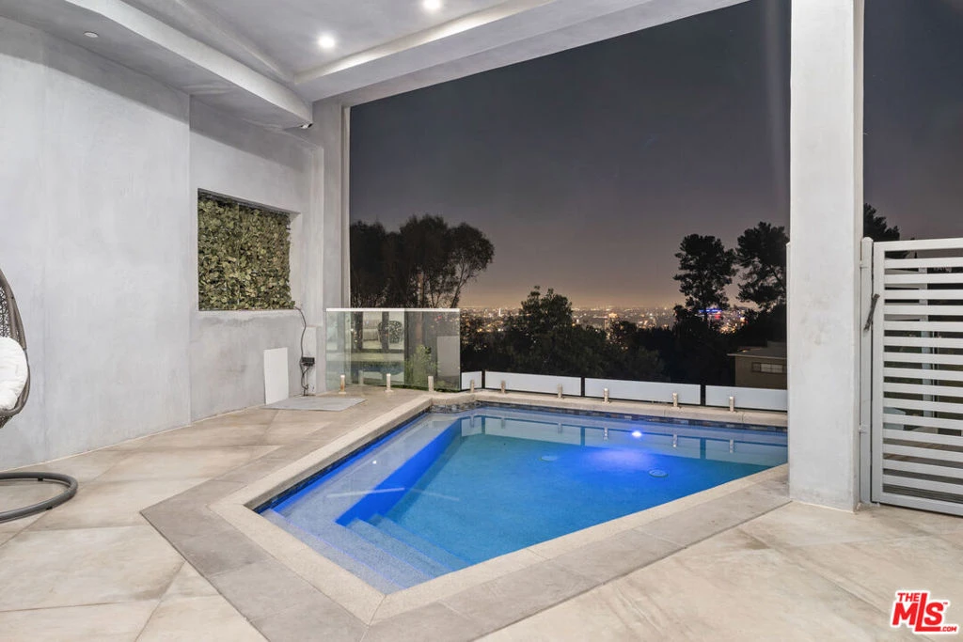
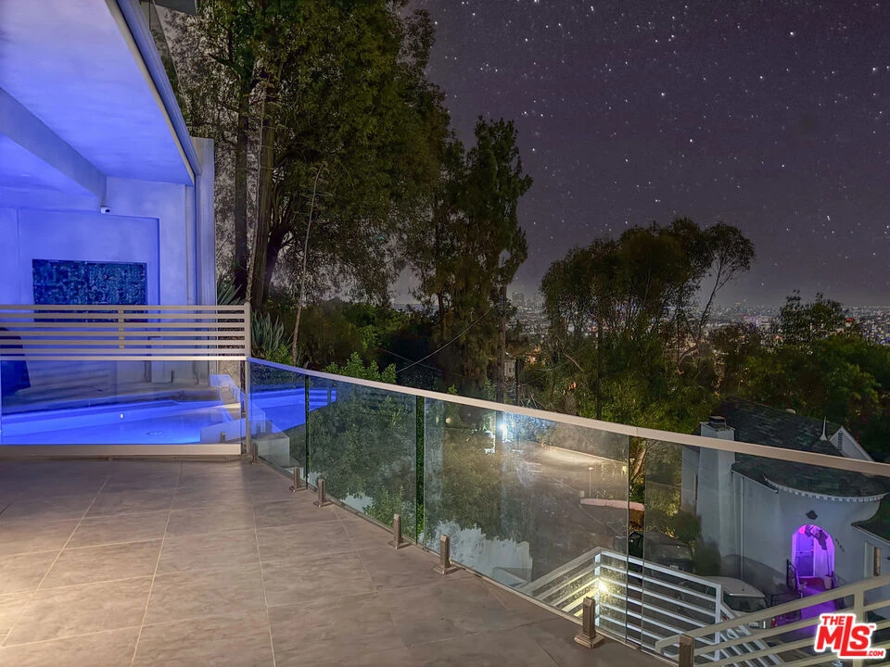
Available now! Newly built and strikingly modern, this architectural estate is perched in the coveted Hollywood Hills, offering endless city views from every room, two swimming pools, and a rare 5-car garage! Spanning nearly 5,700 sq. ft., the 5-bedroom, 6-bath residence seamlessly blends bold contemporary design with luxurious amenities. Inside, sleek ceramic floors, soaring wood-paneled ceilings, and expansive accordion glass doors create effortless indoor-outdoor living. At the heart of the home, a chef's gourmet kitchen boasts Italian stone countertops, an oversized breakfast bar perfect for entertaining, and top-of-the-line Wolf appliances. The open-concept layout flows into a light-filled dining area, powder bathroom for guests and spacious living room, where a sparkling pool just beyond sets the perfect backdrop for entertaining. Upstairs, discover four bedroom suites, including the luxurious primary, each featuring a private bath, walk-in closet and private balcony perfectly positioned to capture sparkling city views. The primary suite is a true retreat, complete with a spa-inspired bath, boutique-style dressing room and closet, and an expansive private retreat with terrace overlooking the twinkling skyline. An attached yet private guest studio/5th bd with its own entrance provides a versatile retreat, while a second pool crowns the rooftop terrace offering unforgettable sunsets and a resort-like escape. Additional luxuries include dual elevators, a fully integrated smart security system with 8 cameras, and a rare five-car garage. This estate comes with a rehab license already issued. Perfectly positioned just minutes from the 101 freeway, world-class dining, shopping, and entertainment, 6181 Temple Hill is more than a home it's a lifestyle defined by elegance, innovation, and breathtaking surroundings.
Property Facts
bed
Bedrooms
5
bathtub
Bathrooms
6
square_foot
Square Feet
5,700
landscape
Lot Size
17,344 sqft
calendar_month
Year Built
2025
home_work
Property Type
Single Family Residence
timer
Days on Market
0
payments
HOA Fee
N/A
garage
Garage Total
5
fingerprint
MLS #
26867813
Interior Details
General Interior
Interior Features
Dressing Area, Walk In Pantry, Walk In Closets
Flooring
Stone, Tile, Wood
Kitchen & Appliances
Appliances
Dishwasher, Disposal, Microwave, Refrigerator, Vented Exhaust Fan, Dryer, Washer
Laundry
Inside, Laundry Closet, Upper Level
Climate Control
Cooling
Central Air
Heating
Central
Parking
Total Parking Spaces
12
Garage Spaces
5
Open Parking Spaces
7
Attached Garage
Yes
Parking Features
Concrete, Direct Access, Driveway, Garage, Garage Door Opener, Guest, Oversized, Private, Side By Side
Exterior & Lot
Lot & Grounds
Pool Features
Heated, In Ground, Private, See Remarks
Spa Features
Heated, Private
Community & HOA
Association Info
HOA Amenities
Trails
Mortgage Calculator
Total Monthly
$0
Principal & Interest:
$0Property Tax:
$0Home Insurance:
$0HOA Fees:
$0$
$
%
Nearby Schools
| Rating | School Name |
|---|---|
5 | Cheremoya Avenue Elementary Elementary School |
N/A | IMMACULATE HEART Private School |
N/A | THE OAKS SCHOOL Private School |
6 | Grant Elementary Elementary School |
N/A | HOLLYWOOD PRESCHOOL & KINDERGARTEN Private School |
Convenience Score
Market Insights
90068|Los Angeles
analytics
Estimated Value
Calculating...
trending_up0%vs. last year
202120222023202420252026
Market Temperature
Seller'sBalancedBuyer's
0d30d60d180d
Balanced
Balanced market
30 Days
Avg. time on market
This is a Balanced Market. Homes are selling at a moderate pace.
flood
Flood & Climate Risk
Flood Risk
Minimal — not in a FEMA flood zone
Wildfire Risk
Moderate — near wildland-urban interface
Heat Risk
Low — moderate summer temperatures
Earthquake Risk
Southern California seismic zone
volume_up
Noise Levels
TrafficQuiet residential street
AirportMinimal airport noise
CommercialLow commercial activity nearby

Ready to Take the Next Step?
Get expert support from a local agent today.
call
(800)-330-9306Available 9AM - 7PM
Similar Homes You Might Like
Based on price, location, and features