imagesmode View 20 photos
For Sale
$4,779,000
Est. $26,762/mo6227 W 5th Street, Los Angeles, CA 90048
bed
6
Bedrooms
bathtub
8
Bathrooms
square_foot
4,794
Square Feet
About this home
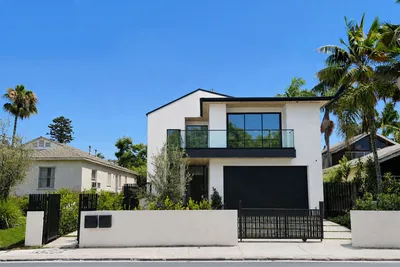
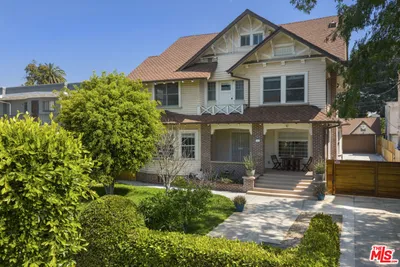
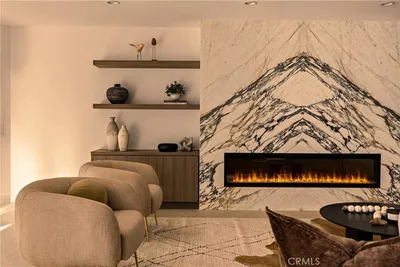
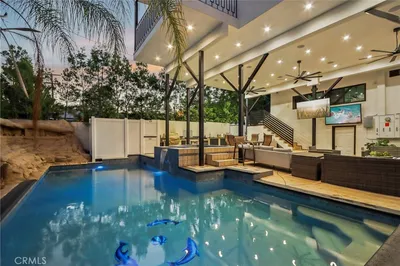
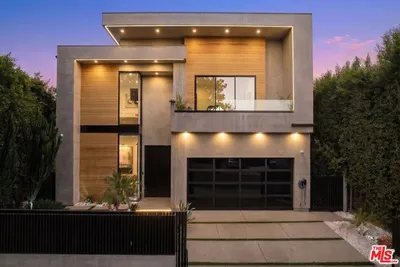
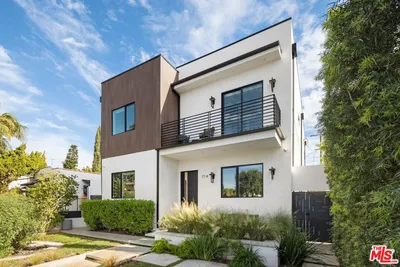
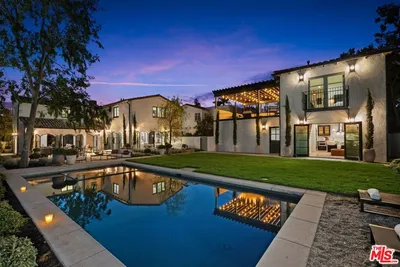
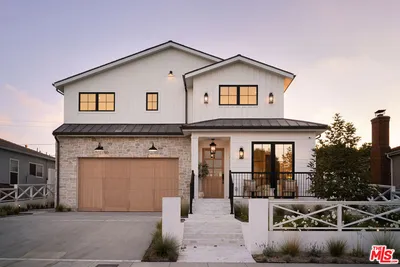
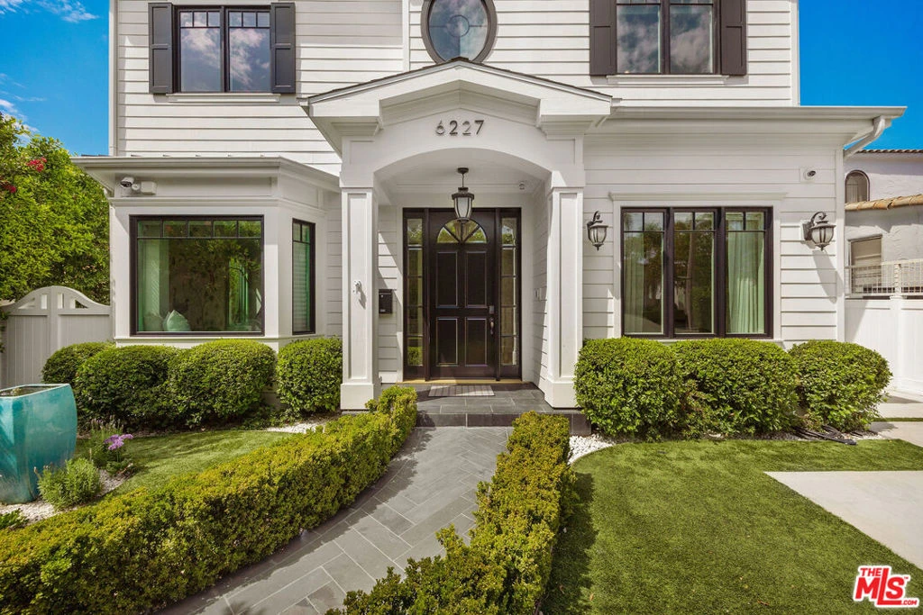
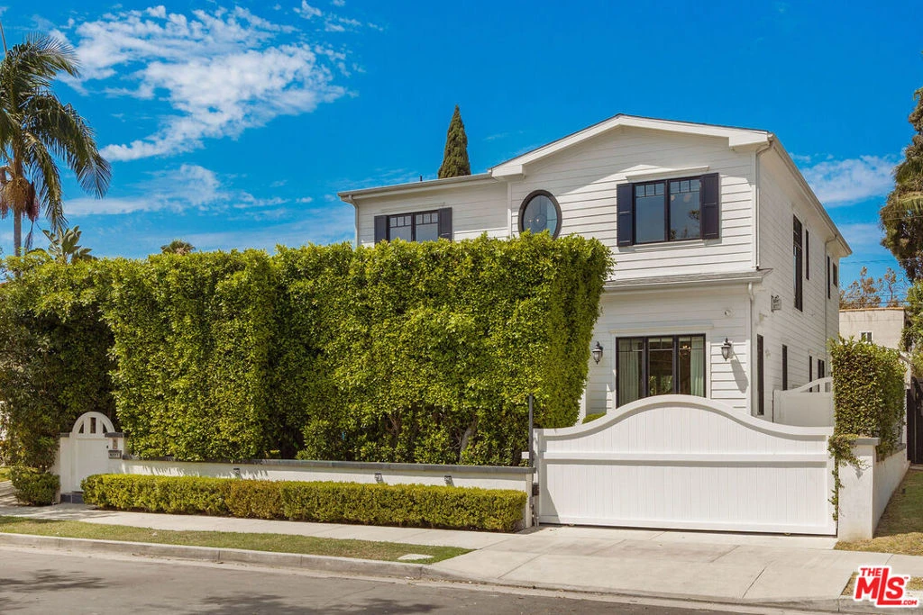
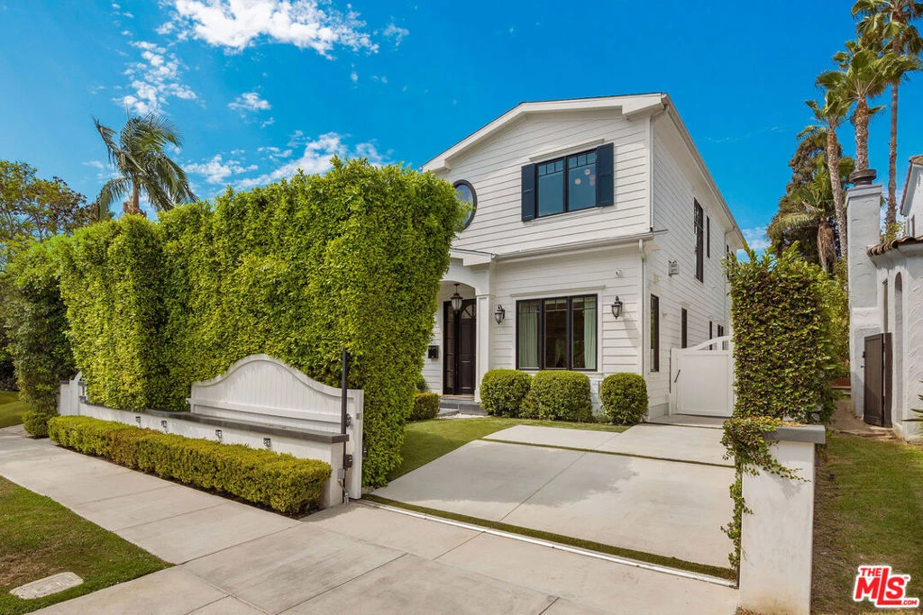
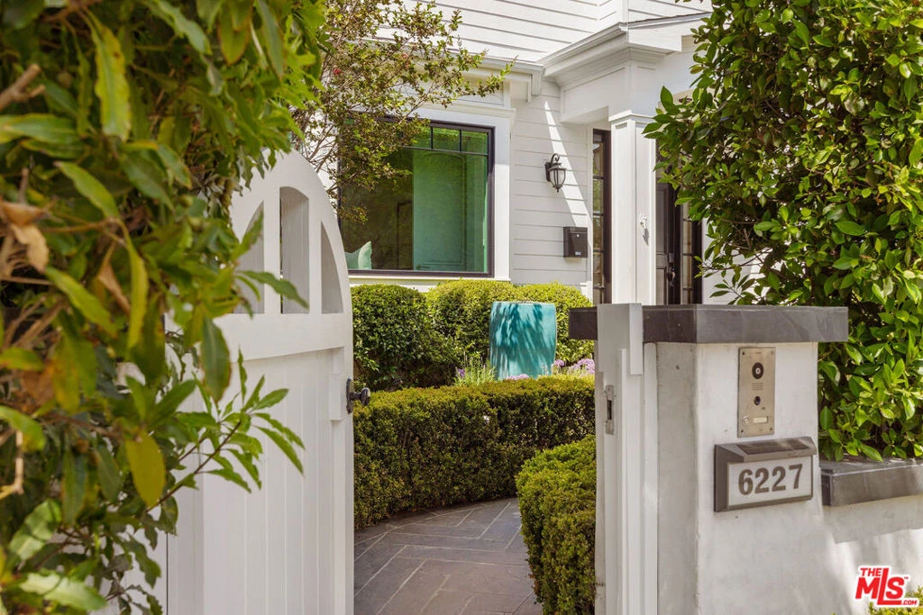
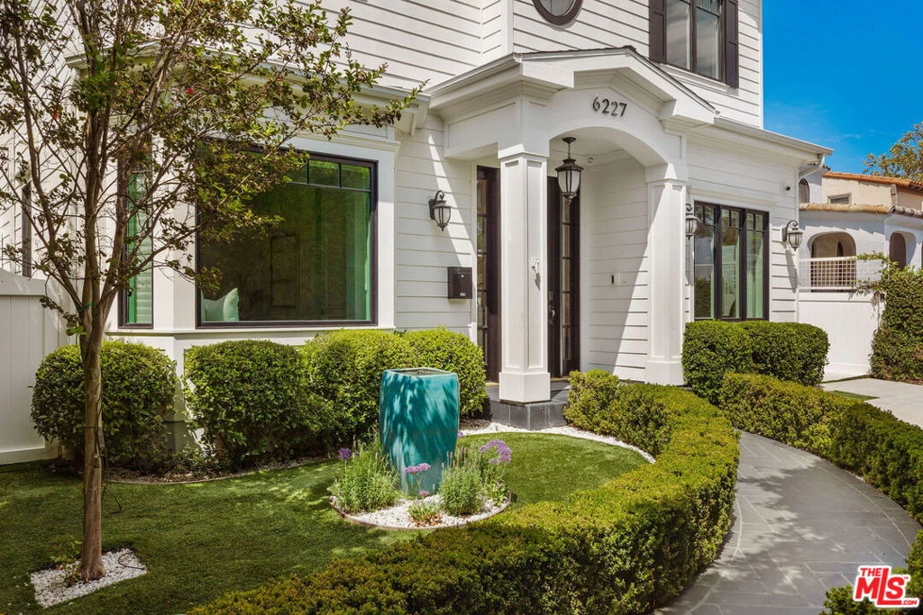
Welcome to 6227 W 5th Street, an exceptional Modern Cape Cod residence spanning 4,794 square feet of turnkey luxury in the heart of Beverly Grove. Designed with clean lines, soaring beamed ceilings, wide plank European Oak floors, and Feng Shui-conscious architectural details, this home effortlessly blends high-end modern sophistication with inviting warmth. Gated, framed by tall privacy hedges, and state-of-the-art security with smart keyless entry, the property offers an ultra-private sanctuary just moments from the premier dining, shopping, and cultural destinations near W 3rd Street's iconic "Restaurant Row", the Grove, and world class museums. The main floor introduces a grand open layout with 10-foot ceilings, featuring a formal sitting room with a marble fireplace, an executive home office with a window seat, and a chef-caliber gourmet kitchen equipped with premium Wolf stainless steel appliances, a generous porcelain center island, custom cabinetry, and a Clear Water reverse osmosis system. Floor-to-ceiling glass accordion doors open seamlessly to reveal a resort-style backyard retreat. There is a sparkling salt water pool with a waterfall feature and electric cover, spa, private cabana, outdoor BBQ kitchen, and greenspace. Accommodations encompass six generously scaled bedrooms and seven and a half bathrooms across three thoughtfully designed levels. The primary suite serves as an unbelievable haven with 11-foot vaulted beamed ceilings, a dual marble/Himalayan sea salt fireplace, two expansive walk-in closets, a private balcony, and dual spa-inspired bathrooms boasting heated floors, marble countertops, oversized walk-in showers, and a deep soaking tub. The expansive basement level elevates home entertainment with 9.5-foot ceilings, a wet bar, game room, private gym, and a secret hidden door leading into a private movie theater. For privacy and ease of living this Beverly Grove masterpiece is unparalleled.
Property Facts
bed
Bedrooms
6
bathtub
Bathrooms
8
square_foot
Square Feet
4,794
landscape
Lot Size
6,025 sqft
calendar_month
Year Built
2017
home_work
Property Type
Single Family Residence
timer
Days on Market
0
payments
HOA Fee
N/A
fingerprint
MLS #
26856439
Interior Details
General Interior
Interior Features
Beamed Ceilings, Wet Bar, Tray Ceilings, Coffered Ceilings, Separate Formal Dining Room, High Ceilings, Open Floorplan, Recessed Lighting, Smart Home, Utility Room, Walk In Closets
Flooring
Tile, Wood
Fireplace
Family Room, Great Room
Kitchen & Appliances
Appliances
Barbecue, Dishwasher, Disposal, Microwave, Refrigerator, Dryer, Washer
Laundry
Laundry Room
Climate Control
Cooling
Central Air
Heating
Central
Parking
Total Parking Spaces
3
Open Parking Spaces
3
Parking Features
Driveway, Gated
Exterior & Lot
Building & Construction
Patio & Porch
Open, Patio
Security
Carbon Monoxide Detectors, Gated Community, Key Card Entry, Smoke Detectors
Direction Faced
South
Lot & Grounds
Lot Features
Back Yard, Front Yard, Landscaped, Yard, Mineral Rights
Pool Features
In Ground, Pool Cover, Private, Salt Water, Waterfall
Spa Features
Heated, In Ground, Private
Community & HOA
Association Info
Community Features
Gated
Mortgage Calculator
Total Monthly
$0
Principal & Interest:
$0Property Tax:
$0Home Insurance:
$0HOA Fees:
$0$
$
%
Nearby Schools
| Rating | School Name |
|---|---|
9 | Hancock Park Elementary Elementary School |
N/A | SHALHEVET HIGH SCHOOL Private School |
8 | Carthay Elementary Of Environmental Studies Magnet Elementary School |
N/A | FUTURES ACADEMY-BEVERLY HILLS Private School |
N/A | FUTURES ACADEMY - BEVERLY HILLS Private School |
Convenience Score
Market Insights
90048|Los Angeles
analytics
Estimated Value
Calculating...
trending_up0%vs. last year
202120222023202420252026
Market Temperature
Seller'sBalancedBuyer's
0d30d60d180d
Balanced
Balanced market
30 Days
Avg. time on market
This is a Balanced Market. Homes are selling at a moderate pace.
flood
Flood & Climate Risk
Flood Risk
Minimal — not in a FEMA flood zone
Wildfire Risk
Moderate — near wildland-urban interface
Heat Risk
Low — moderate summer temperatures
Earthquake Risk
Southern California seismic zone
volume_up
Noise Levels
TrafficQuiet residential street
AirportMinimal airport noise
CommercialLow commercial activity nearby

Ready to Take the Next Step?
Get expert support from a local agent today.
call
(800)-330-9306Available 9AM - 7PM
Similar Homes You Might Like
Based on price, location, and features