1 / 29
$8,300,000FOR SALE
5 beds · 7 baths · 6,446 sqft
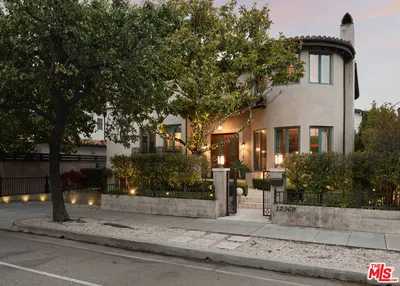
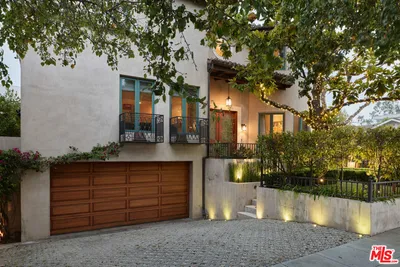
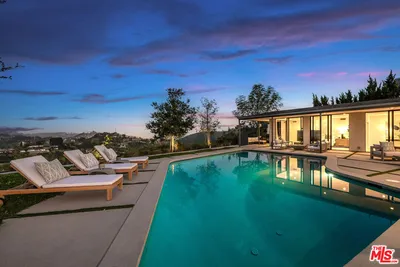
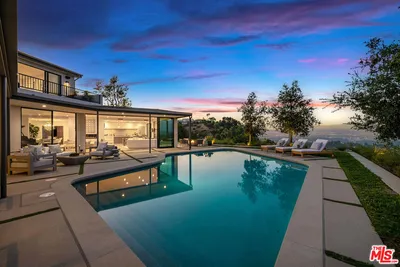
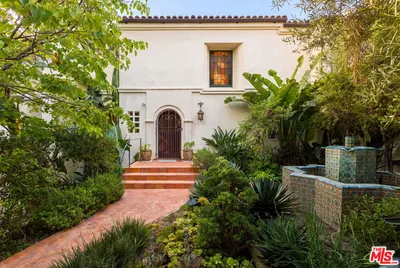
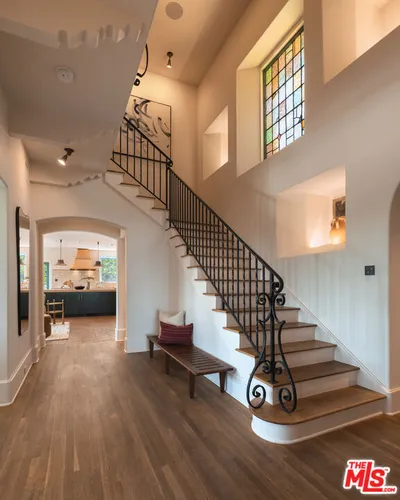
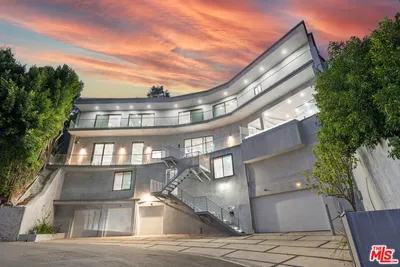
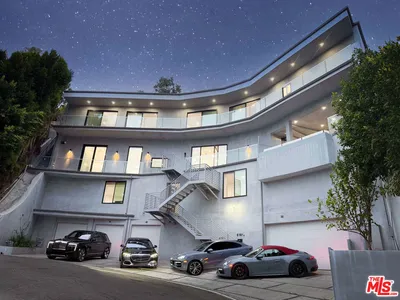
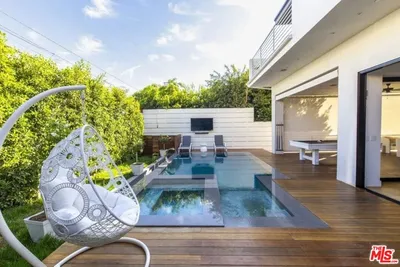
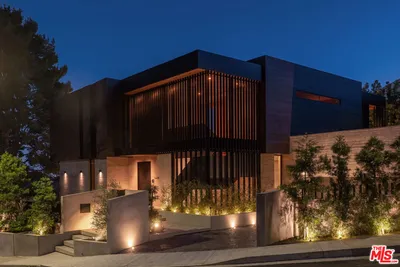
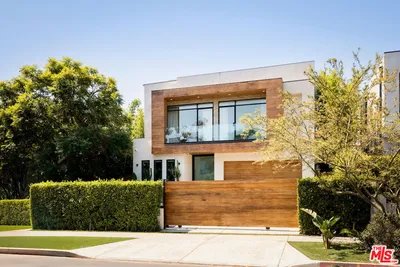
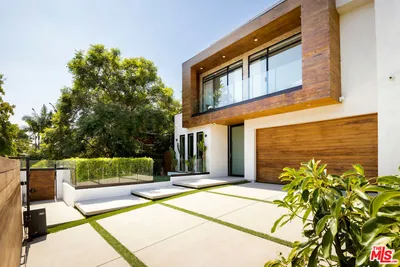
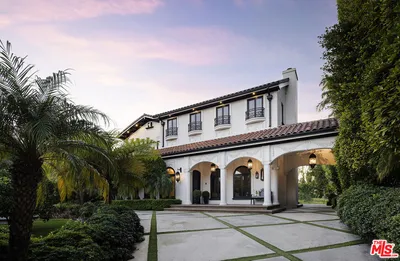
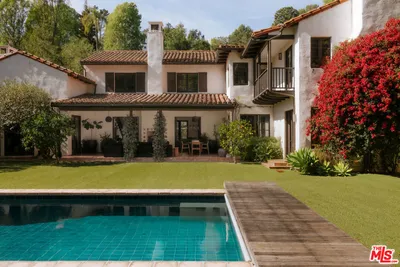
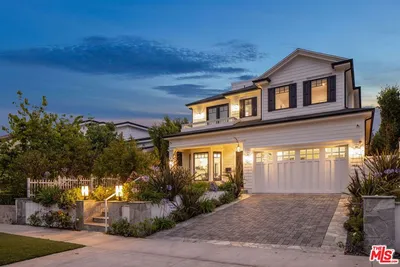
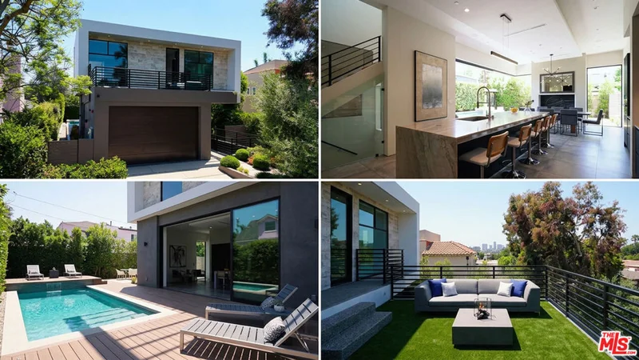
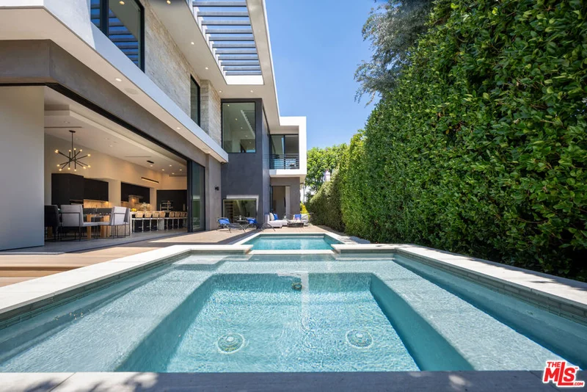
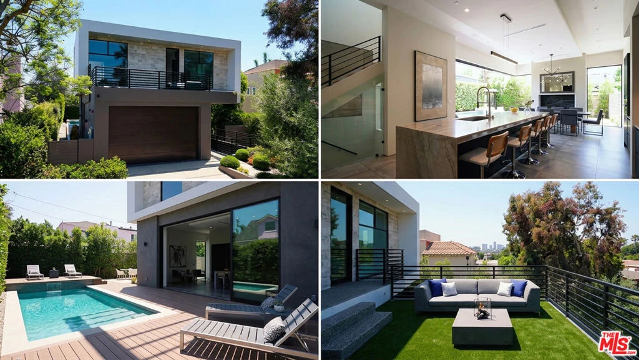
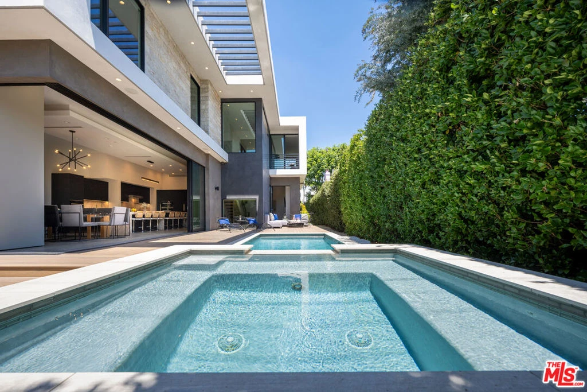
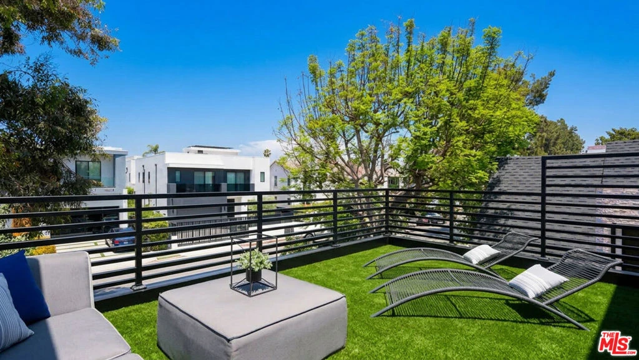
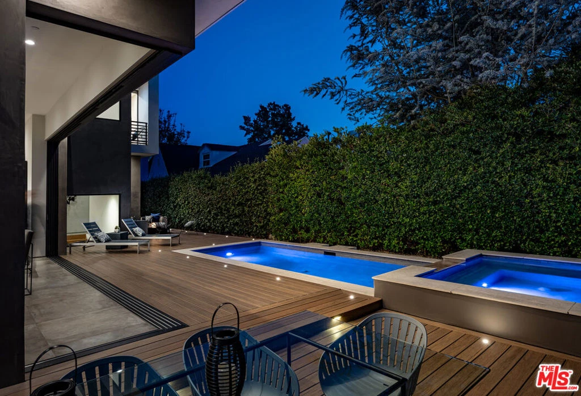
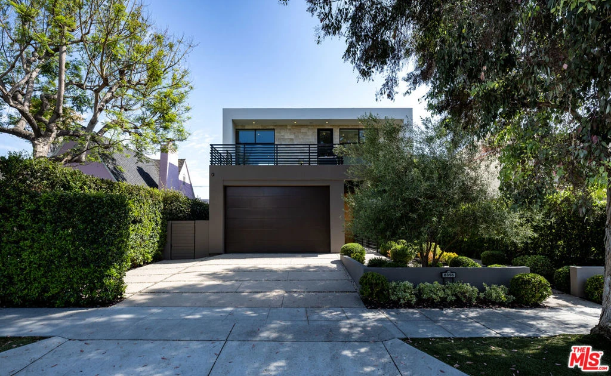
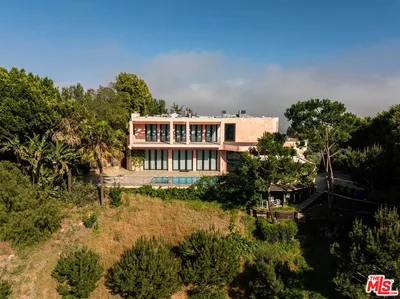
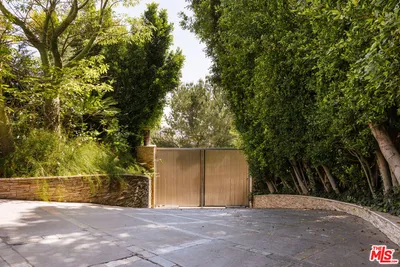
Beverly Grove's Crown Jewel | Featured in Dwell & Haven. This isn't just a house. It's a statement. Built 2016 under prior zoning guidelines with scale, ceiling heights, and volume that today's new construction can't replicate. Positioned on the desirable south side of 4th St for year-round natural light, enhanced by strategic clerestory windows throughout. Disappearing Fleetwood glass walls. Jerusalem stone. Taj Mahal quartzite. Arclinea custom kitchen with Miele appliances, oversized island seating eight, wine cooler, second sink, pop-up outlets. Surround Sound. Ceiling heights that stop the scroll. Primary suite: Flush-mount gas fireplace. South-facing Juliette balcony with cityscape and pool views. North-facing rooftop deck atop the garage ~250 sq ft of elevated living with treetop and mountain views. Custom closet with center island. Spa bath: floor-to-ceiling tile, free-standing tub, floating double vanity, shower for two, separate water closet. Three guest rooms, all en-suite. Lower level: High ceilings, natural light, flex space for live / work / sleep / studio / office. Wet bar. Theater room. Gym. Laundry. Separation from the main level for extended family, guests, or work. Outside: Heated pool. Party-size hot tub with waterfall. Multiple entertaining zones. Lush mature landscaping. Privacy. Secure. Walled + gated. Centrally located between the beach and DTLA. Walk to Beverly Center, Restaurant Row, Robertson Blvd, 3rd Street & Cedars-Sinai; 91 Walk Score (8/26). A few blocks to Beverly Hills. Short ride to The Grove, Beverly Boulevard, Sunset Strip & Koreatown. Permit-only street parking at night. 2-car garage with high ceilings and storage space. 2 driveway spaces. Permit-Only parking on 4th at night. House taped by CA Licensed Appraiser. Move-in condition, could be sold furnished. This is the one that ends the search.
Bedrooms
4
Bathrooms
6
Square Feet
5,747
Lot Size
6,251 sqft
Year Built
2016
Property Type
Single Family Residence
Days on Market
1
Garage Total
2
MLS #
26870803
Interior Features
Wet Bar, High Ceilings, Living Room Deck Attached, Open Floorplan, Recessed Lighting, Storage, Suspended Ceilings, Bar, Walk In Closets
Flooring
Carpet, Tile
Fireplace
Gas, Living Room
Accessibility
Safe Emergency Egress From Home, Parking, Accessible Doors, Accessible Entrance, Accessible Hallways
Appliances
Double Oven, Dishwasher, Gas Cooktop, Disposal, Gas Oven, Microwave, Refrigerator, Range Hood, Vented Exhaust Fan, Dryer, Washer
Laundry
Inside, Laundry Room
Cooling
Central Air
Heating
Central, Forced Air, Zoned
Total Parking Spaces
4
Garage Spaces
2
Open Parking Spaces
2
Parking Features
Door Multi, Direct Access, Garage, Guest, Side By Side
Patio & Porch
Covered, Deck, Rooftop
Fencing
Privacy
Security
Carbon Monoxide Detectors, Fire Rated Drywall, Fire Sprinkler System, Gated Community, Smoke Detectors
Construction
Stone, Stucco
Foundation
Concrete Perimeter, Quake Bracing, Slab
Roof
Rolled Hot Mop
Direction Faced
North
Lot Features
Back Yard, Corners Marked, Front Yard, Landscaped
Pool Features
In Ground, Private, Waterfall
Spa Features
Heated, In Ground, Private
Sewer
Other
Water Source
Public
Gated

$0
| Rating | School Name |
|---|---|
N/A | Futures Academy-Beverly Hills Private School |
N/A | Futures Academy - Beverly Hills Private School |
N/A | Gindi Maimonides Academy Private School |
9 | Hancock Park Elementary Elementary School |
9 | Horace Mann Elementary Elementary School |
Balanced market
Avg. time on market
This is a Balanced Market. Homes are selling at a moderate pace.

Get expert support from a local agent today.
Based on price, location, and features