1 / 20
imagesmode View 20 photos
For Sale
$5,695,000
Est. $31,892/mo6415 Riggs, Los Angeles, CA 90045
bed
6
Bedrooms
bathtub
6
Bathrooms
square_foot
6,125
Sq Ft
About this home
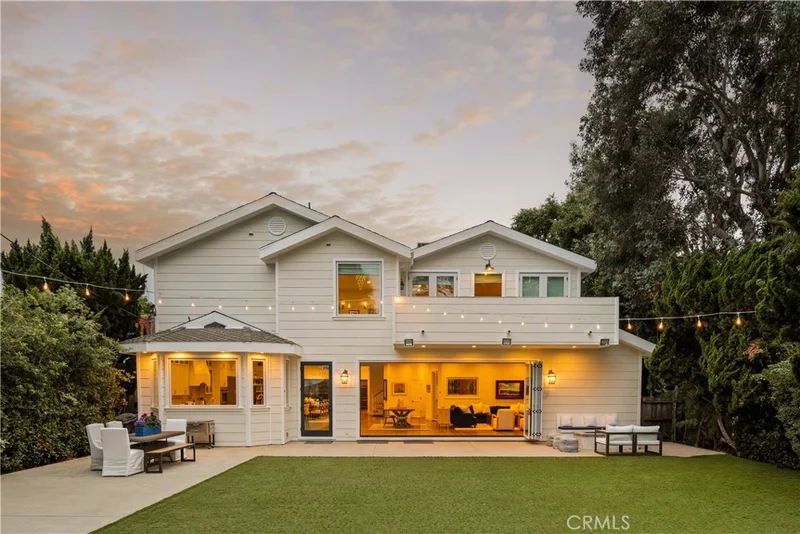
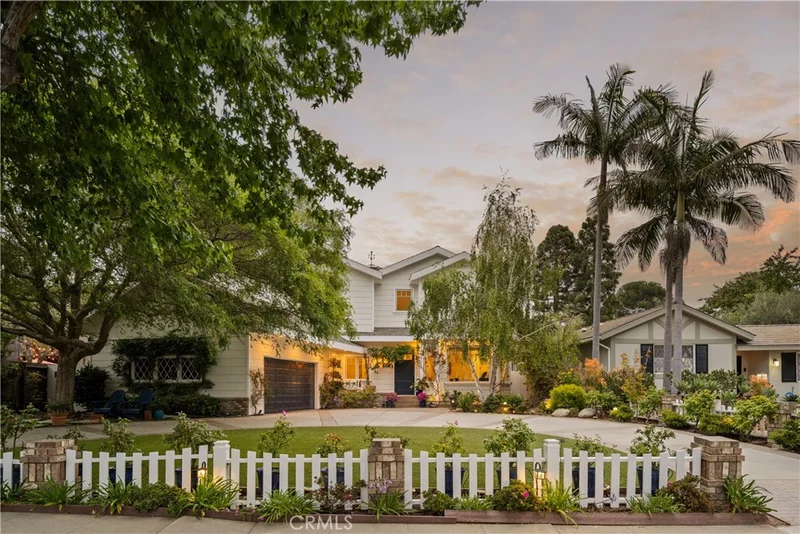
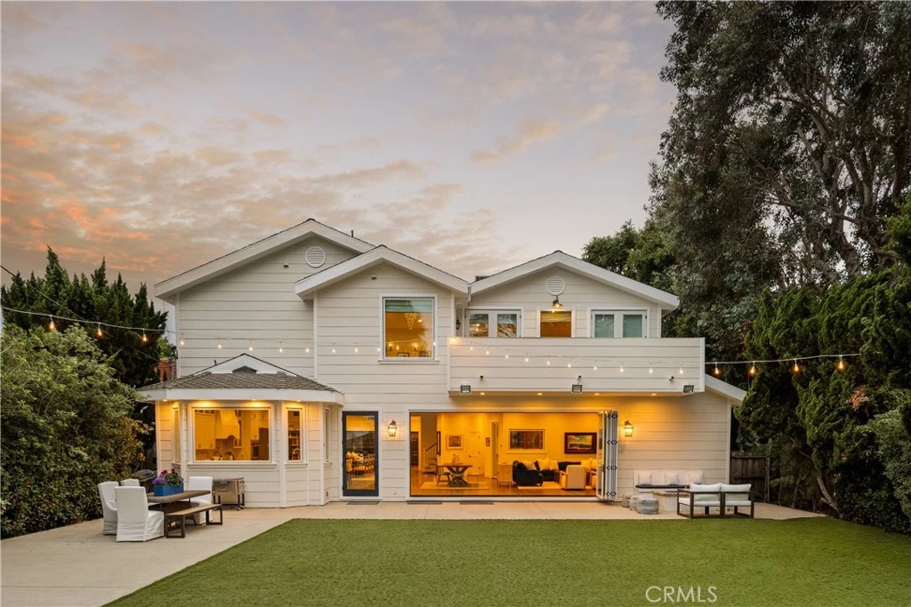
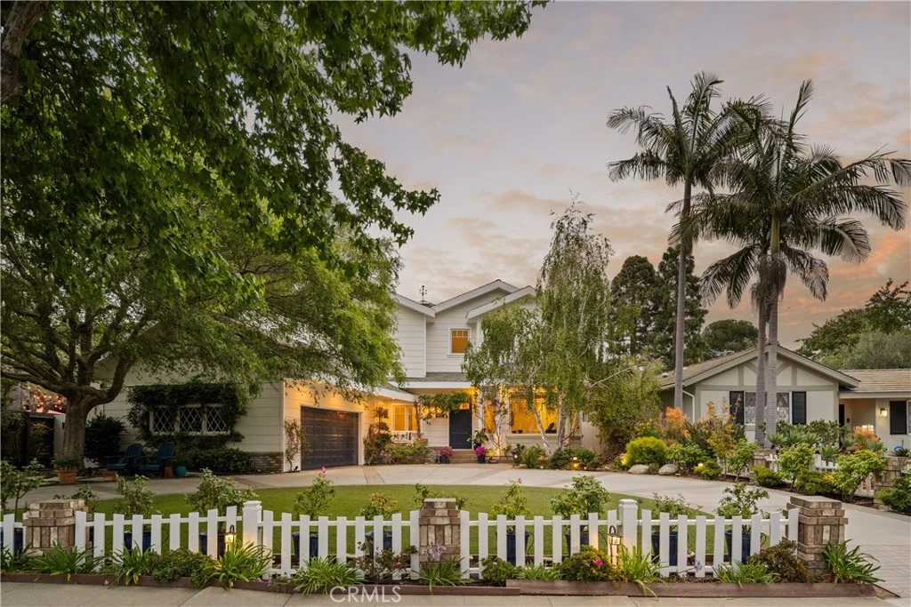
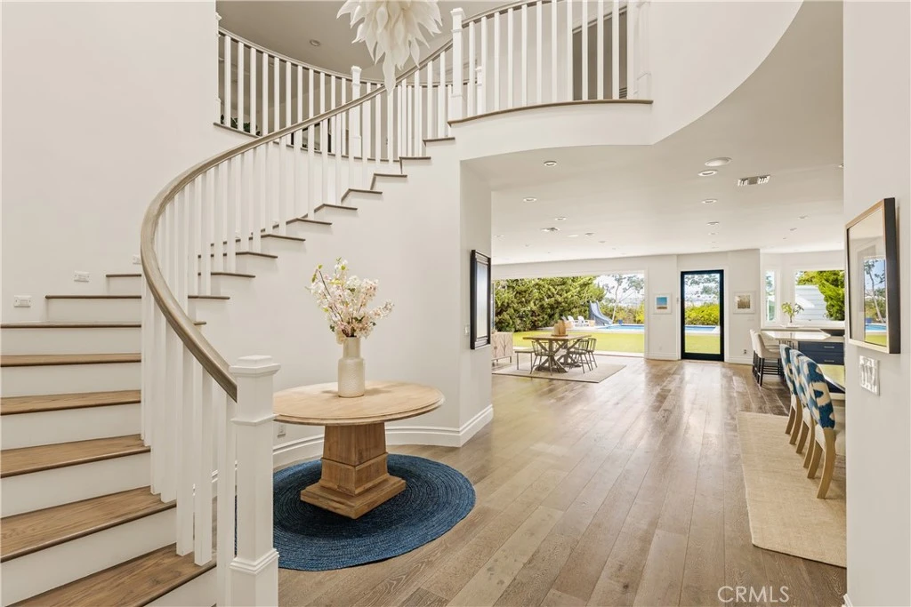
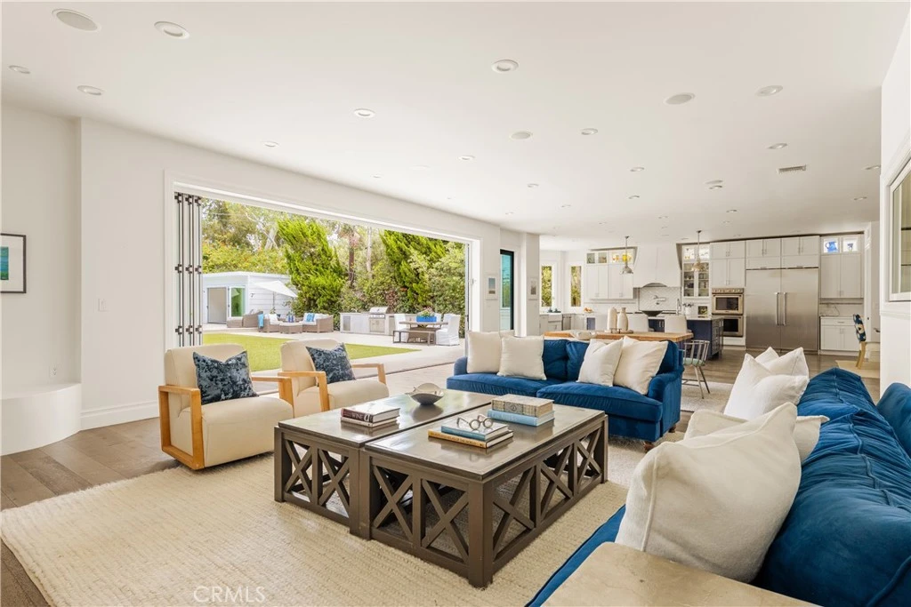
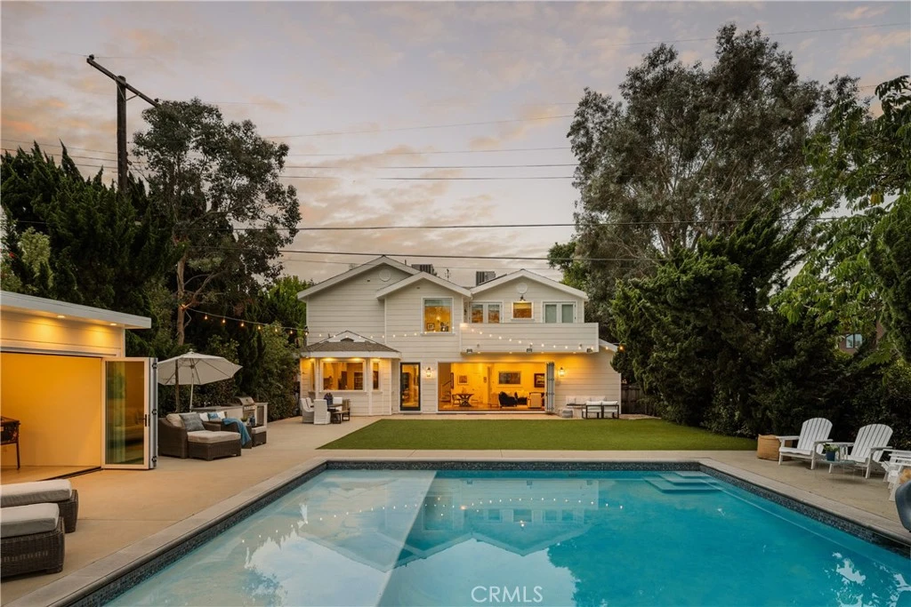
With 180-degree views spanning from the Pacific Ocean to Downtown Los Angeles, this remarkable custom residence blends timeless sophistication with modern comfort on an extra-large bluff-front lot of nearly 15,000 square feet in the coveted Upper North Kentwood neighborhood of Westchester. Every detail has been thoughtfully curated to create an exceptional living experience in this rare offering on prestigious Riggs Place. A gracious entry welcomes guests into a dramatic foyer with a sweeping staircase, wide-plank wood floors, and a striking statement chandelier. Bathed in natural light, the thoughtfully designed floor plan flows effortlessly through expansive living and dining spaces ideal for intimate gatherings and large-scale entertaining. The stunning chef's kitchen is anchored by an oversized island with breakfast seating and features dual ovens, a full-size side-by-side refrigerator and freezer, farmhouse sink, abundant custom cabinetry, and a generous walk-in pantry. A private wine tasting room with a temperature-controlled cellar stores more than 1,000 bottles and showcases your collection. Walls of folding glass doors open to an extraordinary backyard retreat with mature landscaping, a resort-style pool with slide and spa, pool house, built-in outdoor kitchen, multiple dining and lounging areas, and breathtaking panoramic views stretching across the city skyline to the mountains beyond. A sprawling faux-grass lawn provides abundant space for recreation and entertaining while enhancing the property's privacy and tranquility. Upstairs, a spacious family room serves as the central gathering space. The primary suite captures spectacular city views and features a spa-inspired bath with soaking tub, oversized shower, dual vanities, and a custom walk-in closet. Three additional ensuite bedrooms provide comfort and privacy, with select rooms offering heated floors and convenient access to an upstairs utility room. On the main level, an ensuite bedroom and dedicated home office suite provide flexibility for guests, multigenerational living, or a secondary workspace. A spacious mudroom adds everyday convenience. Rarely does a property offer this combination of scale, craftsmanship, views, and livability. Set on one of Upper North Kentwood's most desirable bluff-front parcels, this exceptional estate presents a rare opportunity to experience refined California living in a setting defined by privacy, elegance, and unforgettable vistas.
Property Facts
bed
Bedrooms
6
bathtub
Bathrooms
6
square_foot
Square Feet
6,125
landscape
Lot Size
14,634 sqft
calendar_month
Year Built
2016
home_work
Property Type
Single Family Residence
timer
Days on Market
59
payments
HOA Fee
$35 annually
garage
Garage Total
2
fingerprint
MLS #
SB26138762
Interior Details
General Interior
Interior Features
Breakfast Bar, Built In Features, Ceiling Fans, Open Floorplan, Recessed Lighting, Loft, Primary Suite, Wine Cellar, Walk In Closets
Flooring
Wood
Fireplace
Living Room, Outside
Kitchen & Appliances
Appliances
Built In Range, Double Oven, Dishwasher, Gas Oven, Microwave, Refrigerator, Range Hood, Trash Compactor
Laundry
Inside, Laundry Room
Bed & Bath
Main Level Bedrooms
2
Main Level Bathrooms
2
Climate Control
Cooling
Central Air
Heating
Central, Solar
Parking
Total Parking Spaces
2
Garage Spaces
2
Attached Garage
Yes
Parking Features
Circular Driveway, Direct Access, Driveway, Garage, Private
Exterior & Lot
Building & Construction
Patio & Porch
Front Porch, Open, Patio, Porch
Security
Carbon Monoxide Detectors, Smoke Detectors
Roof
Composition, Shingle
Lot & Grounds
Lot Features
Back Yard, Front Yard, Lawn, Landscaped, Level, Walkstreet
Pool Features
Heated, In Ground, Private
Spa Features
Heated, In Ground, Private
Sewer
Public Sewer
Water Source
Public
Community & HOA
Association Info
AssociationKentwood Home Guardians
HOA Fee$35
FrequencyAnnually
HOA Amenities
Other
Community Features
Street Lights

Mortgage Calculator
Total Monthly
$0
Principal & Interest:
$0Property Tax:
$0Home Insurance:
$0HOA Fees:
$0$
$
%
Nearby Schools
| Rating | School Name |
|---|---|
8 | Cowan Avenue Elementary Elementary School |
N/A | Montessori Academy Of Culver City Private School |
9 | Playa Del Rey Elementary Elementary School |
N/A | Westchester Lutheran Elementary School Private School |
N/A | Pacifica Montessori School Private School |
Convenience Score
Market Insights
90045|Los Angeles
Estimated Value
Calculating...
No change vs. last year
Value history is still building for this area.
Market Temperature
Seller'sBalancedBuyer's
0d30d60d180d
Balanced
Balanced market
30 Days
Avg. time on market
This is a Balanced Market. Homes are selling at a moderate pace.
Flood & Climate Risk
Noise Levels

Ready to Take the Next Step?
Get expert support from a local agent today.
call
(800)-330-9306Available 9AM - 7PM
Similar Homes You Might Like
Based on price, location, and features


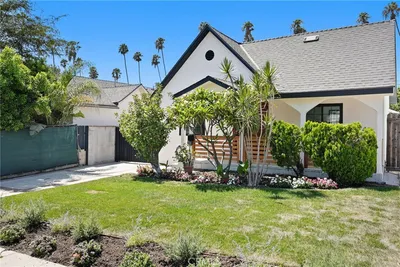




Recently Sold





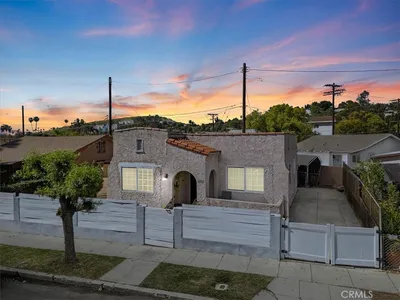


$5,695,000
6 bd | 6 ba | 6,125 sqft
Browse Homes by City
Explore real estate in popular California communities.
Popular Cities to Buy
Los Angeles Real EstateSan Diego Real EstateSan Jose Real EstateIrvine Real EstateLong Beach Real EstatePalm Springs Real EstatePalm Desert Real EstateRiverside Real EstateTemecula Real EstateIndio Real EstateLake Arrowhead Real EstateLancaster Real EstateOakland Real EstateVictorville Real EstateCorona Real EstateHemet Real Estate
Popular Cities to Rent
Apartments in Los AngelesApartments in San DiegoApartments in San JoseApartments in IrvineApartments in Long BeachApartments in Palm SpringsApartments in Palm DesertApartments in RiversideApartments in TemeculaApartments in IndioApartments in Lake ArrowheadApartments in LancasterApartments in OaklandApartments in VictorvilleApartments in CoronaApartments in Hemet