Topfind Realty
Renting

Search Rentals

Houses for RentTownhomes for RentCondos for RentView All Rentals →

Renting Resources

Why Rent With UsRenter GuideRent vs Buy Calculator

Renter Articles

How to Negotiate RentUnderstanding Your LeaseMoving Checklist for Renters
Buying

Search Homes

Houses for SaleTownhomes for SaleCondos for SaleView All Homes →

Buying Resources

Why Buy With UsBuyer GuideAffordability CalculatorInvestment CalculatorProperty Tax Calculator

Buyer Articles

Master Your New Home BudgetBeat Moving StressPacking Secrets
Selling

Selling Tools

Home ValuationFind a Seller's Agent

Selling Resources

Why Sell With UsSeller GuideNet Sheet CalcHELOC Calculator

Seller Articles

Strategic PricingDownsizing Tips
Mortgage Rates

Today's Rates

Mortgage RatesRefinance RatesLoan ComparisonHELOC Calculator

Mortgage Resources

Understanding Mortgage RatesFirst-Time Homebuyer GuideWhen to Refinance Your Mortgage
Realtors
Topfind
Houses for RentTownhomes for RentCondos for RentView All Rentals →
Why Rent With UsRenter GuideRent vs Buy Calculator
How to Negotiate RentUnderstanding Your LeaseMoving Checklist for Renters
Houses for SaleTownhomes for SaleCondos for SaleView All Homes →
Why Buy With UsBuyer GuideAffordability CalculatorInvestment CalculatorProperty Tax Calculator
Master Your New Home BudgetBeat Moving StressPacking Secrets
Home ValuationFind a Seller's Agent
Why Sell With UsSeller GuideNet Sheet CalcHELOC Calculator
Strategic PricingDownsizing Tips
Mortgage RatesRefinance RatesLoan ComparisonHELOC Calculator
Understanding Mortgage RatesFirst-Time Homebuyer GuideWhen to Refinance Your Mortgage
groupRealtorsinfoAbout Us
Continue with Google
Sign InSign Up
Topfind Realty
Renting

Search Rentals

Houses for RentTownhomes for RentCondos for RentView All Rentals →

Renting Resources

Why Rent With UsRenter GuideRent vs Buy Calculator

Renter Articles

How to Negotiate RentUnderstanding Your LeaseMoving Checklist for Renters
Buying

Search Homes

Houses for SaleTownhomes for SaleCondos for SaleView All Homes →

Buying Resources

Why Buy With UsBuyer GuideAffordability CalculatorInvestment CalculatorProperty Tax Calculator

Buyer Articles

Master Your New Home BudgetBeat Moving StressPacking Secrets
Selling

Selling Tools

Home ValuationFind a Seller's Agent

Selling Resources

Why Sell With UsSeller GuideNet Sheet CalcHELOC Calculator

Seller Articles

Strategic PricingDownsizing Tips
Mortgage Rates

Today's Rates

Mortgage RatesRefinance RatesLoan ComparisonHELOC Calculator

Mortgage Resources

Understanding Mortgage RatesFirst-Time Homebuyer GuideWhen to Refinance Your Mortgage
Realtors
Topfind
Houses for RentTownhomes for RentCondos for RentView All Rentals →
Why Rent With UsRenter GuideRent vs Buy Calculator
How to Negotiate RentUnderstanding Your LeaseMoving Checklist for Renters
Houses for SaleTownhomes for SaleCondos for SaleView All Homes →
Why Buy With UsBuyer GuideAffordability CalculatorInvestment CalculatorProperty Tax Calculator
Master Your New Home BudgetBeat Moving StressPacking Secrets
Home ValuationFind a Seller's Agent
Why Sell With UsSeller GuideNet Sheet CalcHELOC Calculator
Strategic PricingDownsizing Tips
Mortgage RatesRefinance RatesLoan ComparisonHELOC Calculator
Understanding Mortgage RatesFirst-Time Homebuyer GuideWhen to Refinance Your Mortgage
groupRealtorsinfoAbout Us
Continue with Google
Sign InSign Up
Real Estate/CA/Los Angeles/949 N Avenue 49 (Sold)
play_circleVideo Tour
Main
SOLD
SoldClosed on March 19, 2026
$1,049,000
Sold Price

949 N Avenue 49, Los Angeles, CA 90042

bed
2
Bedrooms
bathtub
2
Bathrooms
square_foot
1,171
Square Feet

About this home

Behind its white stucco facade and red clay tile roof, 949 North Avenue 49 reflects the enduring appeal of Spanish architecture. Full of character, the home consists of a series of arches, hand-troweled plaster walls, and original hardwood floors which define the interior, while a large, fully fenced front yard sets the home back from the street and creates privacy along Avenue 49. The living room is anchored by a striking brick fireplace with an arched niche and working hearth. A large picture window draws in natural light, and curved openings lead to the dining room, preserving the home's original flow. The dining space sits beneath an iron fixture and connects directly to built-in cabinetry that adds storage without sacrificing character. In the breakfast room, glass-front built-ins and open shelving nod to the home's era. In the kitchen, updated appliances and clean-lined countertops sit comfortably within the existing architecture. Two bedrooms sit off the main hall. The primary includes a recently added half bath, large walk-in closet which is unusual for homes of this era and opens directly to the backyard. The full bath maintains detailing consistent with the home's architecture. The backyard has been landscaped with decomposed granite paths, garden boxes, wooden decks, and mature plantings. The layout separates areas for dining, gardening, and outdoor seating. A covered patio with red tile detail and a grill anchors the outdoor setting. The detached garage, finished with smooth walls, recessed lighting, two windows that look out onto the yard and can function as a studio, gym, or workspace. Located in the hills mere blocks from York Blvd. and its many charming shops and cafes in Highland Park, this two-bedroom, 1 1/4 bath home spans 1,171 square feet and preserves its original architectural detailing, along with outdoor space that extends how the property lives day to day.

infoProperty Facts

bed

Bedrooms

2

bathtub

Bathrooms

2

square_foot

Square Feet

1,171

landscape

Lot Size

6,082 sqft

calendar_month

Year Built

1931

home_work

Property Type

Single Family Residence

timer

Days on Market

14

payments

HOA Fee

N/A

fingerprint

MLS #

26650605

chairInterior Details

General Interior

Flooring

Wood

Fireplace

Living Room

Kitchen & Appliances

Appliances

Dishwasher, Refrigerator, Dryer, Washer

Laundry

Inside, Laundry Closet

Climate Control

Cooling

Central Air

Heating

Central

deckExterior & Lot

Nearby Schools

RatingSchool NameGradesDistance
No school data available for this area.

Convenience Score

Topfind Realty

This Home is Sold

Curious what your home is worth? Get a free valuation.

call
(800)-330-9306Available 9AM - 6PM

Similar Homes You Might Like

Based on price, location, and features
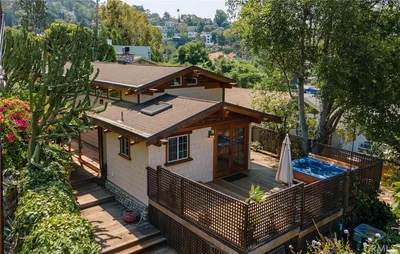
3950 De Longpre Avenue
3D TOUR

$1,575,000

FOR SALE

3950 De Longpre Avenue, Los Angeles, CA 90027

2 beds · 1 baths · 1,119 sqft

11938 Exposition Boulevard
3D TOUR

$1,473,000

FOR SALE

11938 Exposition Boulevard, Los Angeles, CA 90064

3 beds · 2 baths · 1,300 sqft

1546 W 30th Street
3D TOUR

$699,000

FOR SALE

1546 W 30th Street, Los Angeles, CA 90007

3 beds · 1 baths · 975 sqft

4300 Ambrose Avenue

$1,699,000

FOR SALE

4300 Ambrose Avenue, Los Angeles, CA 90027

3 beds · 2 baths · 1,199 sqft

1182 N Bonnie Beach

$550,000

FOR SALE

1182 N Bonnie Beach, Los Angeles, CA 90063

3 beds · 2 baths · 968 sqft

3312 Berkeley Avenue

$1,280,000

FOR SALE

3312 Berkeley Avenue, Los Angeles, CA 90026

2 beds · 3 baths · 1,280 sqft

937 E 91st. Street E

$599,999

FOR SALE

937 E 91st. Street E, Los Angeles, CA 90002

3 beds · 1 baths · 1,077 sqft

3000 Darwin Avenue

$449,000

FOR SALE

3000 Darwin Avenue, Los Angeles, CA 90031

2 beds · 1 baths · 1,148 sqft

Recently Sold

949 N Avenue 49
VIDEO TOUR

$1,049,000

SOLD

949 N Avenue 49, Los Angeles, CA 90042

2 beds · 2 baths · 1,171 sqft

201 W 50th

$660,000

SOLD

201 W 50th, Los Angeles, CA 90037

3 beds · 1 baths · 1,014 sqft

2207 - 2209 Apex Avenue
VIDEO TOUR

$1,225,000

SOLD

2207 - 2209 Apex Avenue, Los Angeles, CA 90039

2 beds · 2 baths · 1,182 sqft

3933 Berenice Place
3D TOUR

$950,000

SOLD

3933 Berenice Place, Los Angeles, CA 90031

3 beds · 2 baths · 1,378 sqft

3864 Clayton Avenue
VIRTUAL TOUR

$990,000

SOLD

3864 Clayton Avenue, Los Angeles, CA 90027

2 beds · 1 baths · 951 sqft

116 W Avenue 31

$799,000

SOLD

116 W Avenue 31, Los Angeles, CA 90031

2 beds · 1 baths · 1,367 sqft

4904 7Th Avenue
VIRTUAL TOUR

$649,000

SOLD

4904 7Th Avenue, Los Angeles, CA 90043

3 beds · 2 baths · 1,090 sqft

6024 Crestwood Way
3D TOUR

$1,150,000

SOLD

6024 Crestwood Way, Los Angeles, CA 90042

2 beds · 1 baths · 936 sqft

Topfind Realty

Company

  • About Us
  • Careers
  • Articles
  • Home Estimate

Explore

  • Renting
  • Buying
  • Selling
  • Realtors

Support

  • Help Center
  • Contact Us
  • Terms & Conditions
  • Privacy Policy

Topfind Realty, DRE # 02240815, is a licensed real estate broker in California. Topfind Realty pledges to support the Fair Housing Act and adhere to Equal Housing Opportunity laws.

Copyright © 2026 Topfind Realty. All Rights Reserved.