For Sale
$1,375,000
Est. $7,700/mo4247 7th Avenue, Los Angeles, CA 90008
bed
3
Bedrooms
bathtub
3
Bathrooms
square_foot
1,413
Sq Ft
About this home
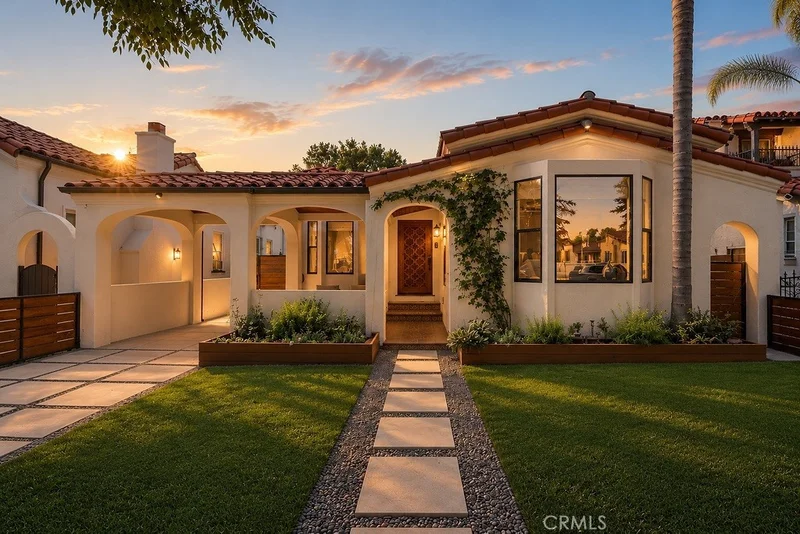
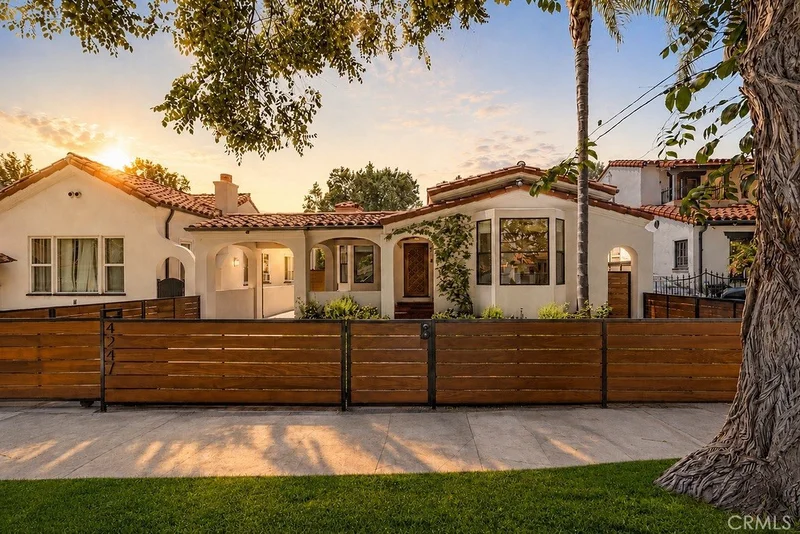
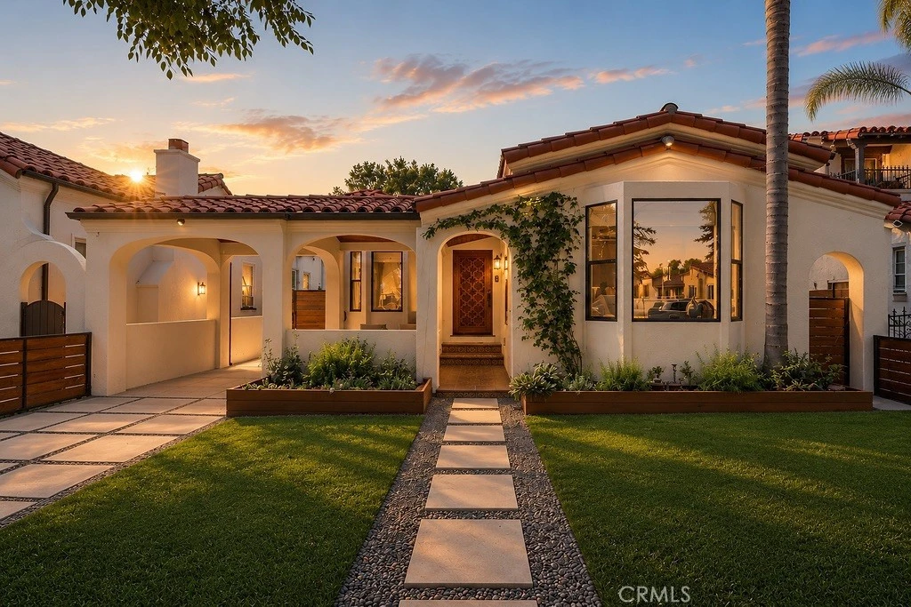
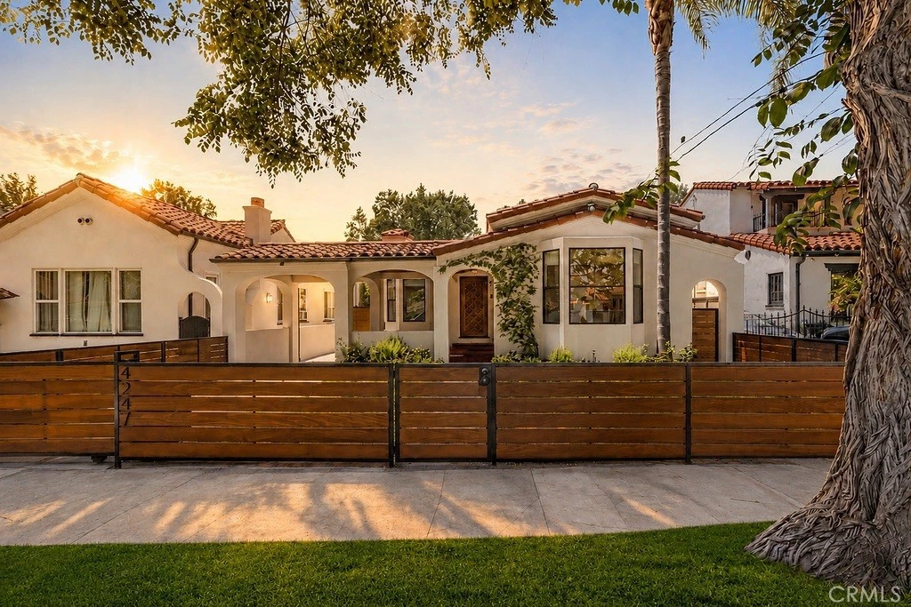
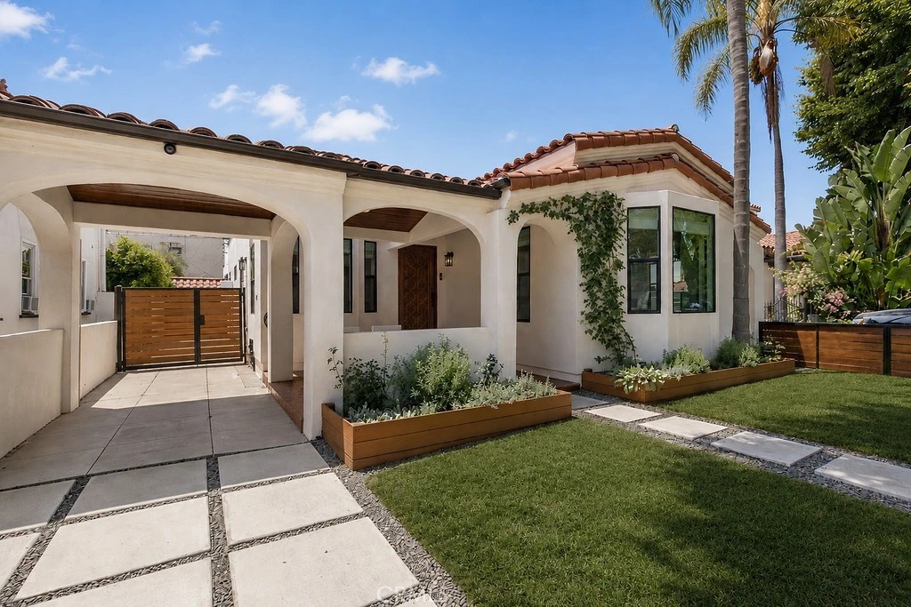
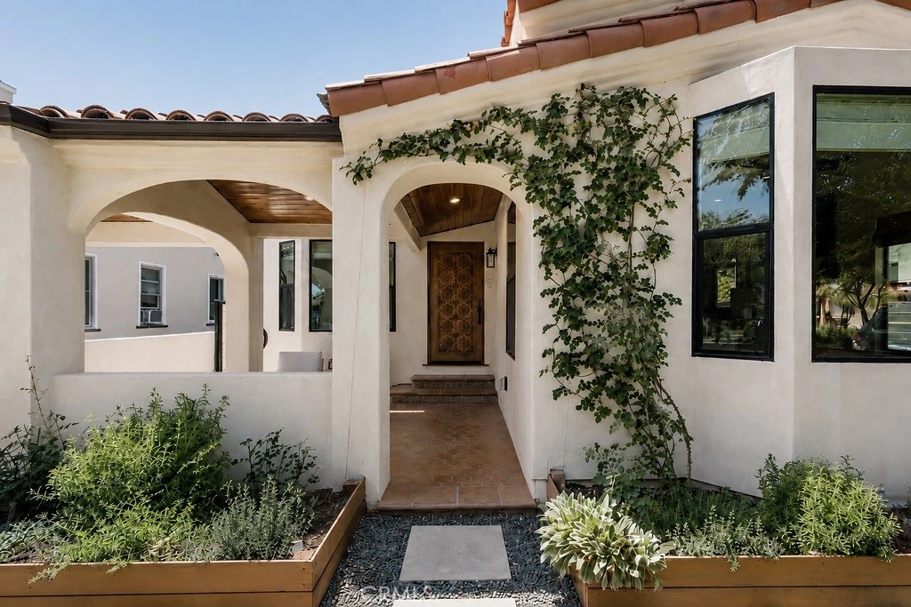
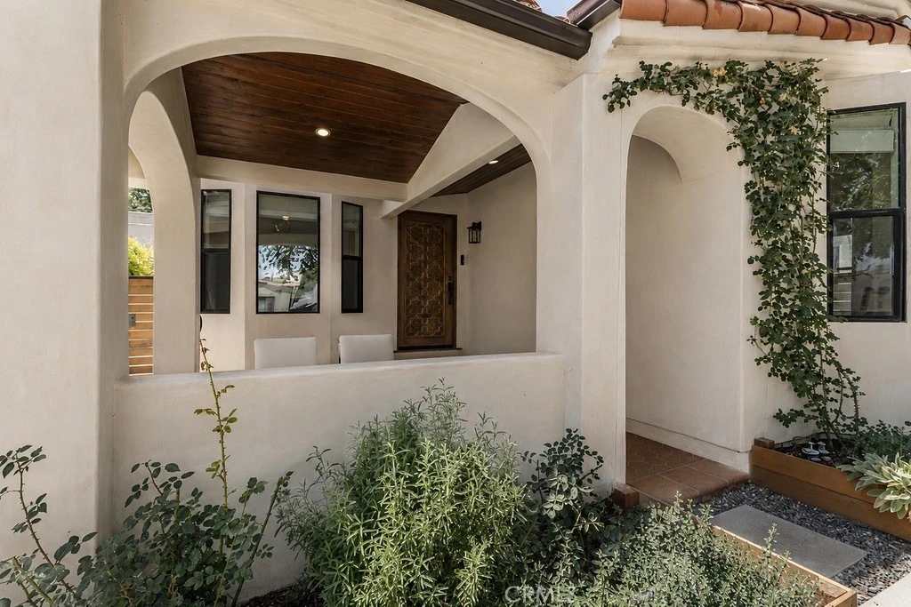
Rebuilt from the ground up and thoughtfully reimagined with interiors by Cate Levis Design, this exceptional Steinkamp Spanish blends timeless architecture with designer finishes, modern infrastructure, and advanced technology in the heart of Leimert Park. Following an extensive rebuild, the home received all-new framing, shear walls, footings, plumbing, electrical, insulation, windows, doors, and systems throughout. Floors were fully leveled and sound-insulated, creating a remarkably solid and quiet living environment rarely found in homes of this era. A hand-carved Moorish-inspired entry door opens beneath a covered arcade lined with terracotta tile, stained wood ceilings, and climbing roses. Inside, exposed beams, arched openings, custom millwork, and a warm natural palette create timeless interiors. At the heart of the home is a chef's kitchen featuring a 40-inch ILVE range with brass accents, panel-ready Fisher & Paykel refrigerator and dual-drawer dishwasher, handcrafted tile backsplash, honed Carrara marble countertops with custom OG edge, Rejuvenation hardware, and custom cabinetry with integrated storage solutions.The living room seamlessly blends craftsmanship and technology with custom illuminated built-ins, integrated storage, whole-home Cat6 and audio wiring, a Klipsch Pro Audio 5.1.2 surround sound system with dual in-wall subwoofers, enterprise-grade Wi-Fi, and a comprehensive Abode security system. Bathrooms feature Zellige and Zia tile, Pottery Barn vanities, Kensington Brass fixtures, and Amber Interiors lighting. The primary suite offers a spa-inspired bath with a freestanding soaking tub and custom tile feature wall. Outdoor spaces include David Austin roses, mature landscaping, redwood planter boxes, a pergola, fountain, entertaining deck, custom steel-and-redwood fencing with electric gate, Tesla charger, and a rebuilt Saltillo-tiled carport. Ideally located near Harun Coffee, The Plant Chica, Leimert Park Village, Kenneth Hahn State Recreation Area, Apollonia's Pizzeria, Jon & Vinny's Slauson, and the evolving Crenshaw Corridor, the home also offers convenient Metro K Line access to Culver City, the Westside, SoFi Stadium, Hollywood Park, LAX, and the transformative Baldwin Hills Crenshaw Plaza redevelopment. Far more than a renovation, 4247 S. 7th Ave represents a rare intersection of architecture, craftsmanship, design, technology, and lifestyle. Historic soul. New foundations. A designer-driven Spanish rebuilt for modern living.
Property Facts
bed
Bedrooms
3
bathtub
Bathrooms
3
square_foot
Square Feet
1,413
landscape
Lot Size
4,234 sqft
calendar_month
Year Built
1937
home_work
Property Type
Single Family Residence
timer
Days on Market
14
garage
Garage Total
2
fingerprint
MLS #
DW26135452
Interior Details
General Interior
Interior Features
Beamed Ceilings, Eat In Kitchen, High Ceilings, Stone Counters, Wired For Data, Wired For Sound, Jack And Jill Bath, Primary Suite
Flooring
Wood
Fireplace
Living Room
Kitchen & Appliances
Appliances
Double Oven, Free Standing Range, Gas Oven, Gas Range, Refrigerator, Range Hood, Tankless Water Heater, Vented Exhaust Fan
Laundry
Inside
Bed & Bath
Main Level Bedrooms
3
Main Level Bathrooms
3
Climate Control
Cooling
Central Air
Heating
Central
Parking
Total Parking Spaces
5
Garage Spaces
2
Open Parking Spaces
3
Parking Features
Door Single, Electric Vehicle Charging Stations, Garage, Garage Door Opener, Gated, Porte Cochere
Exterior & Lot
Building & Construction
Patio & Porch
Deck, Front Porch
Security
Prewired, Security System, Carbon Monoxide Detectors, Smoke Detectors
Construction
Drywall, Concrete, Stucco
Foundation
Concrete Perimeter
Lot & Grounds
Lot Features
Front Yard, Lawn, Walkstreet
Sewer
Public Sewer
Water Source
Public
Community & HOA
Community Features
Sidewalks

Mortgage Calculator
Total Monthly
$0
Principal & Interest:
$0Property Tax:
$0Home Insurance:
$0HOA Fees:
$0$
$
%
Nearby Schools
| Rating | School Name |
|---|---|
N/A | Do Re Me Child Development Center Private School |
3 | Forty-Second Street Elementary Elementary School |
9 | Iovine And Young Center High School |
2 | Audubon Middle Middle School |
N/A | Marcus Garvey School Private School |
Convenience Score
Market Insights
90008|Los Angeles
Estimated Value
Calculating...
No change vs. last year
Value history is still building for this area.
Market Temperature
Seller'sBalancedBuyer's
0d30d60d180d
Balanced
Balanced market
30 Days
Avg. time on market
This is a Balanced Market. Homes are selling at a moderate pace.
Flood & Climate Risk
Noise Levels

Ready to Take the Next Step?
Get expert support from a local agent today.
call
(800)-330-9306Available 9AM - 7PM
Similar Homes You Might Like
Based on price, location, and features


Recently Sold






$1,375,000
3 bd | 3 ba | 1,413 sqft
Browse Homes by City
Explore real estate in popular California communities.
Popular Cities to Buy
Los Angeles Real EstateSan Diego Real EstateSan Jose Real EstateIrvine Real EstateLong Beach Real EstatePalm Springs Real EstatePalm Desert Real EstateRiverside Real EstateTemecula Real EstateIndio Real EstateLake Arrowhead Real EstateLancaster Real EstateOakland Real EstateVictorville Real EstateCorona Real EstateHemet Real Estate
Popular Cities to Rent
Apartments in Los AngelesApartments in San DiegoApartments in San JoseApartments in IrvineApartments in Long BeachApartments in Palm SpringsApartments in Palm DesertApartments in RiversideApartments in TemeculaApartments in IndioApartments in Lake ArrowheadApartments in LancasterApartments in OaklandApartments in VictorvilleApartments in CoronaApartments in Hemet