1 / 30
imagesmode View 30 photos
For Sale
$5,500,000
Est. $30,800/mo2801 Sanborn Avenue, Los Angeles, CA 90291
bed
4
Bedrooms
bathtub
4
Bathrooms
square_foot
3,426
Sq Ft
About this home
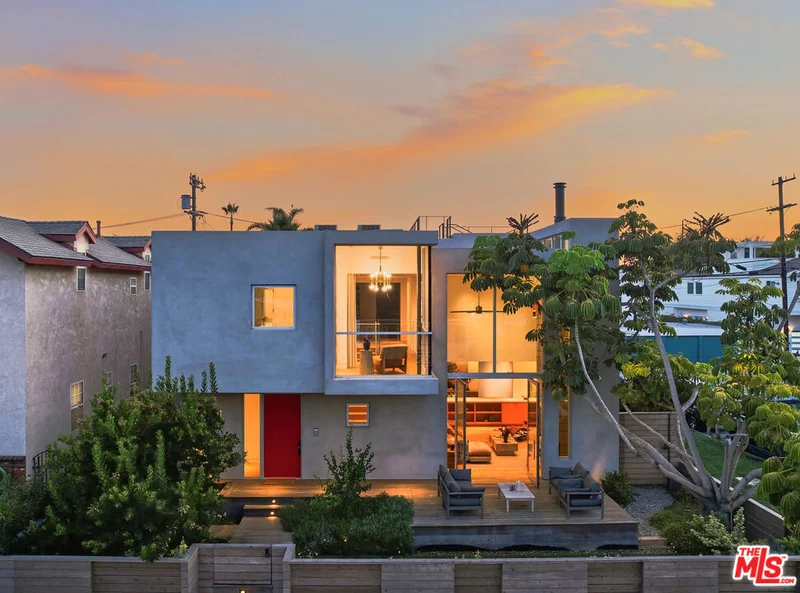
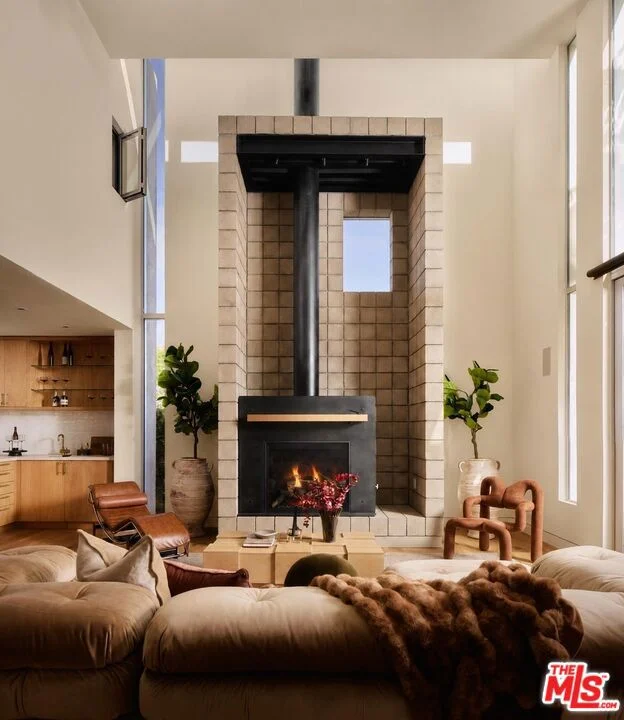
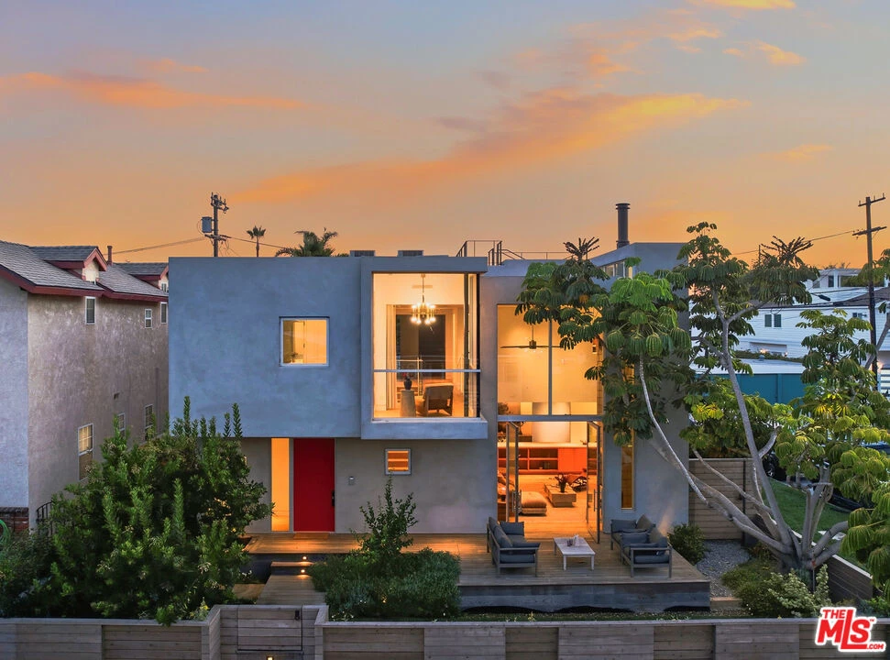
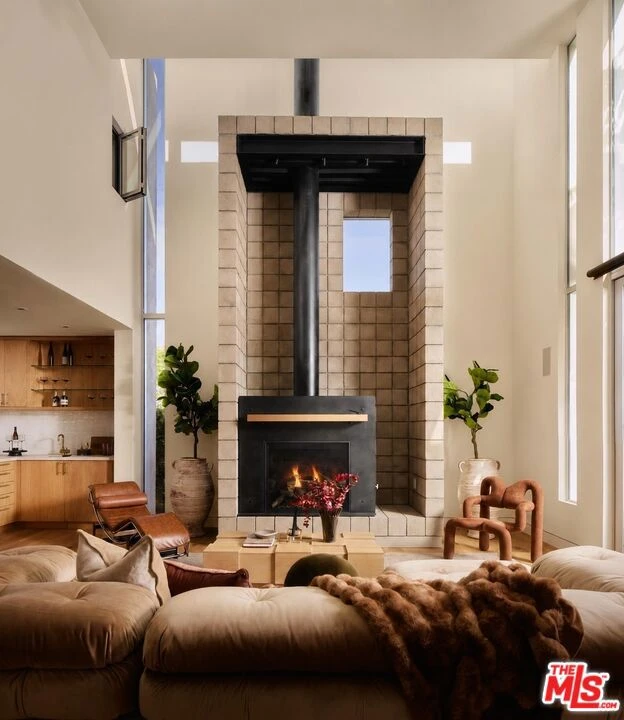
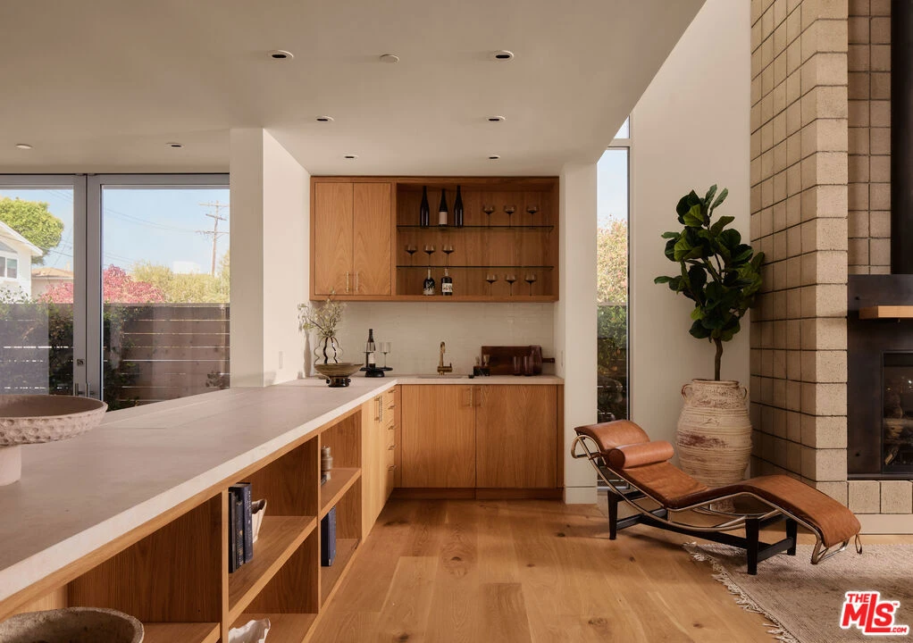
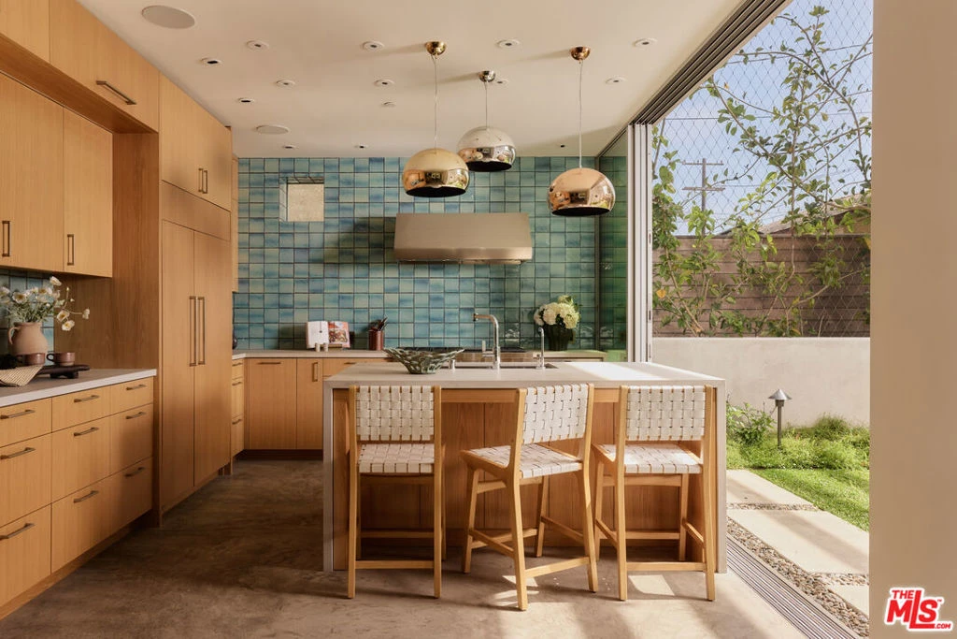
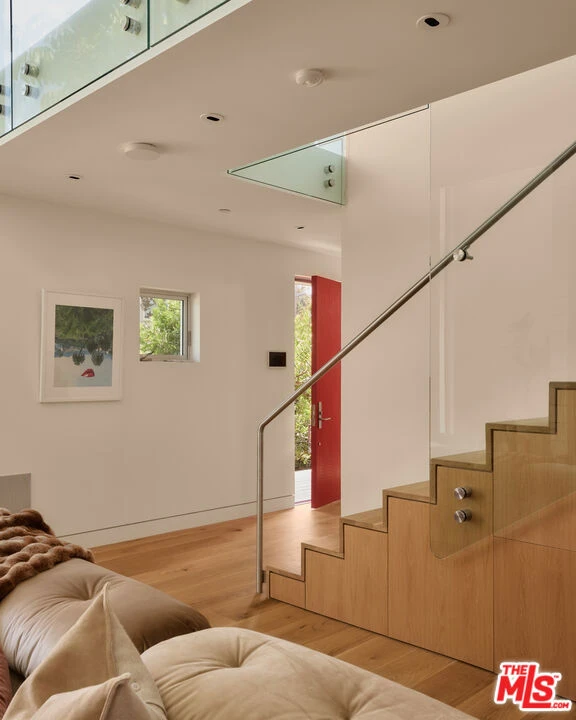
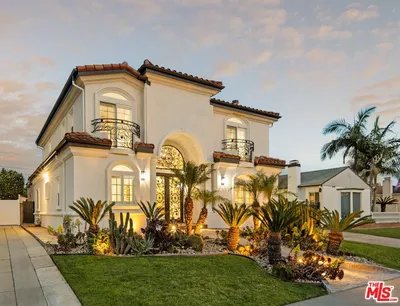
Steps from the iconic Venice Canals and moments from the beach, 2801 Sanborn Avenue is an exceptional modern architectural residence designed by Paul Davis Architects built in 2025 offering 3,426 square feet across 4 bedrooms and 4 bathrooms in an extraordinary combination of refined design, craftsmanship, and effortless indoor-outdoor living. Ideally positioned on a coveted corner lot with only one immediate neighbor, the home is filled with natural light, coastal breezes, and a remarkable sense of openness. A dramatic double-height living room anchors the interiors with soaring expanses of glass, wide-plank rustic white oak floors, a monumental custom fireplace, and beautifully integrated white oak millwork. The chef's kitchen features Wolf, Sub-Zero, and Miele appliances, complemented by an exceptional material palette of Calacatta marble, handmade Moroccan Zellige tile, natural walnut, raw brass, Fleetwood windows and doors, Waterworks fixtures, and Vola fittings. The thoughtfully designed floor plan includes a private ground-floor bedroom suite ideal for guests, office, or gym; two spacious upstairs secondary suites with en-suite baths and walk-in closets; and a secluded primary retreat with an extensive custom white oak dressing room and spa-inspired bath featuring a freestanding soaking tub and steam shower. A bridge overlooking the double-height living space leads to a distinctive glass-enclosed reading nook. Integrated privacy and blackout shades, Lutron lighting, Control4 automation, whole-home audio, data, and security provide seamless modern living. Additional features include a two-car garage, mechanized rolling gate, dining-room view fountain, designer landscaping, irrigation, and extensive outdoor lighting. Crowning the residence is a spectacular sunset roof deck with a recessed lounge and integrated lighting/sound for exceptional entertaining above Venice sunsets. Sophisticated yet inviting, 2801 Sanborn Avenue represents Venice living at its finest, minutes from the canals, beach, dining, and the best of the Westside.
Property Facts
bed
Bedrooms
4
bathtub
Bathrooms
4
square_foot
Square Feet
3,426
landscape
Lot Size
4,634 sqft
calendar_month
Year Built
2025
home_work
Property Type
Single Family Residence
timer
Days on Market
0
fingerprint
MLS #
26873525
Interior Details
General Interior
Interior Features
Ceiling Fans, Separate Formal Dining Room
Flooring
Wood
Fireplace
Family Room
Kitchen & Appliances
Appliances
Dishwasher, Microwave, Refrigerator, Vented Exhaust Fan, Washer
Climate Control
Cooling
Central Air
Heating
Central, Forced Air
Parking
Parking Features
Door Multi, Direct Access, Driveway, Garage, Garage Door Opener, Private, On Street, Side By Side
Exterior & Lot
Building & Construction
Patio & Porch
Deck, Open, Patio, Rooftop
Fencing
Privacy, Wood
Lot & Grounds
Lot Features
Back Yard, Front Yard, Lawn, Landscaped

Mortgage Calculator
Total Monthly
$0
Principal & Interest:
$0Property Tax:
$0Home Insurance:
$0HOA Fees:
$0$
$
%
Nearby Schools
| Rating | School Name |
|---|---|
5 | Westside Global Awareness Magnet Elementary School |
8 | Westminster Avenue Elementary Elementary School |
10 | Coeur D'Alene Avenue Elementary Elementary School |
N/A | Ecole Clairefontaine Private School |
N/A | St Mark Elementary School Private School |
Convenience Score
Market Insights
90291|Los Angeles
Estimated Value
Calculating...
No change vs. last year
Value history is still building for this area.
Market Temperature
Seller'sBalancedBuyer's
0d30d60d180d
Balanced
Balanced market
30 Days
Avg. time on market
This is a Balanced Market. Homes are selling at a moderate pace.
Flood & Climate Risk
Noise Levels

Ready to Take the Next Step?
Get expert support from a local agent today.
call
(800)-330-9306Available 9AM - 7PM
Similar Homes You Might Like
Based on price, location, and features
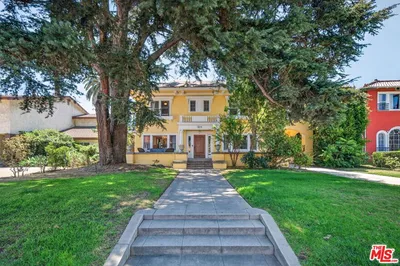

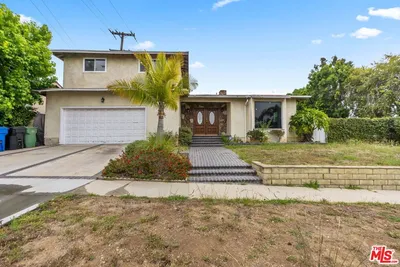

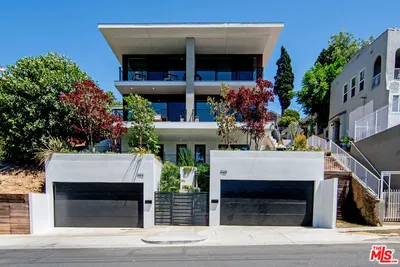
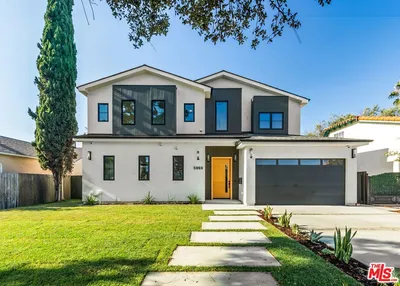
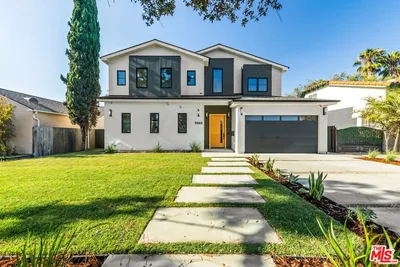

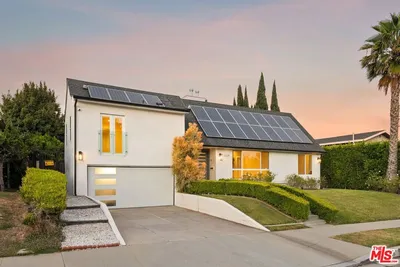
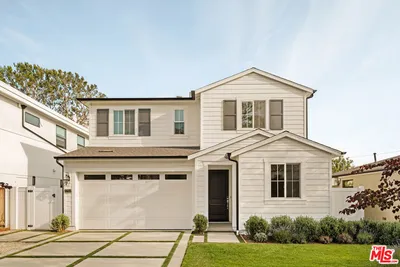
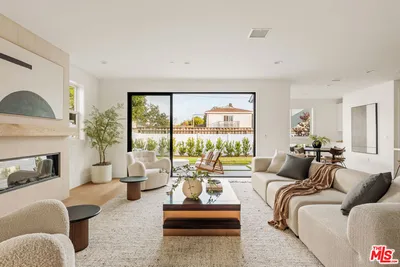
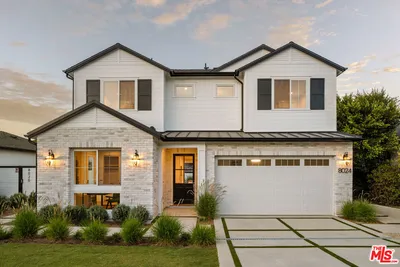
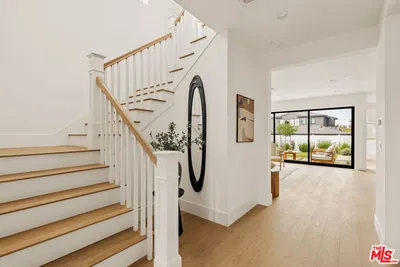
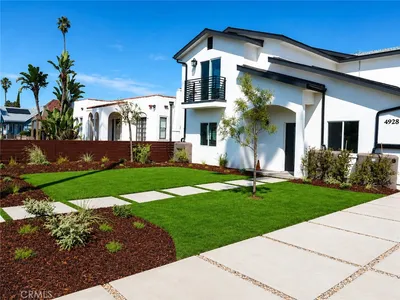
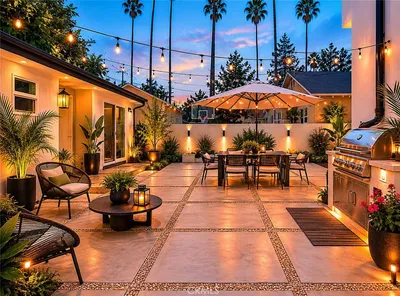
Recently Sold







$5,500,000
4 bd | 4 ba | 3,426 sqft
Browse Homes by City
Explore real estate in popular California communities.
Popular Cities to Buy
Los Angeles Real EstateSan Diego Real EstateSan Jose Real EstateIrvine Real EstateLong Beach Real EstatePalm Springs Real EstatePalm Desert Real EstateRiverside Real EstateTemecula Real EstateIndio Real EstateLake Arrowhead Real EstateLancaster Real EstateOakland Real EstateVictorville Real EstateCorona Real EstateHemet Real Estate
Popular Cities to Rent
Apartments in Los AngelesApartments in San DiegoApartments in San JoseApartments in IrvineApartments in Long BeachApartments in Palm SpringsApartments in Palm DesertApartments in RiversideApartments in TemeculaApartments in IndioApartments in Lake ArrowheadApartments in LancasterApartments in OaklandApartments in VictorvilleApartments in CoronaApartments in Hemet