Topfind Realty
Renting

Search Rentals

Houses for RentTownhomes for RentCondos for RentView All Rentals →

Renting Resources

Why Rent With UsRenter GuideRent vs Buy Calculator

Renter Articles

How to Negotiate RentUnderstanding Your LeaseMoving Checklist for Renters
Buying

Search Homes

Houses for SaleTownhomes for SaleCondos for SaleView All Homes →

Buying Resources

Why Buy With UsBuyer GuideAffordability CalculatorInvestment CalculatorProperty Tax Calculator

Buyer Articles

Master Your New Home BudgetBeat Moving StressPacking Secrets
Selling

Selling Tools

Home ValuationFind a Seller's Agent

Selling Resources

Why Sell With UsSeller GuideNet Sheet CalcHELOC Calculator

Seller Articles

Strategic PricingDownsizing Tips
Mortgage Rates

Today's Rates

Mortgage RatesRefinance RatesLoan ComparisonHELOC Calculator

Mortgage Resources

Understanding Mortgage RatesFirst-Time Homebuyer GuideWhen to Refinance Your Mortgage
Realtors
Topfind
Houses for RentTownhomes for RentCondos for RentView All Rentals →
Why Rent With UsRenter GuideRent vs Buy Calculator
How to Negotiate RentUnderstanding Your LeaseMoving Checklist for Renters
Houses for SaleTownhomes for SaleCondos for SaleView All Homes →
Why Buy With UsBuyer GuideAffordability CalculatorInvestment CalculatorProperty Tax Calculator
Master Your New Home BudgetBeat Moving StressPacking Secrets
Home ValuationFind a Seller's Agent
Why Sell With UsSeller GuideNet Sheet CalcHELOC Calculator
Strategic PricingDownsizing Tips
Mortgage RatesRefinance RatesLoan ComparisonHELOC Calculator
Understanding Mortgage RatesFirst-Time Homebuyer GuideWhen to Refinance Your Mortgage
groupRealtorsinfoAbout Us
Continue with Google
Sign InSign Up
Topfind Realty
Renting

Search Rentals

Houses for RentTownhomes for RentCondos for RentView All Rentals →

Renting Resources

Why Rent With UsRenter GuideRent vs Buy Calculator

Renter Articles

How to Negotiate RentUnderstanding Your LeaseMoving Checklist for Renters
Buying

Search Homes

Houses for SaleTownhomes for SaleCondos for SaleView All Homes →

Buying Resources

Why Buy With UsBuyer GuideAffordability CalculatorInvestment CalculatorProperty Tax Calculator

Buyer Articles

Master Your New Home BudgetBeat Moving StressPacking Secrets
Selling

Selling Tools

Home ValuationFind a Seller's Agent

Selling Resources

Why Sell With UsSeller GuideNet Sheet CalcHELOC Calculator

Seller Articles

Strategic PricingDownsizing Tips
Mortgage Rates

Today's Rates

Mortgage RatesRefinance RatesLoan ComparisonHELOC Calculator

Mortgage Resources

Understanding Mortgage RatesFirst-Time Homebuyer GuideWhen to Refinance Your Mortgage
Realtors
Topfind
Houses for RentTownhomes for RentCondos for RentView All Rentals →
Why Rent With UsRenter GuideRent vs Buy Calculator
How to Negotiate RentUnderstanding Your LeaseMoving Checklist for Renters
Houses for SaleTownhomes for SaleCondos for SaleView All Homes →
Why Buy With UsBuyer GuideAffordability CalculatorInvestment CalculatorProperty Tax Calculator
Master Your New Home BudgetBeat Moving StressPacking Secrets
Home ValuationFind a Seller's Agent
Why Sell With UsSeller GuideNet Sheet CalcHELOC Calculator
Strategic PricingDownsizing Tips
Mortgage RatesRefinance RatesLoan ComparisonHELOC Calculator
Understanding Mortgage RatesFirst-Time Homebuyer GuideWhen to Refinance Your Mortgage
groupRealtorsinfoAbout Us
Continue with Google
Sign InSign Up
Real Estate/CA/Los Angeles/11324 Sunset Boulevard (Sold)
view_in_arVirtual Tour
Main
SOLD
Interior 1
Interior 2
Interior 3
Interior 4
grid_view Show all photos
SoldClosed on June 9, 2026
$2,300,000
Sold Price

11324 Sunset Boulevard, Los Angeles, CA 90049

bed
5
Bedrooms
bathtub
5
Bathrooms
square_foot
3,936
Square Feet

About this home

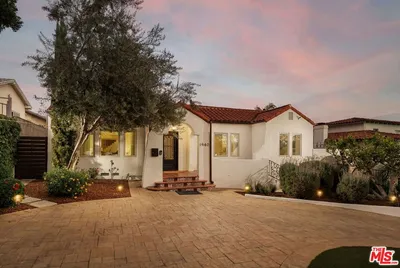
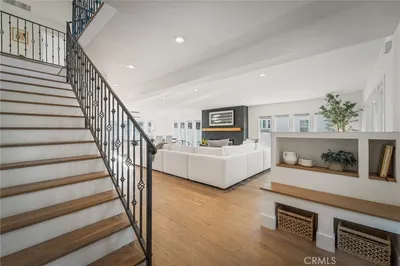
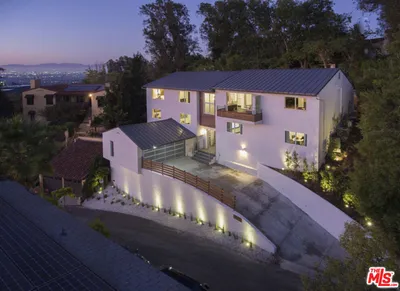
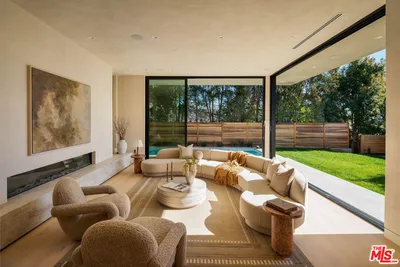
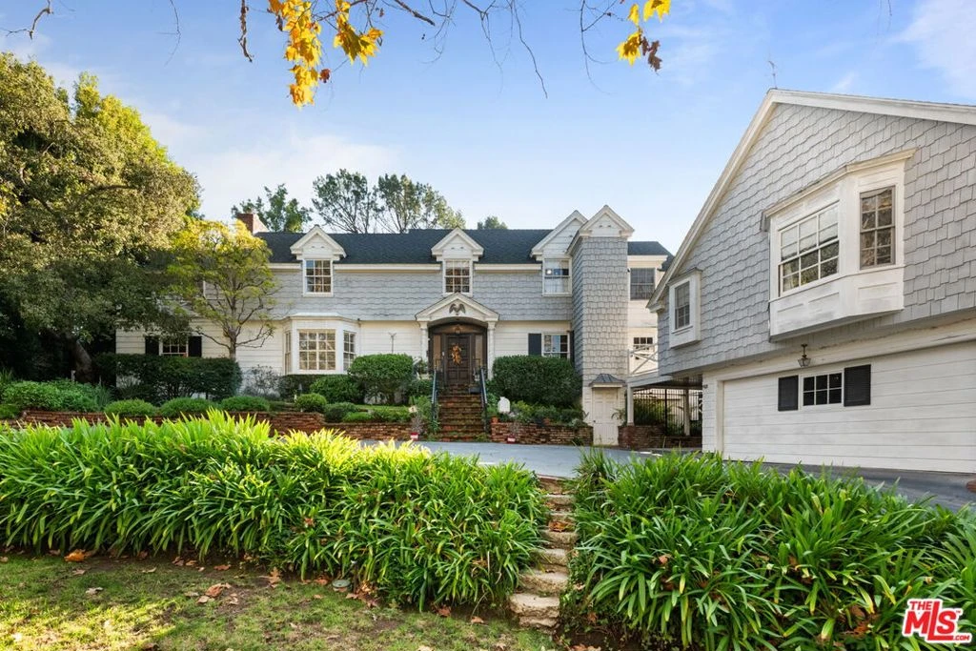
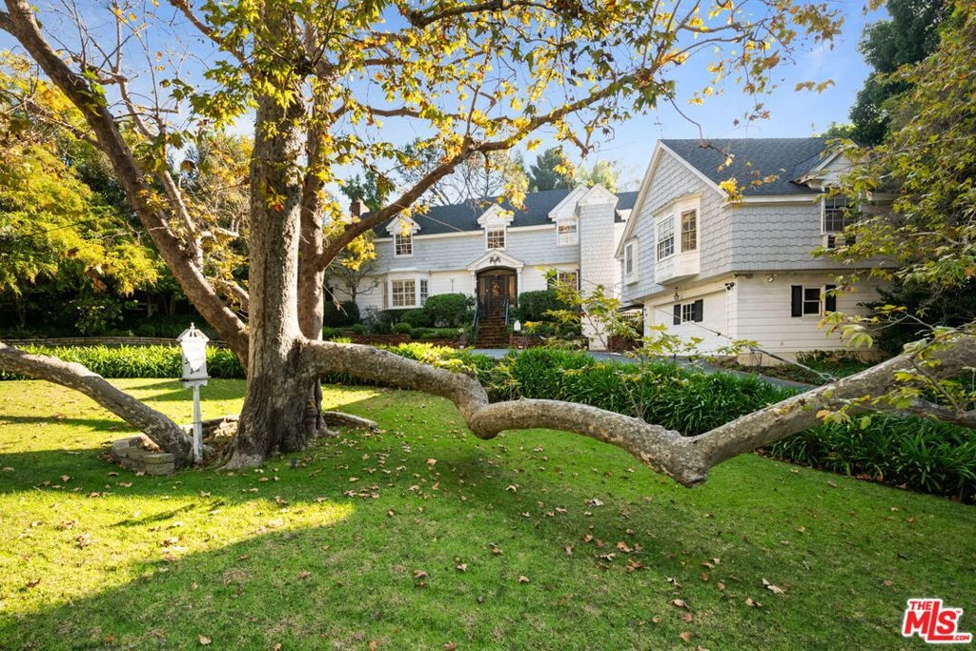
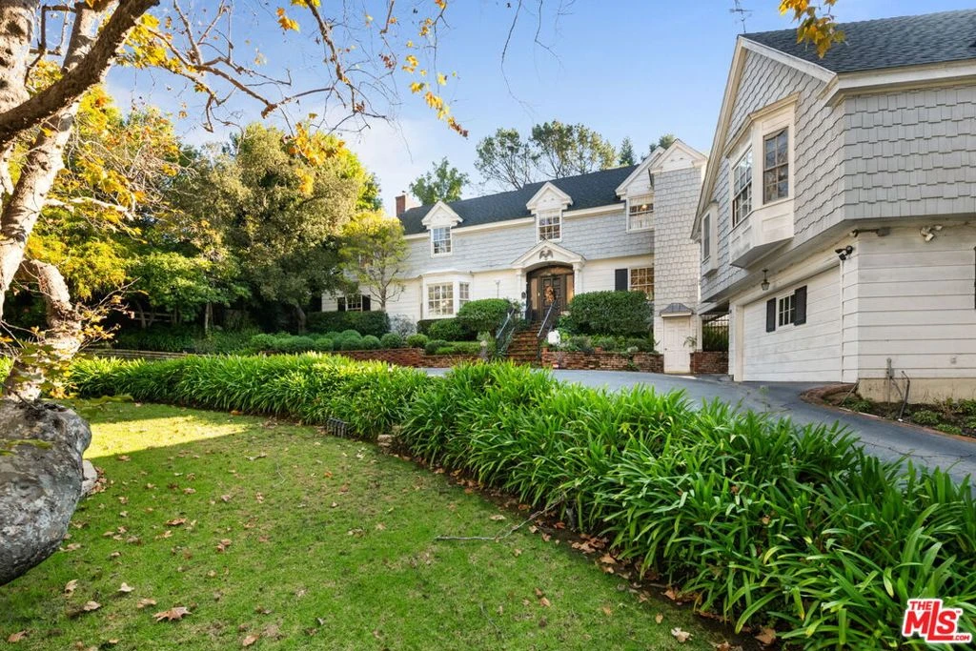
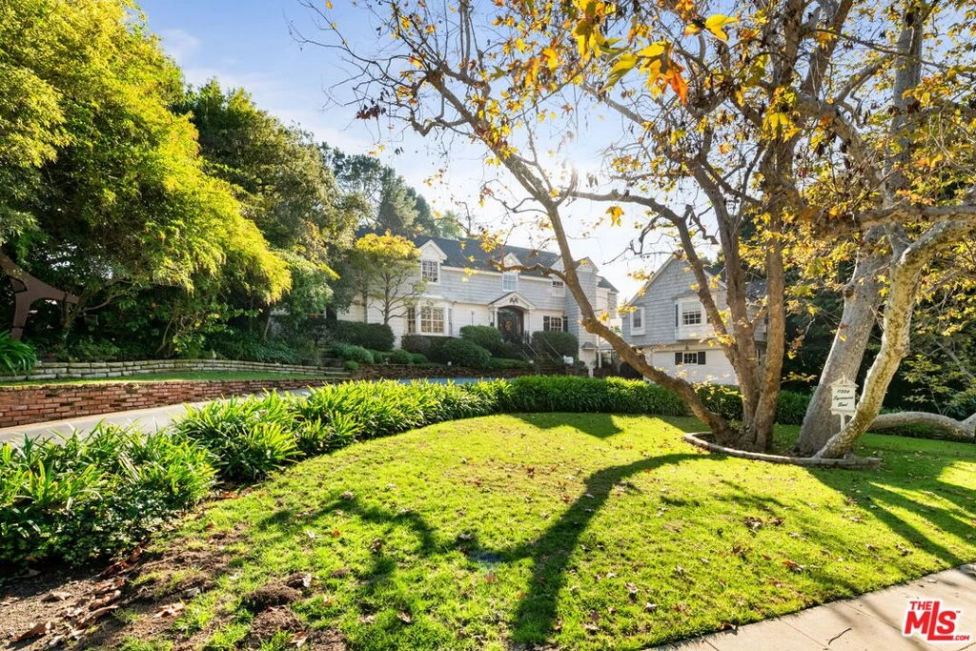
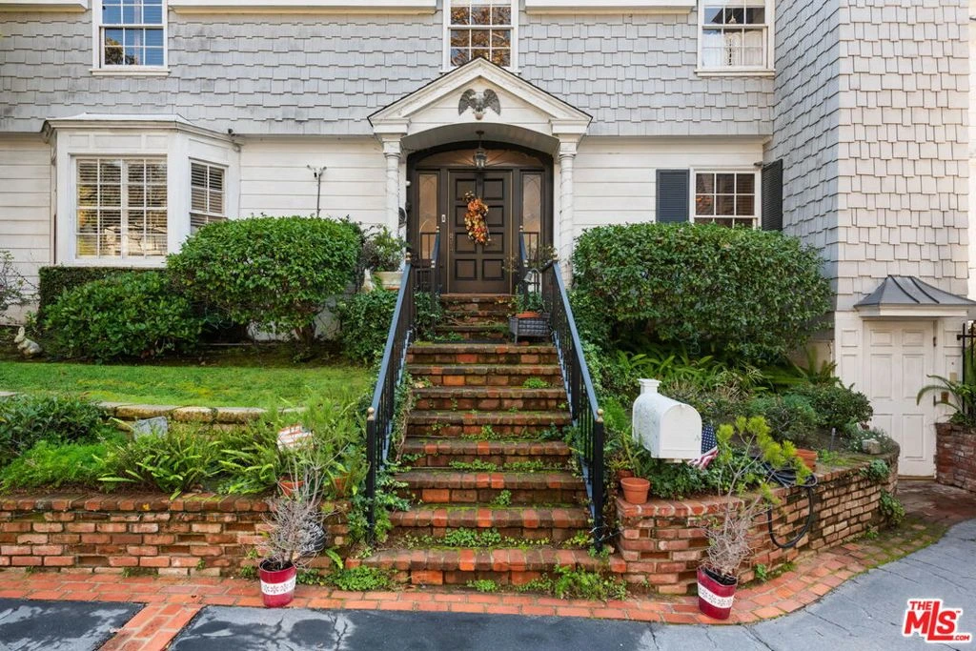
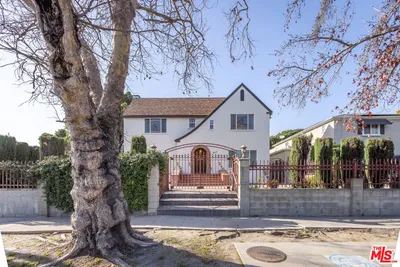
Sunset Boulevard's much admired Sycamore Bend is now available for purchase for the first time in over sixty-three years. Shingle-clad and built originally in 1941, its infinitely charming traditional architectural elements have been lovingly cared for and carefully preserved over the years. Impressively set back from the street up a gentle, grassy knoll and framed by a majestic Sycamore, this wonderful home is surrounded by full mature landscaping and accessed easily by a convenient circular driveway. A welcoming formal foyer leads to the sunny living room with its crown, dentil moldings, stately fireplace, bay window and French doors leading out to the backyard. Peg-and-groove hardwood floors grace much of the first floor. The charming den, with its beamed ceilings, brick fireplace and built-in cabinets also has a wet-bar with a soda fountain. It also leads out to the backyard. The formal dining room, with its wainscoting, crown moldings and bay window has room for two tables. The country kitchen has wood paneled cabinetry, some with glass-faced doors, original period hinges, wood beamed ceiling, stainless steel appliances and a very sweet breakfast nook. A very cozy, yet spacious, downstairs ensuite bedroom has beamed ceilings, paneled walls and its own bath. A service area/laundry room and a powder bath complete the first floor. A lovely staircase leads to the upstairs landing and to three terrific bedrooms. The primary, with its tall pitched and beamed ceilings, has a romantic fireplace, a large bath with a separate tub and shower and an unusual amount of closet space for its vintage. It also has a very nice sitting room, perfect as an office, small gym or even as a nursery. The upper terrace, taking in peaceful views of the backyard, can be accessed from here. Two additional, cheerful, amply-sized family bedrooms share a full bath. The peaceful backyard is maturely wooded and has a large, covered porch for easy al fresco entertaining. There's also a wide expanse of grass for kids to play upon. Added much later but in careful keeping with the style of the main house, a guest house also graces this special property. It features a full kitchen with a breakfast bar, laundry facilities and a very comfortable living area with tall, pitched and beamed ceilings, a bay window with a window seat, plenty of built-ins, an open bedroom nook and a loft, perfect for use as an office or as a second sleeping area. In the main house, an elevator effortlessly accesses all the way up from the driveway level to the first and second floors. There's a two-car garage and plenty of off-street parking in the circular driveway including a covered carport for the Guest Unit. There is extensive storage space in both the attic and in the cellar. Inclusion in the Warner Avenue Elementary School district. All this, moments from UCLA and from Westwood, Brentwood, Century City and Beverly Hills and all the fine shopping and dining each area affords. Please ask listing agent about quoted square footage. Although neither Broker nor any of its Agents nor Seller guarantee the accuracy here, according to an appraiser's measurement (please see attached floor plan in photos section of the listing), the Main House measures 3,257 square feet and the Guest Apartment measures 679 square feet for a total of 3,936 square feet. See agent about exclusions, please.

infoProperty Facts

bed

Bedrooms

5

bathtub

Bathrooms

5

square_foot

Square Feet

3,936

landscape

Lot Size

13,441 sqft

calendar_month

Year Built

1941

home_work

Property Type

Single Family Residence

timer

Days on Market

157

payments

HOA Fee

N/A

garage

Garage Total

2

fingerprint

MLS #

25623223

chairInterior Details

General Interior

Interior Features

Ceiling Fans, Crown Molding, Elevator, Pull Down Attic Stairs, Paneling Wainscoting, Storage, Attic, Dressing Area, Jack And Jill Bath, Workshop

Flooring

Carpet, Tile, Wood

Fireplace

Decorative, Den, Gas, Living Room

Kitchen & Appliances

Appliances

Dishwasher, Disposal, Microwave, Oven, Range, Refrigerator

Laundry

Inside, Laundry Room

Climate Control

Cooling

Wall Window Units

Heating

Central

deckExterior & Lot

Building & Construction

Patio & Porch

Rear Porch, Covered

Fencing

Wood

Construction

Wood Siding

Foundation

Raised

Roof

Composition

Direction Faced

North

Nearby Schools

RatingSchool NameGradesDistance
N/A
CIRCLE OF CHILDREN DEVELOPMENTAL KINDERGARTEN
Private School
K-120.4 mi
10
Community Magnet Charter Elementary
Charter School
K-50.6 mi
N/A
ARCHER SCHOOL FOR GIRLS
Private School
K-120.7 mi
N/A
JOHN THOMAS DYE SCHOOL
Private School
K-120.9 mi
N/A
ST MARTIN OF TOURS ELEMENTARY SCHOOL
Private School
K-121.0 mi

Convenience Score

Topfind Realty

This Home is Sold

Curious what your home is worth? Get a free valuation.

call
(800)-330-9306Available 9AM - 6PM

Similar Homes You Might Like

Based on price, location, and features
955 S Highland Avenue
VIRTUAL TOUR

$1,999,000

FOR SALE

955 S Highland Avenue, Los Angeles, CA 90036

6 beds · 4 baths · 4,326 sqft

1122 N Coronado Street
VIRTUAL TOUR

$2,495,000

FOR SALE

1122 N Coronado Street, Los Angeles, CA 90026

4 beds · 5 baths · 3,452 sqft

2033 Glencoe Way
VIRTUAL TOUR

$4,200,000

FOR SALE

2033 Glencoe Way, Los Angeles, CA 90068

4 beds · 5 baths · 4,010 sqft

1940 N Western Avenue
3D TOUR

$2,599,000

FOR SALE

1940 N Western Avenue, Los Angeles, CA 90027

6 beds · 5 baths · 3,803 sqft

8506 Oak Court

$1,895,000

FOR SALE

8506 Oak Court, Los Angeles, CA 90046

4 beds · 4 baths · 3,944 sqft

5115 West Boulevard

$1,750,000

FOR SALE

5115 West Boulevard, Los Angeles, CA 90043

6 beds · 5 baths · 4,236 sqft

3319 Charleston Way
OPEN AUG 1, 7PM TO 9PM

$1,850,000

FOR SALE

3319 Charleston Way, Los Angeles, CA 90068

4 beds · 4 baths · 3,165 sqft

2048 Linnington Avenue
VIRTUAL TOUR

$5,250,000

FOR SALE

2048 Linnington Avenue, Los Angeles, CA 90025

4 beds · 5 baths · 4,110 sqft

Recently Sold

11611 Terryhill Place

$3,995,000

SOLD

11611 Terryhill Place, Los Angeles, CA 90049

4 beds · 5 baths · 3,432 sqft

2311 Vasanta Way

$3,225,000

SOLD

2311 Vasanta Way, Los Angeles, CA 90068

4 beds · 6 baths · 4,200 sqft

11324 Sunset Boulevard
VIRTUAL TOUR

$2,300,000

SOLD

11324 Sunset Boulevard, Los Angeles, CA 90049

5 beds · 5 baths · 3,936 sqft

6411 W 85th Street

$2,099,000

SOLD

6411 W 85th Street, Los Angeles, CA 90045

5 beds · 4 baths · 3,206 sqft

3943 Wade Street
3D TOUR

$1,670,000

SOLD

3943 Wade Street, Los Angeles, CA 90066

5 beds · 4 baths · 4,214 sqft

8674 Edwin Drive
VIRTUAL TOUR

$3,950,000

SOLD

8674 Edwin Drive, Los Angeles, CA 90046

5 beds · 5 baths · 3,914 sqft

1601 N Curson Avenue
VIDEO TOUR

$3,200,000

SOLD

1601 N Curson Avenue, Los Angeles, CA 90046

5 beds · 5 baths · 3,331 sqft

315 Martel
3D TOUR

$1,850,000

SOLD

315 Martel, Los Angeles, CA 90036

5 beds · 4 baths · 3,324 sqft

Topfind Realty

Company

  • About Us
  • Careers
  • Articles
  • Home Estimate

Explore

  • Renting
  • Buying
  • Selling
  • Realtors

Support

  • Help Center
  • Contact Us
  • Terms & Conditions
  • Privacy Policy

Topfind Realty, DRE # 02240815, is a licensed real estate broker in California. Topfind Realty pledges to support the Fair Housing Act and adhere to Equal Housing Opportunity laws.

Copyright © 2026 Topfind Realty. All Rights Reserved.