For Sale
$3,799,000
Est. $21,274/mo1948 N Catalina Street, Los Angeles, CA 90027
bed
3
Bedrooms
bathtub
4
Bathrooms
square_foot
3,700
Sq Ft
About this home
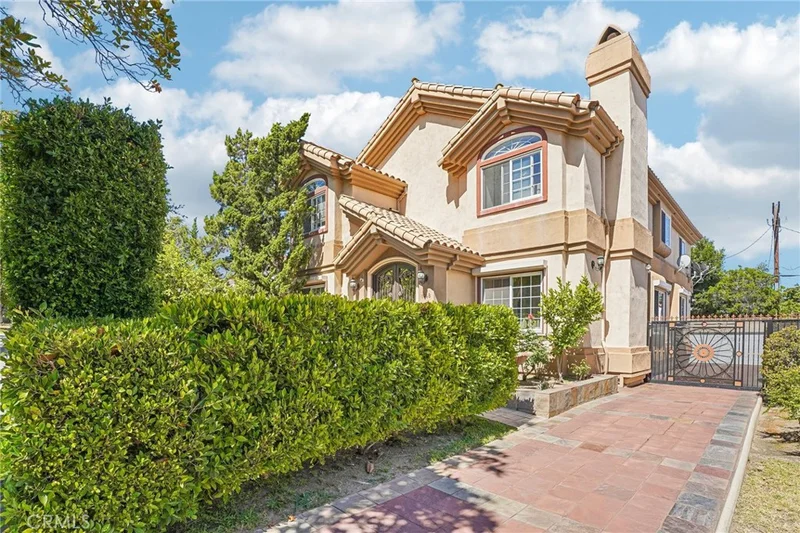
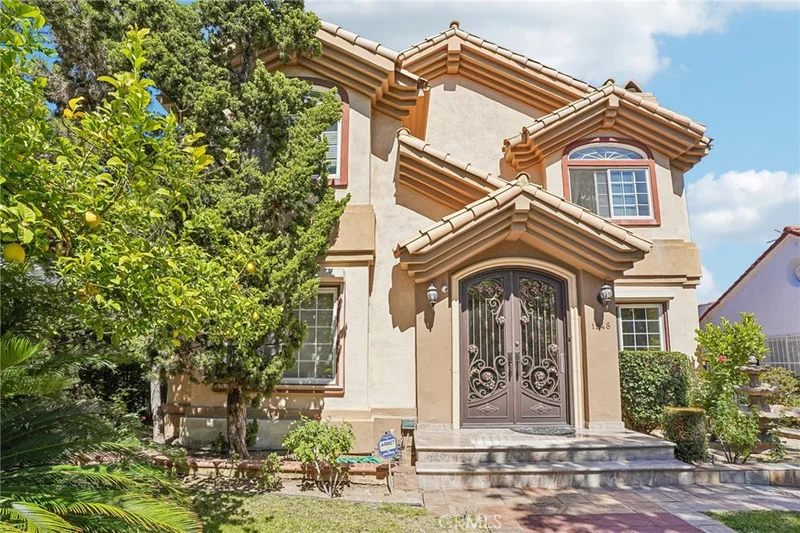
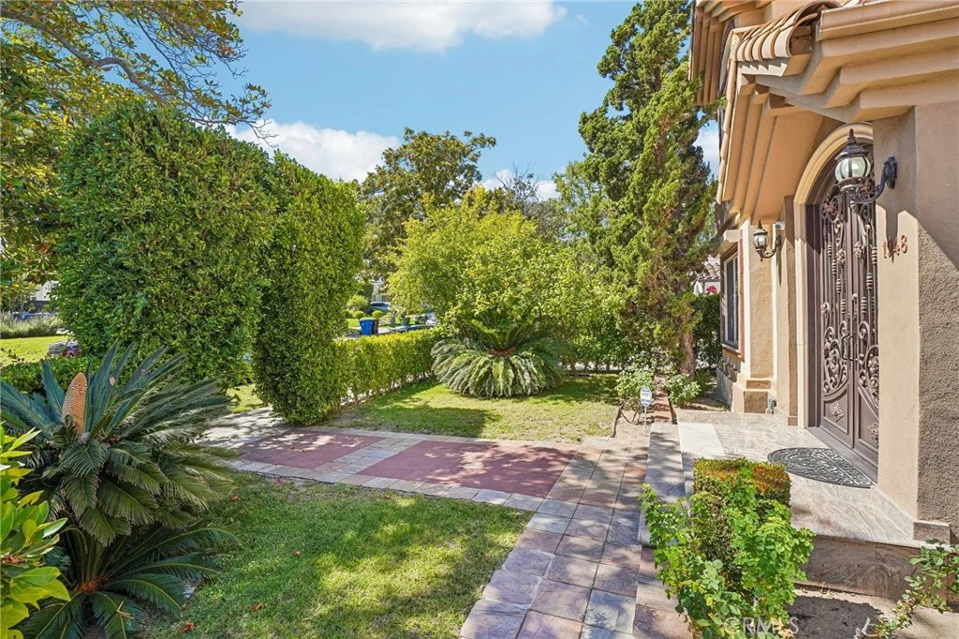
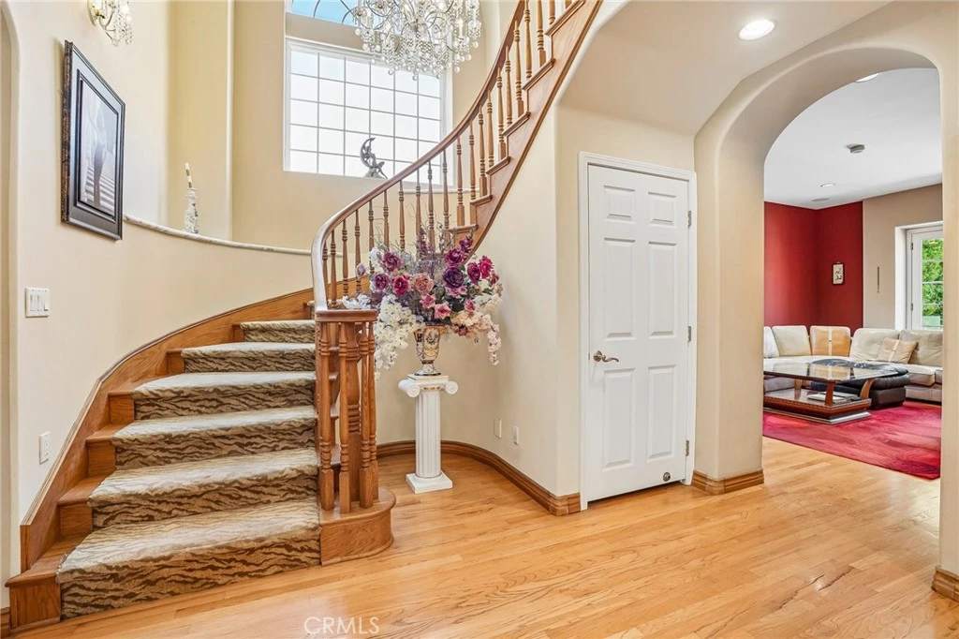
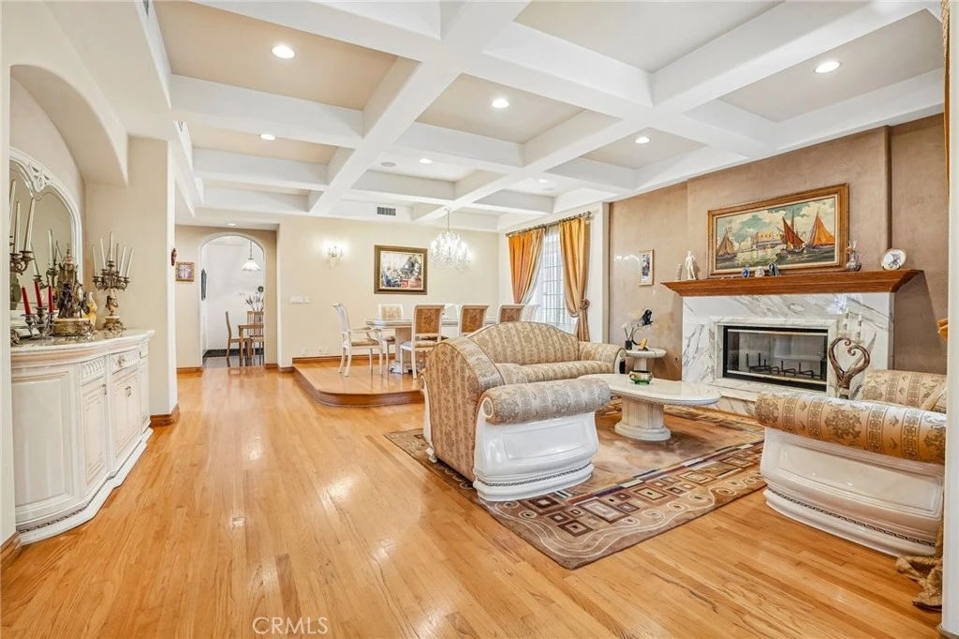
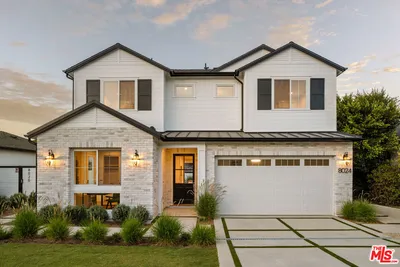
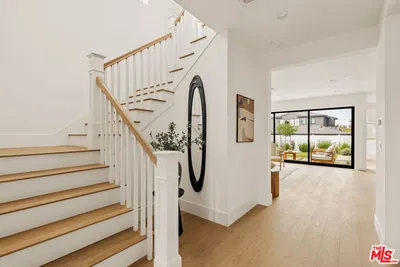
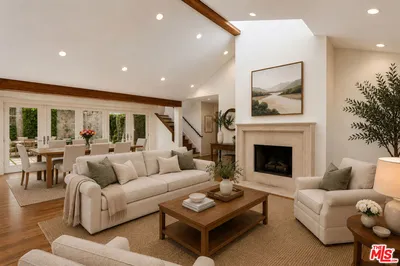
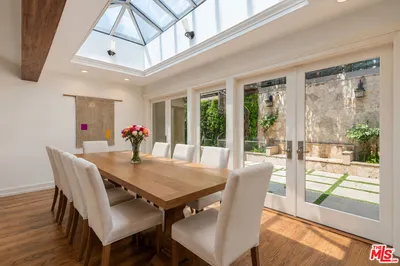
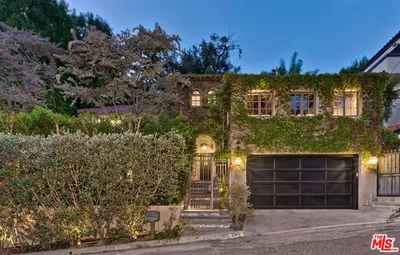
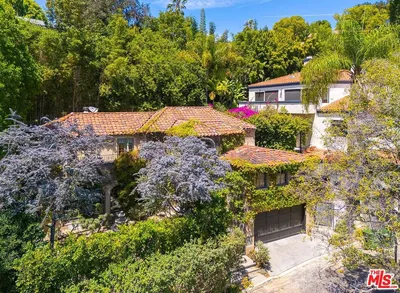
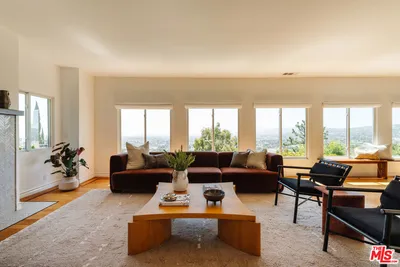

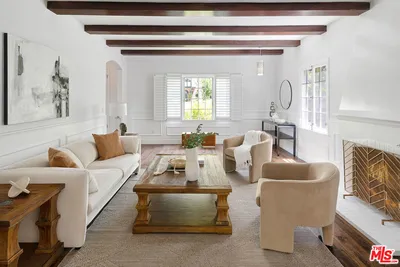
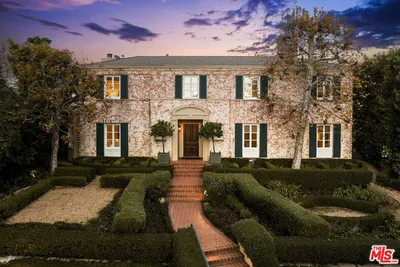
Nestled in the prestigious neighborhood of Los Feliz, this custom Mediterranean estate seamlessly blends timeless elegance with exceptional comfort. Rebuilt in 1995, this impressive residence offers 3 bedrooms, 4 bathrooms, and a dedicated office that can easily be converted into a 4th bedroom, providing flexibility for today’s lifestyle. Step through the grand custom wrought-iron doors and experience a home designed for sophisticated living. The expansive living room showcases soaring ceilings, abundant natural light, and a stunning marble fireplace, flowing effortlessly into the formal step-up dining area. Designed for both everyday living and entertaining, the spacious family room features a wet bar, while the chef’s kitchen is equipped with granite countertops, a large center island, and premium built-in appliances. A dramatic staircase leads to the upper level, where the luxurious primary suite serves as a private retreat. Complete with a cozy fireplace, oversized walk-in closet with custom built-ins, and a spa-inspired bathroom featuring a large walk-in shower and soaking tub, this sanctuary offers the ultimate in relaxation. Step outside to your own resort-style entertainer’s paradise. The private backyard boasts a sparkling heated pool, built-in BBQ area, wet bar, outdoor bathroom, and sauna—creating the perfect setting for unforgettable gatherings or peaceful evenings at home. Additional highlights include custom wood flooring, dual-zone HVAC systems, dual-pane windows, and quality craftsmanship throughout. Ideally situated just moments from the renowned dining and shopping destinations of Los Feliz, as well as Griffith Park, Greek Theatre, and Barnsdall Art Park, this exceptional residence offers luxury living in one of Los Angeles’ most sought-after neighborhoods.
Property Facts
bed
Bedrooms
3
bathtub
Bathrooms
4
square_foot
Square Feet
3,700
landscape
Lot Size
6,502 sqft
calendar_month
Year Built
1921
home_work
Property Type
Single Family Residence
timer
Days on Market
1
garage
Garage Total
2
fingerprint
MLS #
SR26127902
Interior Details
General Interior
Interior Features
Wet Bar, Built In Features, Breakfast Area, Separate Formal Dining Room, Granite Counters, High Ceilings, Recessed Lighting, Jack And Jill Bath, Primary Suite, Walk In Closets
Flooring
Carpet, Laminate, Tile
Fireplace
Gas, Living Room, Primary Bedroom
Kitchen & Appliances
Appliances
Built In Range, Dishwasher, Disposal, Microwave, Refrigerator
Laundry
Inside, Laundry Room
Bed & Bath
Main Level Bedrooms
1
Main Level Bathrooms
1
Climate Control
Cooling
Central Air
Heating
Central
Parking
Total Parking Spaces
6
Garage Spaces
2
Open Parking Spaces
4
Parking Features
Driveway, Garage, On Street
Exterior & Lot
Building & Construction
Patio & Porch
Open, Patio
Fencing
Block, Wrought Iron
Security
Carbon Monoxide Detectors, Smoke Detectors
Lot & Grounds
Lot Features
Back Yard, Front Yard, Garden, Landscaped, Sprinkler System, Yard
Pool Features
Private
Sewer
Sewer Tap Paid
Water Source
Public
Community & HOA
Community Features
Street Lights, Sidewalks

Mortgage Calculator
Total Monthly
$0
Principal & Interest:
$0Property Tax:
$0Home Insurance:
$0HOA Fees:
$0$
$
%
Nearby Schools
| Rating | School Name |
|---|---|
7 | Los Feliz Science/Tech/Engineer/Math/Medicine Magnet Elementary School |
N/A | Our Mother Of Good Counsel School Private School |
N/A | Creative Angels Preschool And Kindergarden Private School |
N/A | Rose & Alex Pilibos Armenian School Private School |
10 | Franklin Avenue Elementary Elementary School |
Convenience Score
Market Insights
90027|Los Angeles
Estimated Value
Calculating...
No change vs. last year
Value history is still building for this area.
Market Temperature
Seller'sBalancedBuyer's
0d30d60d180d
Balanced
Balanced market
30 Days
Avg. time on market
This is a Balanced Market. Homes are selling at a moderate pace.
Flood & Climate Risk
Noise Levels

Ready to Take the Next Step?
Get expert support from a local agent today.
call
(800)-330-9306Available 9AM - 7PM
Similar Homes You Might Like
Based on price, location, and features



Recently Sold



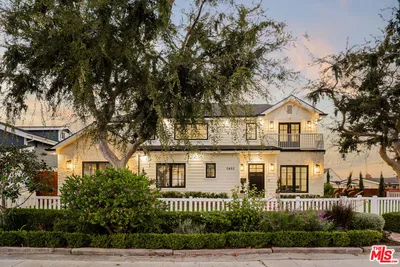
$3,799,000
3 bd | 4 ba | 3,700 sqft
Browse Homes by City
Explore real estate in popular California communities.
Popular Cities to Buy
Los Angeles Real EstateSan Diego Real EstateSan Jose Real EstateIrvine Real EstateLong Beach Real EstatePalm Springs Real EstatePalm Desert Real EstateRiverside Real EstateTemecula Real EstateIndio Real EstateLake Arrowhead Real EstateLancaster Real EstateOakland Real EstateVictorville Real EstateCorona Real EstateHemet Real Estate
Popular Cities to Rent
Apartments in Los AngelesApartments in San DiegoApartments in San JoseApartments in IrvineApartments in Long BeachApartments in Palm SpringsApartments in Palm DesertApartments in RiversideApartments in TemeculaApartments in IndioApartments in Lake ArrowheadApartments in LancasterApartments in OaklandApartments in VictorvilleApartments in CoronaApartments in Hemet