For Sale
$2,995,000
Est. $16,772/mo3823 Franklin Avenue, Los Angeles, CA 90027
bed
4
Bedrooms
bathtub
4
Bathrooms
square_foot
4,366
Square Feet
About this home
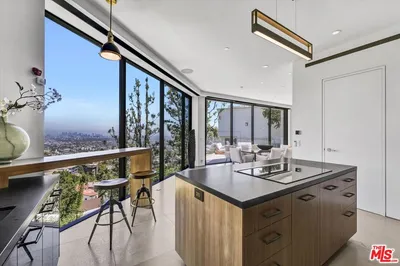
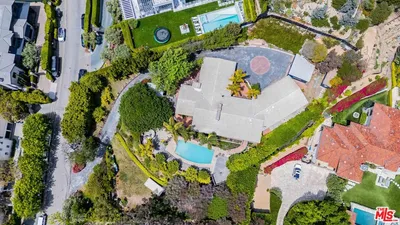

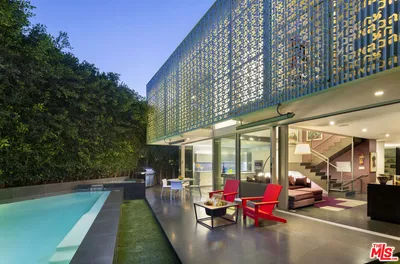
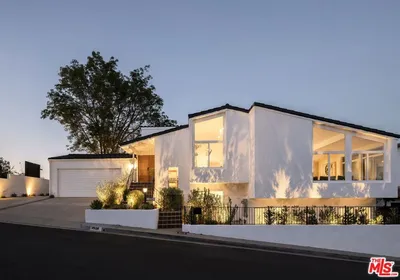
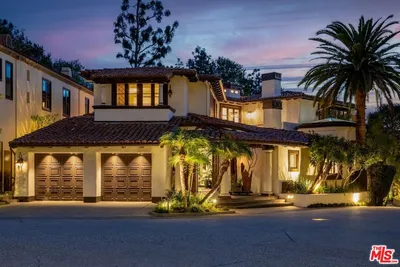
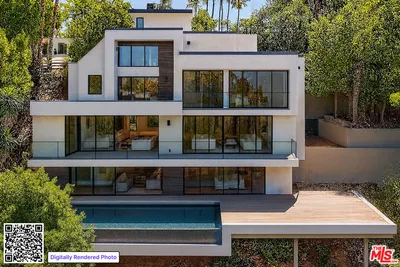
Perched in one of Los Feliz's most sought-after enclaves and within the highly coveted Franklin Avenue Elementary boundaries, this exceptional 4-bedroom, 4-bathroom residence offers an incredible blend of space, comfort, and breathtaking views. Enjoy expansive panoramas that stretch across the city to the ocean horizon beyond, with incredible mountain vistas that include the iconic Hollywood Sign and Griffith Observatory. On clear days, Catalina Island emerges in the distance, creating a truly spectacular backdrop from this remarkable hillside retreat. Bathed in natural light throughout, the home unfolds across multiple levels, all conveniently connected by a private elevator providing access to each floor. The main level is designed for effortless living and entertaining, featuring an expansive living room and dining area that are perfectly positioned to capture sweeping views of the city, alongside a welcoming family room and an incredible cook's kitchen. Also on this level are a powder bath, as well as a laundry room with side-by-side washer and dryer. Sliding doors open from the kitchen and family room to a spacious patio, creating the ideal setting for summer BBQs, al fresco dining, and entertaining your guests! Upstairs, three generously sized bedrooms await, including a spectacular primary suite complete with a cozy fireplace, dual closets, and expansive views that stretch across the city. The luxurious en-suite bathroom features a soaking tub, separate shower, and an abundance of space, creating a true retreat. Two additional bedrooms share a spacious bathroom, and each enjoys direct access to a balcony overlooking the backyard. The lower level offers additional living space and private guest quarters, providing flexibility for visitors, a home office, gym, or multigenerational living. Additional highlights include a spacious three-car garage, fully paid-off solar panels (with battery backup!), and an unbeatable location just moments from Griffith Park, The Greek Theater, and neighborhood favorites along Hillhurst, Vermont, and Hyperion. A rare offering that combines incredible light, spectacular views, and a spacious floor plan in one of Los Angeles' most desirable neighborhoods.
Property Facts
bed
Bedrooms
4
bathtub
Bathrooms
4
square_foot
Square Feet
4,366
landscape
Lot Size
3,531 sqft
calendar_month
Year Built
1979
home_work
Property Type
Single Family Residence
timer
Days on Market
0
payments
HOA Fee
N/A
garage
Garage Total
3
fingerprint
MLS #
26860917
Interior Details
General Interior
Interior Features
Walk In Closets
Flooring
Carpet, Tile, Wood
Fireplace
Living Room
Kitchen & Appliances
Appliances
Dishwasher, Refrigerator, Dryer, Washer
Laundry
Laundry Room
Climate Control
Cooling
Central Air
Heating
Central
Parking
Total Parking Spaces
3
Garage Spaces
3
Parking Features
Covered, Door Multi, Garage
Exterior & Lot
Building & Construction
Security
Gated Community
Direction Faced
West
Community & HOA
Association Info
Community Features
Gated
Mortgage Calculator
Total Monthly
$0
Principal & Interest:
$0Property Tax:
$0Home Insurance:
$0HOA Fees:
$0$
$
%
Nearby Schools
| Rating | School Name | ||
|---|---|---|---|
| No school data available for this area. | |||
Convenience Score
Market Insights
90027|Los Angeles
analytics
Estimated Value
Calculating...
trending_up0%vs. last year
202120222023202420252026
Market Temperature
Seller'sBalancedBuyer's
0d30d60d180d
Balanced
Balanced market
30 Days
Avg. time on market
This is a Balanced Market. Homes are selling at a moderate pace.
flood
Flood & Climate Risk
Flood Risk
Minimal — not in a FEMA flood zone
Wildfire Risk
Moderate — near wildland-urban interface
Heat Risk
Low — moderate summer temperatures
Earthquake Risk
Southern California seismic zone
volume_up
Noise Levels
TrafficQuiet residential street
AirportMinimal airport noise
CommercialLow commercial activity nearby
streetview
Open Full Street Viewopen_in_newStreet View

Ready to Take the Next Step?
Get expert support from a local agent today.
call
(800)-330-9306Available 9AM - 7PM
Similar Homes You Might Like
Based on price, location, and features